Skip main navigation
Off market
  • Tax assessed value
    $461,300

    6213 W Club Ln, Richmond, VA 23226

    3beds
    1,743sqft
    Single Family Residence
    Built in 1957
    0.39 Acres Lot
    $-- Zestimate®
    $265/sqft
    $2,484 Estimated rent

    Home value

    Not available

    Estimated sales range

    Not available

    $2,484/mo

    Zestimate® history
    Loading
    Loading...

    Owner options

    List your home for rent

    $2,484/mo

    Rent Zestimate®

    Find your next renter with Zillow Rental Manager. Plus, with online applications, you can quickly screen prospective tenants – for free.

    Learn more

    $2,484/mo

    Rent Zestimate®

    Refinance and save

    $2,780/mo

    Est. payment

    Refinancing to a lower rate could help reduce your monthly payments and save thousands over the life of the loan.

    See today's rates

    $2,780/mo

    Est. payment

    Explore your selling options

    Work with a Zillow partner agent

    Leverage their expertise and Zillow's premium Showcase listings to get your home seen by more buyers.

    Get started

    List with your own agent

    Get your home in front of millions of buyers by listing it on Zillow.

    Learn how to do it

    Sell it yourself

    Take full control of how buyers see your home on Zillow by listing For Sale by Owner (FSBO).

    List your home

    What's special

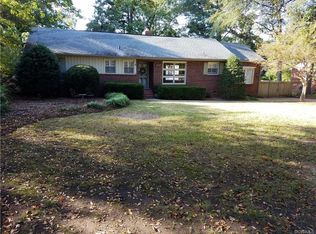
    Opportunities in this location come around VERY rarely! Don't miss this all brick, one owner Ranch across from the finest tennis club in all of Virginia, the Westwood Club. Centrally located to everything you could ever desire, yet feeling like an idyllic, golden era American suburb of classic sitcoms, a better location and site couldn't be imagined! The home is deceptively spacious and bright which you learn the second you enter. Its massive Living Room is showered in natural light by the huge picture window making the refinished floors gleam like a palace. The backdrop of fresh paint adds beauty to all the home's features! Well proportioned and stacked between the Liv Room and Den, the Dining Room lends itself to expansion to fit any size gathering. Speaking of the den, this addition produces a versatility to the floor plan you dont usually get in this scale of home. The kitchen also has great proportion and provides the perfect foundation for your sleek renovation. 3 bedrooms and 2 full baths punctuate the plan with the function you want. Oh, and the back yard is a huge, level canvas for your inner landscaper or growing space for just about any addition you could want!

    This property is off market, which means it's not currently listed for sale or rent on Zillow. This may be different from what's available on other websites or public sources.

    Zillow last checked:

    Listing updated:

    Listed by:

    Paul Gee 804-822-3212,

    Long & Foster REALTORS

    Bought with:

    Jamie Richardson, 0225224447

    Long & Foster REALTORS

    Source: CVRMLS,MLS#: 2312436MLS LogoOriginating MLS: Central Virginia Regional MLS

    Facts & features

    Interior

    Bedrooms & bathrooms
    • Bedrooms: 3
    • Bathrooms: 2
    • Full bathrooms: 2
    Primary bedroom
    • Description: Wood Flrs continue! Private bath; closets
    • Level: First
    • Dimensions: 15.0 x 11.0
    Bedroom 2
    • Description: 2 exposures; Newer carpet; nice closet
    • Level: First
    • Dimensions: 13.8 x 11.1
    Bedroom 3
    • Description: Gleaming floors; closet; nice off bedroom
    • Level: First
    • Dimensions: 12.3 x 11.0
    Dining room
    • Description: Deceptively spacious! Gleaming Wood Flr
    • Level: First
    • Dimensions: 12.9 x 12.0
    Foyer
    • Description: Nice warm entry; New floor;
    • Level: First
    • Dimensions: 12.8 x 0.0
    Other
    • Description: Tub & Shower
    • Level: First
    Kitchen
    • Description: The bones and space to make it PERFECT!
    • Level: First
    • Dimensions: 13.0 x 12.0
    Laundry
    • Description: Great space; nice closet; exit to rear
    • Level: First
    • Dimensions: 11.0 x 0.0
    Living room
    • Description: Huge room w/large picture window; Wood Flr
    • Level: First
    • Dimensions: 19.8 x 13.2
    Office
    • Description: Built ins; New Floor; Lots of windows!
    • Level: First
    • Dimensions: 12.0 x 12.6
    Heating
    • Forced Air, Natural Gas
    Cooling
    • Central Air
    Appliances
    • Included: Electric Water Heater
    • Laundry: Washer Hookup, Dryer Hookup
    Features
    • Bedroom on Main Level, Bay Window, Eat-in Kitchen, Fireplace, Main Level Primary
    • Flooring: Vinyl, Wood
    • Basement: Crawl Space
    • Attic: Pull Down Stairs
    • Number of fireplaces: 1
    • Fireplace features: Masonry
    Interior area
    • Total interior livable area: 1,743 sqft
    • Finished area above ground: 1,743

    Property

    Parking
    • Parking features: Driveway, Off Street, Paved
    • Has uncovered spaces: Yes
    Features
    • Levels: One
    • Stories: 1
    • Patio & porch: Front Porch
    • Exterior features: Paved Driveway
    • Pool features: None
    • Fencing: None
    Lot
    • Size: 0.39 Acres
    Details
    • Parcel number: 7697404379
    • Zoning description: R3
    • Special conditions: Estate

    Construction

    Type & style
    • Home type: SingleFamily
    • Architectural style: Ranch
    • Property subtype: Single Family Residence
    Materials
    • Brick, Frame
    • Roof: Composition
    Condition
    • Resale
    • New construction: No
    • Year built: 1957

    Utilities & green energy

    • Sewer: Public Sewer
    • Water: Public

    Community & HOA

    Community
    • Subdivision: Westwood Proper
    Location
    • Region: Richmond

    Financial & listing details

    • Price per square foot: $265/sqft
    • Tax assessed value: $392,000
    • Annual tax amount: $3,295
    • Date on market: 1/18/2026
    • Ownership: Estate

    Price history

    DateEventPrice
    5/15/2026Listing removed--
    Source: Owner Report a problem
    5/1/2026Listed for sale$520,000+13%$298/sqft
    Source: Owner Report a problem
    6/16/2023Sold$460,000+15.3%$264/sqft
    Source: CVRMLS #2312436 Report a problem
    5/27/2023Pending sale$399,000$229/sqft
    Source: CVRMLS #2312436 Report a problem
    5/24/2023Price change$399,000-0.3%$229/sqft
    Source: CVRMLS #2312436 Report a problem
    5/23/2023Listed for sale$400,000$229/sqft
    Source: Long & Foster Broker Feed #2312436 Report a problem

    Public tax history

    YearProperty taxesTax assessment
    2025$3,829 +1.3%$461,300 +3.8%
    2024$3,779 +12.5%$444,600 +12.5%
    2023$3,359 +2%$395,200 +2%
    2022$3,295 +9.9%$387,600 +12.5%
    2021$2,998 +32%$344,600 +23.5%
    2020$2,272 +0.3%$279,100 +6.9%
    2019$2,265 $261,100 +0.3%
    2018$2,265 +132.3%$260,400 +16.1%
    2017$975 -48.2%$224,200 +3.5%
    2016$1,884 +2%$216,600 -0.2%
    2015$1,848 $217,000 +2.2%
    2014$1,848 $212,400 +4.2%
    2013-- $203,800
    2012-- $203,800 -7.8%
    2011-- $221,100 -3.5%
    2010-- $229,100 -1.4%
    2009-- $232,300
    2008-- --
    2006-- --
    2005-- --
    2004-- --
    2003-- --
    2002-- --
    2001-- $125,800
    2000-- $125,800
    Find assessor info on the county website

    Neighborhood: Westwood

    Nearby schools

    GreatSchools rating
    Schools provided by the listing agent
    • Elementary: Crestview
    • Middle: Tuckahoe
    • High: Freeman

    Source: CVRMLS. This data may not be complete. We recommend contacting the local school district to confirm school assignments for this home.

    Get pre-qualified for a loan
    At Zillow Home Loans, we can pre-qualify you in as little as 5 minutes with no impact to your credit score.

    An equal housing lender. NMLS #10287.