So much packed into this home. Nearly 5,000sf of Living Space.
Amazing!!! Both upper and lower have main entries. Complete in law with full unassembled kitchen, full bath, large bedroom and office or another bedroom. Main Ranch upper has 3 large bedrooms, large open living space with additional family room with formal dining and a vary large granite kitchen w/bkfst nook. Large nearly 3 car garage/lots of storage. private 2.5 acres. updated windows, roof, furnace, A/C. New generator. newer driveway and retaining wall. Low Maintenance Home. More than words can squeeze in here. What an incredible home for a large or growing family or gatherings. Host your out door event. Graduations, Weddings...etc. The major expensive items in this home have already been updated. Just a coat of paint and minor updates. This is a lot of home for the money.
Sold for $525,000
$525,000
62133 Richfield St, South Lyon, MI 48178
4beds
4,913sqft
Single Family Residence
Built in 1990
2.52 Acres Lot
$607,100 Zestimate®
$107/sqft
$5,676 Estimated rent
Home value
$607,100
$571,000 - $650,000
$5,676/mo
Zestimate® history
Owner options
List your home for rent
$5,676/mo
Rent Zestimate®
Find your next renter with Zillow Rental Manager. Plus, with online applications, you can quickly screen prospective tenants – for free.
$5,676/mo
Rent Zestimate®
Refinance and save
$3,453/mo
Est. payment
Refinancing to a lower rate could help reduce your monthly payments and save thousands over the life of the loan.
$3,453/mo
Est. payment
Explore your selling options
Work with a Zillow partner agent
Leverage their expertise and Zillow's premium Showcase listings to get your home seen by more buyers.
Get startedList with your own agent
Get your home in front of millions of buyers by listing it on Zillow.
Learn how to do itSell it yourself
Take full control of how buyers see your home on Zillow by listing For Sale by Owner (FSBO).
List your homeWhat's special
Additional family roomNew generatorLarge open living spaceLow maintenance homeFormal diningLarge bedroomUpdated windows
Zillow last checked:
Listing updated:
Listed by:
Darin Ureche 810-240-1266,
EXP Realty Main
Bought with:
David Thomas, 6502392740
Providence Realty Group
Source: Realcomp II,MLS#: 20240028270
Facts & features
Interior
Bedrooms & bathrooms
- Bedrooms: 4
- Bathrooms: 3
- Full bathrooms: 3
Primary bedroom
- Level: Entry
- Dimensions: 13 x 18
Bedroom
- Level: Lower
- Dimensions: 14 x 16
Bedroom
- Level: Entry
- Dimensions: 14 x 14
Bedroom
- Level: Entry
- Dimensions: 14 x 14
Primary bathroom
- Level: Entry
- Dimensions: 10 x 12
Other
- Level: Lower
- Dimensions: 8 x 11
Other
- Level: Entry
- Dimensions: 16 x 9
Other
- Level: Entry
- Dimensions: 10 x 16
Dining room
- Level: Entry
- Dimensions: 12 x 17
Family room
- Level: Lower
- Dimensions: 22 x 18
Family room
- Level: Entry
- Dimensions: 14 x 21
Kitchen
- Level: Entry
- Dimensions: 12 x 16
Other
- Level: Lower
- Dimensions: 13 x 11
Laundry
- Level: Lower
- Dimensions: 11 x 7
Library
- Level: Lower
- Dimensions: 10 x 14
Living room
- Level: Entry
- Dimensions: 25 x 16
Heating
- Forced Air, Natural Gas
Appliances
- Laundry: Gas Dryer Hookup, Laundry Room, Washer Hookup
Features
- Entrance Foyer, Wet Bar
- Basement: Finished,Full,Interior Entry,Walk Out Access,Walk Up Access
- Has fireplace: No
Interior area
- Total interior livable area: 4,913 sqft
- Finished area above ground: 2,591
- Finished area below ground: 2,322
Property
Parking
- Total spaces: 2.5
- Parking features: Twoand Half Car Garage, Attached, Direct Access, Driveway, Electricityin Garage, Garage Door Opener, Garage Faces Side, Side Entrance
- Attached garage spaces: 2.5
Accessibility
- Accessibility features: Accessible Approach With Ramp, Accessible Bedroom, Accessible Central Living Area, Accessible Closets, Accessible Doors, Accessible Entrance, Accessible Full Bath, Accessible Hallways, Accessible Kitchen
Features
- Levels: One
- Stories: 1
- Entry location: GroundLevel
- Exterior features: Lighting
- Pool features: None
Lot
- Size: 2.52 Acres
- Dimensions: 569 x 194
Details
- Parcel number: 2107300022
- Special conditions: Short Sale No,Standard
Construction
Type & style
- Home type: SingleFamily
- Architectural style: Ranch,Raised Ranch
- Property subtype: Single Family Residence
Materials
- Brick, Vinyl Siding
- Foundation: Basement, Poured
- Roof: Asphalt
Condition
- New construction: No
- Year built: 1990
Utilities & green energy
- Sewer: Septic Tank
- Water: Well
- Utilities for property: Underground Utilities
Community & HOA
HOA
- Has HOA: No
Location
- Region: South Lyon
Financial & listing details
- Price per square foot: $107/sqft
- Tax assessed value: $136,040
- Annual tax amount: $4,163
- Date on market: 4/29/2024
- Cumulative days on market: 3 days
- Listing agreement: Exclusive Right To Sell
- Listing terms: Cash,Conventional,FHA,Va Loan
- Exclusions: Exclusion(s) Do Not Exist
Price history
| Date | Event | Price |
|---|---|---|
| 6/23/2024 | Sold | $525,000$107/sqft |
Source:  Realcomp II #20240028270 Report a problem Realcomp II #20240028270 Report a problem | ||
| 6/23/2024 | Pending sale | $525,000$107/sqft |
Source: Realcomp II #20240028270 Report a problem | ||
| 4/29/2024 | Listed for sale | $525,000$107/sqft |
Source: Realcomp II #20240028270 Report a problem | ||
Public tax history
| Year | Property taxes | Tax assessment |
|---|---|---|
| 2024 | $4,224 +5% | $249,470 +12% |
| 2023 | $4,023 +13.4% | $222,800 +11.6% |
| 2022 | $3,548 +0.8% | $199,720 +4.7% |
| 2021 | $3,522 | $190,680 +5% |
| 2020 | -- | $181,600 +6.5% |
| 2019 | $3,582 +0.4% | $170,580 +8.6% |
| 2018 | $3,570 -0.4% | $157,100 +0.9% |
| 2017 | $3,584 | $155,710 +4.5% |
| 2016 | $3,584 | $149,010 +6.9% |
| 2015 | -- | $139,360 +13.1% |
| 2014 | -- | $123,190 +20.7% |
| 2011 | -- | $102,090 -6% |
| 2010 | $3,359 -2.3% | $108,550 -18.1% |
| 2009 | $3,438 +58.3% | $132,560 -50.9% |
| 2005 | $2,171 | $269,770 +64.5% |
| 2003 | -- | $163,980 +14.9% |
| 2002 | -- | $142,680 +50.1% |
| 2001 | $2,726 +6.6% | $95,050 +3.2% |
| 2000 | $2,557 | $92,110 |
Find assessor info on the county website
Neighborhood: 48178
Nearby homes
- $430,5003 bd2 ba1.5k sqft62101 Richfield St, South Lyon, MI 48178Off Market
- $541,6003 bd4 ba1.8k sqft62177 Richfield St, South Lyon, MI 48178Off Market
- $289,5003 bd1 ba1.1k sqft61959 Richfield St, South Lyon, MI 48178Off Market
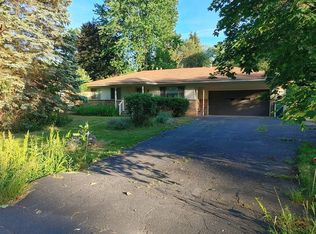
- $428,7003 bd2 ba1.6k sqft62255 Richfield St, South Lyon, MI 48178Off Market
- $374,5003 bd1 ba1.5k sqft61895 Fairland Dr, South Lyon, MI 48178Off Market
- $251,7003 bd1 ba988 sqft61875 Fairland Dr, South Lyon, MI 48178Off Market
- $347,4003 bd2 ba1.5k sqft61939 Richfield St, South Lyon, MI 48178Off Market
- $312,8003 bd1 ba1k sqft61857 Fairland Dr, South Lyon, MI 48178Off Market
Nearby schools
GreatSchools rating
- 8/10Kent Lake Elementary SchoolGrades: K-5Distance: 1 mi
- 8/10Centennial Middle SchoolGrades: 6-8Distance: 3.3 mi
- 8/10South Lyon High SchoolGrades: 9-12Distance: 1.7 mi
Get a cash offer in 3 minutes
Find out how much your home could sell for in as little as 3 minutes with a no-obligation cash offer.
Estimated market value
$607,100
Get a cash offer in 3 minutes
Find out how much your home could sell for in as little as 3 minutes with a no-obligation cash offer.
Estimated market value
$607,100
- Michigan
- Oakland County
- South Lyon
- 48178
- 62133 Richfield St
Nearby cities
Nearby zip codes
Other South Lyon Topics
