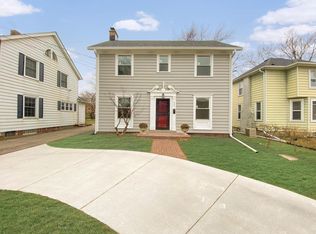
Impeccably Maintained Allendale Gem - Just Blocks from Lake Michigan! Welcome to this beautifully maintained 3-bedroom, 1.5-bath home nestled in the heart of Allendale, just steps from Lake Michigan, scenic parks, the marina, and downtown attractions.Step into the inviting foyer, which opens to a bright living room and a spacious den--perfect for work or relaxation. The dining area flows seamlessly into a charming butler's pantry and an updated kitchen, leading to an incredible family room featuring a cozy fireplace--ideal for gatherings year-round.Upstairs, the primary bedroom offers a walk-in closet and direct access to a stylishly updated full bath complete with a walk-in shower and soaking tub. 2 additional bedrooms complete the second floor, providing comfortable space for family.
Closed
$393,500
6214 5th AVENUE, Kenosha, WI 53143
3beds
2,176sqft
Single Family Residence
Built in 1904
7,405 Square Feet Lot
$415,000 Zestimate®
$181/sqft
$2,766 Estimated rent
Home value
$415,000
$361,000 - $477,000
$2,766/mo
Zestimate® history
Owner options
List your home for rent
$2,766/mo
Rent Zestimate®
Find your next renter with Zillow Rental Manager. Plus, with online applications, you can quickly screen prospective tenants – for free.
$2,766/mo
Rent Zestimate®
Refinance and save
$2,771/mo
Est. payment
Refinancing to a lower rate could help reduce your monthly payments and save thousands over the life of the loan.
$2,771/mo
Est. payment
Explore your selling options
Work with a Zillow partner agent
Leverage their expertise and Zillow's premium Showcase listings to get your home seen by more buyers.
Get startedList with your own agent
Get your home in front of millions of buyers by listing it on Zillow.
Learn how to do itSell it yourself
Take full control of how buyers see your home on Zillow by listing For Sale by Owner (FSBO).
List your homeWhat's special
Blocks from lake michiganIncredible family roomScenic parksInviting foyerCozy fireplaceUpdated kitchenSpacious den
Zillow last checked:
Listing updated:
Listed by:
Laura Stoner,
Berkshire Hathaway Home Services Epic Real Estate
Bought with:
Cameron Krehbiel
Source: WIREX MLS,MLS#: 1920668 Originating MLS: Metro MLS
Originating MLS: Metro MLSFacts & features
Interior
Bedrooms & bathrooms
- Bedrooms: 3
- Bathrooms: 2
- Full bathrooms: 1
- 1/2 bathrooms: 1
Primary bedroom
- Level: Upper
- Area: 169
- Dimensions: 13 x 13
Bedroom 2
- Level: Upper
- Area: 154
- Dimensions: 14 x 11
Bedroom 3
- Level: Upper
- Area: 110
- Dimensions: 10 x 11
Bathroom
- Features: Ceramic Tile, Dual Entry Off Master Bedroom, Master Bedroom Bath: Tub/No Shower, Master Bedroom Bath: Walk-In Shower
Dining room
- Level: Main
- Area: 143
- Dimensions: 11 x 13
Family room
- Level: Main
- Area: 320
- Dimensions: 16 x 20
Kitchen
- Level: Main
- Area: 140
- Dimensions: 10 x 14
Living room
- Level: Main
- Area: 130
- Dimensions: 10 x 13
Office
- Level: Main
- Area: 208
- Dimensions: 16 x 13
Heating
- Natural Gas, Forced Air
Cooling
- Central Air
Appliances
- Included: Dishwasher, Dryer, Microwave, Oven, Range, Refrigerator, Washer
Features
- Walk-In Closet(s), Kitchen Island
- Flooring: Wood
- Basement: Partial
Interior area
- Total structure area: 2,176
- Total interior livable area: 2,176 sqft
Property
Parking
- Parking features: No Garage
Features
- Levels: Two
- Stories: 2
- Patio & porch: Deck
Lot
- Size: 7,405 Square Feet
- Features: Sidewalks
Details
- Parcel number: 0512306107042
- Zoning: SFR
Construction
Type & style
- Home type: SingleFamily
- Architectural style: Other
- Property subtype: Single Family Residence
Materials
- Vinyl Siding
Condition
- 21+ Years
- New construction: No
- Year built: 1904
Utilities & green energy
- Sewer: Public Sewer
- Water: Public
- Utilities for property: Cable Available
Community & HOA
Community
- Subdivision: Allendale
Location
- Region: Kenosha
- Municipality: Kenosha
Financial & listing details
- Price per square foot: $181/sqft
- Tax assessed value: $182,300
- Annual tax amount: $3,054
- Date on market: 6/3/2025
- Inclusions: Refrigerator, Oven/Range, Dishwasher, Microwave, Washer/Dryer, Window Treatments, Stained Glass Piece(S) In Windows, Linen Cabinet (Upstairs Hallway)
- Exclusions: Personal Property
Price history
| Date | Event | Price |
|---|---|---|
| 7/30/2025 | Sold | $393,500+0.9%$181/sqft |
Source:  WIREX MLS #1920668 Report a problem WIREX MLS #1920668 Report a problem | ||
| 6/6/2025 | Pending sale | $389,900$179/sqft |
Source: BHHS broker feed #1920668 Report a problem | ||
| 6/6/2025 | Contingent | $389,900$179/sqft |
Source: WIREX MLS #1920668 Report a problem | ||
| 6/3/2025 | Listed for sale | $389,900$179/sqft |
Source: WIREX MLS #1920668 Report a problem | ||
Public tax history
| Year | Property taxes | Tax assessment |
|---|---|---|
| 2025 | $3,077 +6% | $182,300 +25.6% |
| 2024 | $2,904 -19.5% | $145,100 |
| 2023 | $3,607 | $145,100 |
| 2022 | -- | $145,100 |
| 2021 | -- | $145,100 |
| 2020 | -- | $145,100 |
| 2019 | -- | $145,100 +10.2% |
| 2018 | -- | $131,700 |
| 2017 | -- | $131,700 |
| 2016 | $3,801 +5.6% | $131,700 -3% |
| 2015 | $3,600 +0% | $135,800 |
| 2014 | $3,599 +0.1% | $135,800 +4.7% |
| 2013 | $3,594 | $129,700 |
| 2012 | $3,594 -5.4% | $129,700 -15.9% |
| 2011 | $3,801 -1% | $154,300 |
| 2010 | $3,841 +8.2% | $154,300 -8.8% |
| 2009 | $3,550 +11.6% | $169,200 |
| 2008 | $3,181 +2.9% | $169,200 +9% |
| 2007 | $3,091 -0.7% | $155,200 |
| 2006 | $3,111 -1.7% | $155,200 +10.5% |
| 2005 | $3,166 -3.3% | $140,500 |
| 2004 | $3,274 +4.3% | $140,500 +6.1% |
| 2003 | $3,139 +15.4% | $132,400 +1.8% |
| 2002 | $2,720 +6.6% | $130,100 +24.5% |
| 2001 | $2,552 +9.8% | $104,500 |
| 2000 | $2,323 | $104,500 |
Find assessor info on the county website
Neighborhood: Allendale
Nearby homes
- $377,4004 bd1 ba2.1k sqft6208 5th Ave, Kenosha, WI 53143Off Market
- $289,2004 bd1 ba2.5k sqft6220 5th Ave, Kenosha, WI 53143Off Market
- $7,300-- bd-- ba-- sqft6220 5th Ave, Kenosha, WI 53143Off Market
- $395,0003 bd2 ba1.5k sqft6204 5th Ave, Kenosha, WI 53143Sold
- $320,0003 bd1 ba1.3k sqft6226 5th Ave, Kenosha, WI 53143Off Market
- $259,5004 bd1 ba1.4k sqft6128 5th Ave, Kenosha, WI 53143Off Market
- $359,9004 bd1 ba1.8k sqft6230 5th Ave, Kenosha, WI 53143Off Market
- $398,5003 bd2 ba2k sqft6217 5th Ave, Kenosha, WI 53143Off Market
Nearby schools
GreatSchools rating
- 3/10Southport Elementary SchoolGrades: PK-5Distance: 1 mi
- 4/10Washington Middle SchoolGrades: 6-8Distance: 1.6 mi
- 5/10Tremper High SchoolGrades: 9-12Distance: 2.4 mi
Schools provided by the listing agent
- Elementary: Southport
- Middle: Washington
- High: Tremper
- District: Kenosha
Source: WIREX MLS. This data may not be complete. We recommend contacting the local school district to confirm school assignments for this home.
Get a cash offer in 3 minutes
Find out how much your home could sell for in as little as 3 minutes with a no-obligation cash offer.
Estimated market value
$415,000
Get a cash offer in 3 minutes
Find out how much your home could sell for in as little as 3 minutes with a no-obligation cash offer.
Estimated market value
$415,000
- Wisconsin
- Kenosha County
- Kenosha
- 53143
- Allendale
- 6214 5th AVENUE
