Welcome to this stunning home in the desirable Day Estates neighborhood, where exceptional design and everyday comfort come together. From the moment you arrive, you'll be captivated by the striking brick and stone exterior, impressive 10-foot ceilings, and outstanding curb appeal. Inside, the open-concept floor plan is perfect for both entertaining and daily living. The spacious kitchen features granite countertops, a large breakfast bar, double oven range, and abundant cabinetry, making it the heart of the home. The private primary suite offers a spa-like retreat with granite countertops, a beautifully tiled 5-foot walk-in shower, and an oversized walk-in closet. Two additional bedrooms are thoughtfully situated at the front of the home, while a dedicated office at the back provides the ideal space for working from home, studying, or pursuing hobbies. Located in sought-after Day Estates, this home offers the perfect blend of style, functionality, and location in southwest Lubbock.
For sale
$330,000
6214 94th St, Lubbock, TX 79424
3beds
2,113sqft
Single Family Residence, Residential
Built in 2015
6,969 Square Feet Lot
$324,700 Zestimate®
$156/sqft
$-- HOA
What's special
Dedicated officeOpen-concept floor planGranite countertopsSpa-like retreatOutstanding curb appealSpacious kitchenOversized walk-in closet
- 1 day
- 69
- 7
Zillow last checked:
Listing updated:
Listed by:
Denisa Zaji TREC #0667876 806-319-3019,
Aycock Realty Group, LLC
Source: LBMLS,MLS#: 202609983
Facts & features
Interior
Bedrooms & bathrooms
- Bedrooms: 3
- Bathrooms: 2
- Full bathrooms: 2
Primary bedroom
- Features: Carpet Flooring, Isolated
- Area: 22137 Square Feet
- Dimensions: 141.00 x 157.00
Bedroom 2
- Features: Carpet Flooring
- Area: 126540 Square Feet
- Dimensions: 114.00 x 1110.00
Bedroom 3
- Features: Carpet Flooring
- Area: 146520 Square Feet
- Dimensions: 132.00 x 1110.00
Bathroom
- Features: Air Flow Tub, Double Vanity, Granite Counters, Separate Shower/Tub, Tile Flooring
- Area: 17584 Square Feet
- Dimensions: 112.00 x 157.00
Dining room
- Area: 25160 Square Feet
- Dimensions: 185.00 x 136.00
Kitchen
- Area: 185853 Square Feet
- Dimensions: 123.00 x 1511.00
Living room
- Area: 233723 Square Feet
- Dimensions: 1211.00 x 193.00
Office
- Area: 140970 Square Feet
- Dimensions: 127.00 x 1110.00
Heating
- Central, Natural Gas
Cooling
- Ceiling Fan(s), Central Air
Appliances
- Included: Dishwasher, Free-Standing Electric Range, Microwave
- Laundry: Electric Dryer Hookup, Laundry Room, Washer Hookup
Features
- Breakfast Bar, Ceiling Fan(s), Double Vanity, Eat-in Kitchen, Granite Counters, High Ceilings, Kitchen Island, Open Floorplan, Pantry, Walk-In Closet(s)
- Flooring: Carpet, Tile
- Windows: Double Pane Windows, Window Coverings
- Has basement: No
- Number of fireplaces: 1
- Fireplace features: Insert, Living Room, Remote Controlled
Interior area
- Total structure area: 2,113
- Total interior livable area: 2,113 sqft
- Finished area above ground: 2,113
Property
Parking
- Total spaces: 2
- Parking features: Attached, Driveway, Garage, Garage Door Opener, Garage Faces Rear, Off Street
- Attached garage spaces: 2
- Has uncovered spaces: Yes
Features
- Patio & porch: Covered, Front Porch, Patio, Rear Porch
- Exterior features: Lighting, Private Yard
- Fencing: Back Yard,Wood
Lot
- Size: 6,969 Square Feet
- Features: Interior Lot
Details
- Parcel number: R326200
- Special conditions: Standard
Construction
Type & style
- Home type: SingleFamily
- Architectural style: Traditional
- Property subtype: Single Family Residence, Residential
Materials
- Brick, Stone
- Foundation: Slab
- Roof: Composition
Condition
- New construction: No
- Year built: 2015
Utilities & green energy
- Sewer: Public Sewer
- Water: Public
- Utilities for property: Electricity Connected, Natural Gas Connected, Sewer Connected, Water Connected
Community & HOA
Community
- Security: Carbon Monoxide Detector(s), Smoke Detector(s)
Location
- Region: Lubbock
Financial & listing details
- Price per square foot: $156/sqft
- Tax assessed value: $320,151
- Annual tax amount: $4,972
- Date on market: 10/6/2026
- Cumulative days on market: 31 days
- Listing terms: Cash,Conventional,FHA,VA Loan
- Electric utility on property: Yes
- Road surface type: Paved
Estimated market value
$324,700
$308,000 - $341,000
$1,955/mo
Price history
| Date | Event | Price |
|---|---|---|
| 10/6/2026 | Listed for sale | $330,000$156/sqft |
Source:  LBMLS #202609983 Report a problem LBMLS #202609983 Report a problem | ||
| 8/18/2026 | Listing removed | $330,000$156/sqft |
Source: LBMLS #202609983 Report a problem | ||
| 7/20/2026 | Listed for sale | $330,000$156/sqft |
Source: LBMLS #202609983 Report a problem | ||
| 8/20/2015 | Sold | -- |
Source: Public Record Report a problem | ||
Public tax history
| Year | Property taxes | Tax assessment |
|---|---|---|
| 2025 | $4,972 -9.9% | $320,151 -1% |
| 2024 | $5,516 +0.2% | $323,263 +1.6% |
| 2023 | $5,506 -9% | $318,297 +10% |
| 2022 | $6,050 +1.7% | $289,361 +8.9% |
| 2021 | $5,948 +0.8% | $265,790 +2.7% |
| 2020 | $5,902 +4.1% | $258,831 +4.4% |
| 2019 | $5,667 -0.6% | $247,889 +3.1% |
| 2018 | $5,699 | $240,505 -0.9% |
| 2017 | $5,699 | $242,592 |
| 2016 | -- | $242,592 |
Find assessor info on the county website
Monthly payment
Est. payment
Payment breakdown
Explore the cost of this home by adjusting the details. Changes won't be saved.Climate risks
Neighborhood: 79424
Nearby schools
Schools provided by the listing agent
- Elementary: Crestview
- Middle: Heritage
- High: Frenship
Source: LBMLS. This data may not be complete. We recommend contacting the local school district to confirm school assignments for this home.


Similar homes
- $349,0003 bd2 ba2.1k sqft6102 103rd St, Lubbock, TX 79424For Sale
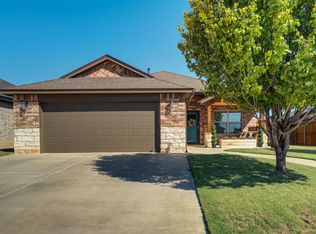 MLS ID #202613401, Stacey Rogers, Keller Williams Realty. LBMLS
 - $317,0003 bd2 ba2k sqft6420 94th St, Lubbock, TX 79424For Sale
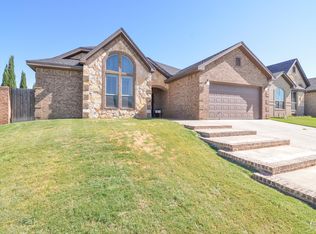 MLS ID #202611862, Tim Garrett, NextHome CORE Realty. LBMLS
 - $349,0004 bd2 ba2.1k sqft6011 100th St, Lubbock, TX 79424For Sale
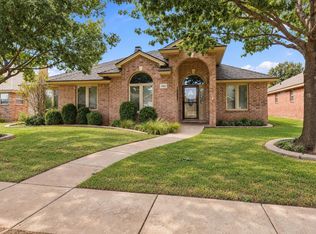 MLS ID #202613066, Ashley Ingram, ALL Real Estate, LLC. LBMLS
 - $229,9503 bd2 ba1.6k sqft5731 89th St, Lubbock, TX 79424For Sale
 MLS ID #202613710, Rusty DeLoach, Realty Refined. LBMLS
