Level-In Piedmont Pines Traditional. Prepare to fall in love with this spacious, updated home with wonderful indoor-outdoor flow and mesmerizing San Francisco Bay Views! A sought-after floor plan with the spacious kitchen opening to the large dining room and living room. A large picture window in the living room showcases the lovely garden and patio for entertaining. Staged as a family room, the large 4th bedroom is a standout room featuring cork accent walls and a skylight for natural light. There is an additional open office space or reading nook on the main level, as well as a full bath. The primary suite is up just a few steps and is lovely sanctuary with fireplace, built-in window benches, and a private balcony with straight on views to the SF Skyline & Bay. The primary suite also features a walk-in closet and luxurious bath. The lower level features 2 bedrooms, a bath, plus an open office space that opens to the garden. The garden features lush landscaping, lawn area, veggie beds, and fruit trees. Additional highlights include interior access from the two-car garage, sewer compliance and a fantastic hills location with easy access to Skyline Regional Parks, award winning schools, Montclair Village, and freeways that lead to the commerce of the Bay Area.
Sold for $1,740,000
$1,740,000
6214 Ascot Dr, Oakland, CA 94611
4beds
2,947sqft
Single Family Residence
Built in 1947
6,534 Square Feet Lot
$1,708,000 Zestimate®
$590/sqft
$7,827 Estimated rent
Home value
$1,708,000
$1.55M - $1.88M
$7,827/mo
Zestimate® history
Owner options
List your home for rent
$7,827/mo
Rent Zestimate®
Find your next renter with Zillow Rental Manager. Plus, with online applications, you can quickly screen prospective tenants – for free.
$7,827/mo
Rent Zestimate®
Refinance and save
$11,188/mo
Est. payment
Refinancing to a lower rate could help reduce your monthly payments and save thousands over the life of the loan.
$11,188/mo
Est. payment
Explore your selling options
Work with a Zillow partner agent
Leverage their expertise and Zillow's premium Showcase listings to get your home seen by more buyers.
Get startedList with your own agent
Get your home in front of millions of buyers by listing it on Zillow.
Learn how to do itSell it yourself
Take full control of how buyers see your home on Zillow by listing For Sale by Owner (FSBO).
List your homeWhat's special
Fruit treesBuilt-in window benchesLush landscapingOpen office spaceLarge dining roomReading nookSought-after floor plan
Zillow last checked:
Listing updated:
Listed by:
Theresa D. Carlisle DRE #01016920 510-219-5121,
Compass,
Alexandra Dierkx DRE #01935524 510-599-3440,
Compass
Bought with:
Annie Cheng, DRE #02003155
Compass
Source: bridgeMLS/CCAR/Bay East AOR,MLS#: 41039863
Facts & features
Interior
Bedrooms & bathrooms
- Bedrooms: 4
- Bathrooms: 3
- Full bathrooms: 3
Kitchen
- Features: Breakfast Bar, Counter - Stone, Dishwasher, Gas Range/Cooktop, Refrigerator
Heating
- Forced Air, Radiant
Cooling
- Has cooling: Yes
Appliances
- Included: Dishwasher, Gas Range, Refrigerator, Dryer, Washer
- Laundry: Dryer, Washer
Features
- Breakfast Bar
- Flooring: Laminate, Tile
- Number of fireplaces: 2
- Fireplace features: Free Standing, Living Room, Wood Burning
Interior area
- Total structure area: 2,947
- Total interior livable area: 2,947 sqft
Property
Parking
- Total spaces: 2
- Parking features: Int Access From Garage, Garage Faces Front
- Garage spaces: 2
Features
- Levels: Multi/Split
- Exterior features: Back Yard, Entry Gate
- Pool features: None
- Fencing: Fenced
- Has view: Yes
- View description: City Lights
Lot
- Size: 6,534 Square Feet
- Features: Level
Details
- Parcel number: 048D 7275 002 00
- Special conditions: Standard
Construction
Type & style
- Home type: SingleFamily
- Architectural style: Traditional
- Property subtype: Single Family Residence
Materials
- Wood Siding
- Roof: Shingle
Condition
- Existing
- New construction: No
- Year built: 1947
Utilities & green energy
- Electric: No Solar
- Sewer: Public Sewer
- Water: Public
Community & HOA
Community
- Security: Carbon Monoxide Detector(s)
HOA
- Has HOA: No
Location
- Region: Oakland
Financial & listing details
- Price per square foot: $590/sqft
- Tax assessed value: $1,774,800
- Date on market: 9/21/2023
- Listing terms: Cash,Conventional
Price history
| Date | Event | Price |
|---|---|---|
| 11/2/2023 | Sold | $1,740,000+24.7%$590/sqft |
Source:  bridgeMLS/CCAR/Bay East AOR #41039863 Report a problem bridgeMLS/CCAR/Bay East AOR #41039863 Report a problem | ||
| 10/6/2023 | Pending sale | $1,395,000$473/sqft |
Source: bridgeMLS/CCAR/Bay East AOR #41039863 Report a problem | ||
| 9/22/2023 | Listed for sale | $1,395,000-7.3%$473/sqft |
Source: bridgeMLS/CCAR/Bay East AOR #41039863 Report a problem | ||
| 10/26/2018 | Sold | $1,505,000+11.6%$511/sqft |
Source: bridgeMLS/CCAR/Bay East AOR #40840517 Report a problem | ||
| 10/10/2018 | Pending sale | $1,349,000$458/sqft |
Source: THE GRUBB COMPANY #40840517 Report a problem | ||
| 9/28/2018 | Listed for sale | $1,349,000+78.2%$458/sqft |
Source: THE GRUBB COMPANY #40840517 Report a problem | ||
| 9/28/2011 | Sold | $757,000+8.3%$257/sqft |
Source: Public Record Report a problem | ||
| 8/20/2011 | Listed for sale | $699,000$237/sqft |
Source: The GRUBB Co. Report a problem | ||
Public tax history
| Year | Property taxes | Tax assessment |
|---|---|---|
| 2025 | -- | $1,774,800 +2% |
| 2024 | $24,383 -0.2% | $1,740,000 +7.8% |
| 2023 | $24,426 +2% | $1,613,645 +2% |
| 2022 | $23,956 +3.3% | $1,582,010 +2% |
| 2021 | $23,193 +1.1% | $1,550,991 +1% |
| 2020 | $22,950 +2.9% | $1,535,100 +2% |
| 2019 | $22,300 +68% | $1,505,000 +80.1% |
| 2018 | $13,273 | $835,644 +2% |
| 2017 | $13,273 +2.8% | $819,262 +2% |
| 2016 | $12,915 -0.9% | $803,198 +1.5% |
| 2015 | $13,030 | $791,140 +2% |
| 2014 | $13,030 | $775,644 +0.5% |
| 2013 | -- | $772,140 +2% |
| 2012 | -- | $757,000 +468.3% |
| 2011 | -- | $133,208 +0.8% |
| 2010 | -- | $132,212 -0.2% |
| 2009 | -- | $132,526 +2% |
| 2008 | -- | $129,929 +2% |
| 2007 | -- | $127,381 +2% |
| 2006 | -- | $124,883 +2% |
| 2005 | -- | $122,436 +2% |
| 2004 | -- | $120,038 +1.9% |
| 2003 | -- | $117,839 +2% |
| 2002 | -- | $115,528 +2% |
| 2001 | $1,767 | $113,263 |
Find assessor info on the county website
Neighborhood: Piedmont Pines
Nearby homes
- $970,9002 bd2 ba1.5k sqft6160 Ascot Dr, Oakland, CA 94611Off Market
- $1,347,4003 bd2 ba1.7k sqft6216 Ascot Dr, Oakland, CA 94611Off Market
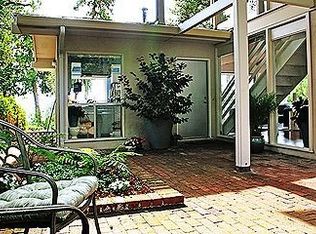
- $2,394,4004 bd4 ba3.3k sqft6226 Ascot Dr, Oakland, CA 94611Off Market
- $1,413,7005 bd3 ba2.5k sqft6215 Ascot Dr, Oakland, CA 94611Off Market
- $1,927,6003 bd4 ba3.5k sqft6201 Ascot Dr, Oakland, CA 94611Off Market
- $1,583,2004 bd4 ba3.4k sqft6221 Ascot Dr, Oakland, CA 94611Off Market
- $1,647,2004 bd3 ba3k sqft6242 Ascot Dr, Oakland, CA 94611Off Market
- $1,536,5004 bd3 ba2.5k sqft6227 Ascot Dr, Oakland, CA 94611Off Market
Nearby schools
GreatSchools rating
- 6/10Joaquin Miller Elementary SchoolGrades: K-5Distance: 0.4 mi
- 7/10Montera Middle SchoolGrades: 6-8Distance: 0.4 mi
- 6/10Skyline High SchoolGrades: 9-12Distance: 2.5 mi
Get a cash offer in 3 minutes
Find out how much your home could sell for in as little as 3 minutes with a no-obligation cash offer.
Estimated market value
$1,708,000
Get a cash offer in 3 minutes
Find out how much your home could sell for in as little as 3 minutes with a no-obligation cash offer.
Estimated market value
$1,708,000
- California
- Alameda County
- Oakland
- 94611
- Piedmont Pines
- 6214 Ascot Dr
Nearby cities
Nearby neighborhoods
Nearby zip codes
Other Oakland Topics
