SPACE, STORAGE & A GARAGE THAT HAS IT ALL! Welcome to 6214 Bayview Station in Newfane, where comfortable living meets incredible storage, workspace, and outdoor living! This well maintained three bedroom, two full bath home offers an inviting open concept kitchen, dining, and living area. Creating a spacious feel and an easy layout for both everyday living and entertaining. The guest bathroom was just beautifully updated and completed in September 2026, giving the home a fresh, modern touch that you can enjoy from day one!
But the real showstopper may be the attached heated garage! There's plenty of room for vehicles, storage, and projects, plus a dedicated workshop area for the hobbyist or DIY enthusiast. The garage also features a working central vacuum system and a main garage door equipped with a bug screen, allowing you to enjoy the extra space while keeping the elements and unwanted bugs outside. Step outside and enjoy two separate patio spaces. Including a private covered patio that's perfect for relaxing, enjoying your morning coffee, or entertaining guests, along with an additional open patio perfect for soaking up the sunshine.
Vacant, exceptionally well maintained, and move-in ready - this home is ready for its next owner. If you're looking for a home that offers generous living space AND the kind of garage/workshop/storage combination that's hard to find, put this one on your list!
Active
$140,000
6214 Bayview Sta, Newfane, NY 14108
3beds
1,400sqft
Manufactured Home, Single Family Residence
Built in 1995
-- sqft lot
$136,200 Zestimate®
$100/sqft
$-- HOA
What's special
Attached heated garageTwo separate patio spaces
- 11 days
- 610
- 41
Zillow last checked:
Listing updated:
Listed by:
Berkshire Hathaway Homeservices Zambito Realtors 716-638-9300,
Brooke Banker 716-799-9356
Source: NYSAMLSs,MLS#: B1714845 Originating MLS: Buffalo
Originating MLS: BuffaloFacts & features
Interior
Bedrooms & bathrooms
- Bedrooms: 3
- Bathrooms: 2
- Full bathrooms: 2
- Main level bathrooms: 2
- Main level bedrooms: 3
Heating
- Gas, Forced Air
Cooling
- Central Air
Appliances
- Included: Dryer, Dishwasher, Exhaust Fan, Electric Oven, Electric Range, Disposal, Gas Water Heater, Refrigerator, Range Hood, Washer
- Laundry: Accessible Utilities or Laundry, Main Level
Features
- Breakfast Bar, Ceiling Fan(s), Central Vacuum, Eat-in Kitchen, Separate/Formal Living Room, Country Kitchen, Kitchen Island, Other, See Remarks, Storage, Solid Surface Counters, Skylights, Bedroom on Main Level, Bath in Primary Bedroom, Main Level Primary, Primary Suite, Programmable Thermostat, Workshop
- Flooring: Carpet, Laminate, Varies, Vinyl
- Windows: Skylight(s), Storm Window(s), Thermal Windows
- Basement: None
- Has fireplace: No
Interior area
- Total structure area: 1,400
- Total interior livable area: 1,400 sqft
Property
Parking
- Total spaces: 2
- Parking features: Attached, Electricity, Garage, Heated Garage, Storage, Workshop in Garage, Driveway, Garage Door Opener
- Attached garage spaces: 2
Accessibility
- Accessibility features: Low Threshold Shower
Features
- Levels: One
- Stories: 1
- Patio & porch: Patio, Porch, Screened
- Exterior features: Blacktop Driveway, Porch, Patio
Lot
- Features: Rectangular, Rectangular Lot
Details
- On leased land: Yes
- Lease amount: $705
- Special conditions: Standard
Construction
Type & style
- Home type: MobileManufactured
- Architectural style: Manufactured Home,Mobile Home,Other,See Remarks
- Property subtype: Manufactured Home, Single Family Residence
Materials
- Block, Concrete, Vinyl Siding
- Foundation: Poured
- Roof: Asphalt,Shingle
Condition
- Resale
- Year built: 1995
Details
- Builder model: Skyline
Utilities & green energy
- Electric: Circuit Breakers
- Sewer: Connected
- Water: Connected, Public
- Utilities for property: Cable Available, Electricity Connected, High Speed Internet Available, Sewer Connected, Water Connected
Community & HOA
Community
- Subdivision: Countryside Estates
Location
- Region: Newfane
Financial & listing details
- Price per square foot: $100/sqft
- Date on market: 9/15/2026
- Listing terms: Cash,Conventional
- Body type: Double Wide
Estimated market value
$136,200
$129,000 - $143,000
Not available
Price history
| Date | Event | Price |
|---|---|---|
| 9/15/2026 | Listed for sale | $140,000$100/sqft |
Source:  NYSAMLSs #B1714845 Report a problem NYSAMLSs #B1714845 Report a problem | ||
Public tax history
Tax history is unavailable.
Monthly payment
Climate risks
Neighborhood: 14108
Nearby schools
Schools provided by the listing agent
- District: Newfane
Source: NYSAMLSs. This data may not be complete. We recommend contacting the local school district to confirm school assignments for this home.

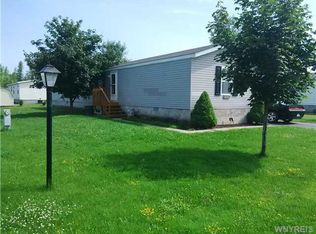
Similar homes
- $175,0003 bd1 ba1.2k sqft2849 Main St, Newfane, NY 14108For Sale
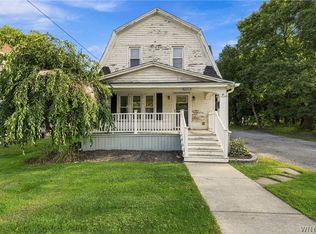
 MLS ID #B1714516, Malissa Roedel, Listing by: HUNT Real Estate ERA. NYSAMLSs
 - $179,9003 bd1 ba864 sqft6188 Keller Ave, Newfane, NY 14108For Sale
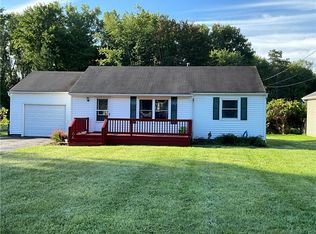 MLS ID #R1714308, Anthony M. Wynn, Listing by: Peter Snell REALTORS. NYSAMLSs
 - $168,9005 bd2 ba1.7k sqft2690 Main St, Newfane, NY 14108For Sale
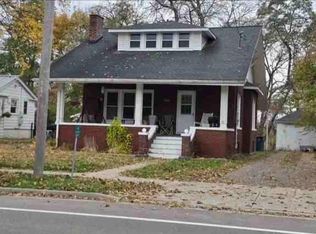 Hubzu
Hubzu - $--2 bd2 ba1.4k sqft9048 Pearson Rd, Middleport, NY 14105Auction
 Auction.com 2
 - $154,9003 bd2 ba1.3k sqft4 Robertson St, Middleport, NY 14105For SaleMLS ID #B1716717, Malik Springs, Listing by: HUNT Real Estate ERA. NYSAMLSs
- $109,9003 bd2 ba1.5k sqft188 Ash St, Lockport, NY 14094For SaleMLS ID #B1714281, Corinne Hinckley, Listing by: Howard Hanna WNY Inc.. NYSAMLSs
- $99,5003 bd2 ba1.5k sqft234 Branch St, Lockport, NY 14094For SaleMLS ID #B1715042, Eva M Christ, Listing by: HUNT Real Estate ERA. NYSAMLSs
- $109,9002 bd2 ba1k sqft37 Nicole Dr, Ransomville, NY 14131For SaleMLS ID #B1712180, Alexis Erway, Listing by: Howard Hanna WNY Inc.. NYSAMLSs
- $129,0003 bd1 ba785 sqft142 Grant St, Lockport, NY 14094For SaleMLS ID #B1715002, Kathryn V Kozakowski, Listing by: HUNT Real Estate ERA. NYSAMLSs
- $139,9005 bd2 ba1.6k sqft27 Porter St, Lockport, NY 14094For SaleMLS ID #B1690965, Kimberly A Nemeth, Listing by: Howard Hanna WNY Inc.. NYSAMLSs
- $132,9002 bd1 ba1.1k sqft2099 Swett Rd, Lyndonville, NY 14098For SaleMLS ID #R1714014, Robert G. Paulus, Listing by: RE/MAX Titanium LLC. NYSAMLSs
- $135,0002 bd2 ba924 sqft11578 Goetze Ln #8, Lyndonville, NY 14098For SaleMLS ID #B1692631, Virginia M Hughes, Listing by: Jeanne Whipple Realty. NYSAMLSs
- $139,9004 bd2 ba1.8k sqft102 Elmwood Ave, Lockport, NY 14094For SaleMLS ID #B1704406, Rosalia Flower, Listing by: eXp Realty. NYSAMLSs
- $139,9004 bd1 ba1.5k sqft177 Washburn St, Lockport, NY 14094For SaleMLS ID #B1683591, Md Khan, Listing by: Towne Housing Real Estate. NYSAMLSs
- $148,9004 bd2 ba1.4k sqft580 East Ave, Medina, NY 14103For SaleMLS ID #R1701934, Cheryl Krug Wirth, Listing by: Wirth Realty. NYSAMLSs
- $115,0003 bd2 ba1.4k sqft1113 Old Beebe Rd, Lockport, NY 14094For SaleMLS ID #B1697056, Liliya Dedovets, Listing by: HUNT Real Estate ERA. NYSAMLSs
- $138,0003 bd2 ba1.4k sqft362 South Ave, Medina, NY 14103For SaleMLS ID #R1668904, Angelea Pugh, Listing by: Berkshire Hathaway HS Zambito. NYSAMLSs
