Set on a quiet North-facing cul-de-sac lot, this reimagined single-story home offers 2,182 square feet, 3 bedrooms, 2 full bathrooms, a dedicated office, 2 living areas, & 2 dining areas within Plano ISD, including Haggar Elementary, Frankford Middle, Shepton High, & Plano West Senior High.
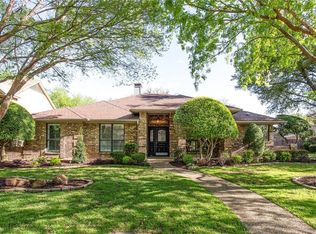
The transformation starts with curb appeal: fresh exterior paint on the brick façade, trim, gutters, & garage door, a new front entry door, new garage entry door, professional landscaping, new sod in front & backyard, flower beds, tree trimming, new address numbers, a new 8-foot privacy fence with side gate, fresh fence stain, new patio, & new driveway.
Inside, nearly every finish has been updated with fresh interior paint, new doors, baseboards, trim, hardware, fixtures, switches, outlets, luxury vinyl plank flooring in living areas, new carpet in the bedrooms, & new tile flooring in both bathrooms. The remodeled kitchen is designed for everyday living & entertaining with new cabinetry, quartz countertops, glass tile backsplash, under-cabinet lighting, & a new appliance package.
Open living spaces are enhanced by recessed lighting, updated ceiling fans, a refreshed fireplace with new oak mantle, & custom oak accents. The primary suite features a renovated bathroom with quartz countertops, new vanity cabinetry, designer mirrors, updated lighting, freestanding soaking tub, frameless glass shower enclosure, new tile work, updated fixtures, recessed lighting, & a renovated walk-in closet.
The secondary bathroom has also been remodeled with a new vanity, quartz counters, mirrors, lighting, bathtub, tile surround, toilet, & plumbing fixtures. Updates extend to the laundry room, bedrooms, & living spaces, creating a move-in ready home. Located near shopping, dining, parks, employment centers, & major commuter routes, this turnkey property delivers extensive updates in one of North Dallas' most desirable locations.
Sold
Price Unknown
6214 Berthoud Pass, Dallas, TX 75252
3beds
2,182sqft
Single Family Residence
Built in 1984
7,840 Square Feet Lot
$582,900 Zestimate®
$--/sqft
$2,812 Estimated rent
Home value
$582,900
$554,000 - $612,000
$2,812/mo
Zestimate® history
Owner options
List your home for rent
$2,812/mo
Rent Zestimate®
Find your next renter with Zillow Rental Manager. Plus, with online applications, you can quickly screen prospective tenants – for free.
$2,812/mo
Rent Zestimate®
Refinance and save
Refinancing to a lower rate could help reduce your monthly payments and save thousands over the life of the loan.
Explore your selling options
Work with a Zillow partner agent
Leverage their expertise and Zillow's premium Showcase listings to get your home seen by more buyers.
Get startedList with your own agent
Get your home in front of millions of buyers by listing it on Zillow.
Learn how to do itSell it yourself
Take full control of how buyers see your home on Zillow by listing For Sale by Owner (FSBO).
List your homeWhat's special
Fresh fence stainUpdated ceiling fansTree trimmingFresh interior paintOpen living spacesRecessed lightingNew driveway
Zillow last checked:
Listing updated:
Listed by:
Logan Walter 0759658 254-644-5297,
Keller Williams Realty DPR 972-732-6000
Bought with:
Blake Tinkle, 0687231
Real Broker, LLC
Source: NTREIS,MLS#: 21303957
Facts & features
Interior
Bedrooms & bathrooms
- Bedrooms: 3
- Bathrooms: 2
- Full bathrooms: 2
Primary bedroom
- Features: Walk-In Closet(s)
- Level: First
- Dimensions: 15 x 14
Bedroom
- Features: Ceiling Fan(s)
- Level: First
- Dimensions: 15 x 12
Bedroom
- Features: Ceiling Fan(s)
- Level: First
- Dimensions: 15 x 12
Primary bathroom
- Features: Dual Sinks, En Suite Bathroom, Separate Shower
- Level: First
- Dimensions: 11 x 10
Dining room
- Level: First
- Dimensions: 15 x 13
Other
- Features: Jack and Jill Bath
- Level: First
- Dimensions: 9 x 10
Kitchen
- Features: Breakfast Bar, Built-in Features
- Level: First
- Dimensions: 18 x 15
Laundry
- Features: Closet
- Level: First
- Dimensions: 15 x 12
Living room
- Features: Ceiling Fan(s)
- Level: First
- Dimensions: 28 x 14
Office
- Features: Ceiling Fan(s)
- Level: First
- Dimensions: 14 x 13
Heating
- Central, Natural Gas
Cooling
- Central Air, Ceiling Fan(s), Electric
Appliances
- Included: Dishwasher, Gas Cooktop, Disposal, Gas Oven, Microwave, Vented Exhaust Fan
- Laundry: Washer Hookup, Dryer Hookup, Laundry in Utility Room
Features
- Decorative/Designer Lighting Fixtures, Double Vanity, Eat-in Kitchen, High Speed Internet, Kitchen Island, Open Floorplan, Pantry, Cable TV, Wired for Data, Walk-In Closet(s)
- Flooring: Hardwood, Tile
- Windows: Window Coverings
- Has basement: No
- Number of fireplaces: 1
- Fireplace features: Electric, Living Room
Interior area
- Total interior livable area: 2,182 sqft
Property
Parking
- Total spaces: 2
- Parking features: Direct Access, Driveway
- Attached garage spaces: 2
Features
- Levels: One
- Stories: 1
- Patio & porch: Patio, Covered
- Exterior features: Private Yard, Rain Gutters
- Pool features: None
- Fencing: Fenced,Full,Privacy,Wood
Lot
- Size: 7,840 Square Feet
- Features: Interior Lot, Level, Many Trees
Details
- Parcel number: R058100505101
Construction
Type & style
- Home type: SingleFamily
- Architectural style: Traditional,Detached
- Property subtype: Single Family Residence
Materials
- Brick
- Foundation: Slab
- Roof: Composition
Condition
- Resale
- Year built: 1984
Utilities & green energy
- Sewer: Public Sewer
- Water: Public
- Utilities for property: Sewer Available, Water Available, Cable Available
Community & HOA
Community
- Security: Smoke Detector(s)
- Subdivision: Preston Manor Ii
HOA
- Has HOA: No
Location
- Region: Dallas
Financial & listing details
- Tax assessed value: $542,540
- Annual tax amount: $6,717
- Date on market: 6/17/2026
- Cumulative days on market: 42 days
Price history
| Date | Event | Price |
|---|---|---|
| 8/24/2026 | Sold | -- |
Source: NTREIS #21303957 Report a problem | ||
| 8/10/2026 | Pending sale | $585,000$268/sqft |
Source: NTREIS #21303957 Report a problem | ||
| 7/29/2026 | Contingent | $585,000$268/sqft |
Source: NTREIS #21303957 Report a problem | ||
| 7/28/2026 | Listed for sale | $585,000$268/sqft |
Source: NTREIS #21303957 Report a problem | ||
| 7/27/2026 | Contingent | $585,000$268/sqft |
Source: NTREIS #21303957 Report a problem | ||
| 7/22/2026 | Price change | $585,000-2.5%$268/sqft |
Source: NTREIS #21303957 Report a problem | ||
| 6/17/2026 | Listed for sale | $599,995$275/sqft |
Source: NTREIS #21303957 Report a problem | ||
Public tax history
| Year | Property taxes | Tax assessment |
|---|---|---|
| 2025 | $6,717 +2.8% | $542,540 +5.8% |
| 2024 | $6,531 -6.7% | $513,021 -4.1% |
| 2023 | $7,003 +7.9% | $535,224 +23.1% |
| 2022 | $6,492 +18.3% | $434,724 +24.4% |
| 2021 | $5,486 -1% | $349,396 -0.5% |
| 2020 | $5,540 -1.4% | $351,207 -0.3% |
| 2019 | $5,616 -8.6% | $352,439 -2.5% |
| 2018 | $6,147 -14.7% | $361,374 +4.7% |
| 2017 | $7,209 | $345,282 +19.9% |
| 2016 | $7,209 +59.3% | $287,945 +11.9% |
| 2015 | $4,525 | $257,267 +0.4% |
| 2014 | $4,525 | $256,369 +36.1% |
| 2013 | -- | $188,311 +2.8% |
| 2012 | -- | $183,097 -0.4% |
| 2011 | -- | $183,906 -4.5% |
| 2010 | -- | $192,517 -4.1% |
| 2009 | -- | $200,712 +6% |
| 2008 | -- | $189,402 +5.2% |
| 2007 | -- | $179,966 -1.8% |
| 2006 | -- | $183,172 +2.1% |
| 2005 | -- | $179,404 +1% |
| 2004 | -- | $177,695 -0.9% |
| 2003 | -- | $179,230 +2.3% |
| 2002 | -- | $175,156 +7.5% |
| 2001 | -- | $162,898 +18.1% |
| 2000 | -- | $137,982 |
Find assessor info on the county website
Neighborhood: 75252
Nearby homes
- $--3 bd3 ba2.1k sqft6212 Berthoud Pass, Dallas, TX 75252Sold

- $588,3004 bd2 ba2.4k sqft6216 Berthoud Pass, Dallas, TX 75252Off Market
- $593,9003 bd2 ba2.1k sqft6210 Berthoud Pass, Dallas, TX 75252Off Market
- $608,4003 bd3 ba2.2k sqft6211 Berthoud Pass, Dallas, TX 75252Off Market
- $562,7003 bd3 ba2.1k sqft6215 Berthoud Pass, Dallas, TX 75252Off Market
- $519,0003 bd3 ba2.2k sqft6207 Berthoud Pass, Dallas, TX 75252Off Market
- $871,5004 bd4 ba3.4k sqft6119 Baymar Ln, Dallas, TX 75252Off Market
- $--3 bd2 ba2.1k sqft6206 Berthoud Pass, Dallas, TX 75252Sold
Nearby schools
GreatSchools rating
- 7/10Rose Haggar Elementary SchoolGrades: PK-5Distance: 0.5 mi
- 5/10Frankford Middle SchoolGrades: 6-8Distance: 1.5 mi
- 5/10Shepton High SchoolGrades: 9-10Distance: 2 mi
Schools provided by the listing agent
- Elementary: Haggar
- Middle: Frankford
- High: Shepton,Plano West
- District: Plano ISD
Source: NTREIS. This data may not be complete. We recommend contacting the local school district to confirm school assignments for this home.
Get a cash offer in 3 minutes
Find out how much your home could sell for in as little as 3 minutes with a no-obligation cash offer.
Estimated market value
$582,900
Get a cash offer in 3 minutes
Find out how much your home could sell for in as little as 3 minutes with a no-obligation cash offer.
Estimated market value
$582,900
- Texas
- Collin County
- Dallas
- 75252
- 6214 Berthoud Pass
