At 6214 Bishops Pond LN N, INDIANAPOLIS, IN, USA, stands a condominium built in 2007, offering a contemporary foundation for a refined living experience. This dwelling presents three thoughtfully arranged bedrooms, providing personal retreats for comfort and calm. Complementing these spaces are two full bathrooms, designed to accommodate daily routines with ease, alongside an additional half bathroom, enhancing convenience for all. Within its two stories, this residence encompasses a generous 1929 square feet of living area, creating an expansive environment for daily life and cherished moments. The property occupies a substantial 4530 square feet of lot area, offering a considerable outdoor dimension for enjoyment. This condominium offers a balanced and established setting, ready to inspire a delightful living experience.
Pending
$210,000
6214 Bishops Pond Ln, Indianapolis, IN 46268
3beds
1,929sqft
Residential, Condominium
Built in 2007
-- sqft lot
$-- Zestimate®
$109/sqft
$130/mo HOA
What's special
Additional half bathroomThree thoughtfully arranged bedroomsTwo stories
- 168 days |
- 2 |
- 1 |
Zillow last checked:
Listing updated:
Listed by:
Priscilla Russell 317-590-7342,
Hall & Russell Real Estate Group,
Terrence Hall 317-650-3572,
Hall & Russell Real Estate Group
Source: MIBOR as distributed by MLS GRID,MLS#: 22082653
Facts & features
Interior
Bedrooms & bathrooms
- Bedrooms: 3
- Bathrooms: 3
- Full bathrooms: 2
- 1/2 bathrooms: 1
- Main level bathrooms: 1
Primary bedroom
- Level: Upper
- Area: 252 Square Feet
- Dimensions: 18x14
Bedroom 2
- Level: Upper
- Area: 180 Square Feet
- Dimensions: 15x12
Bedroom 3
- Level: Upper
- Area: 204 Square Feet
- Dimensions: 17x12
Dining room
- Level: Main
- Area: 90 Square Feet
- Dimensions: 9x10
Kitchen
- Level: Main
- Area: 132 Square Feet
- Dimensions: 12x11
Living room
- Level: Main
- Area: 306 Square Feet
- Dimensions: 17x18
Sun room
- Level: Main
- Area: 108 Square Feet
- Dimensions: 12x9
Heating
- Forced Air, Natural Gas
Cooling
- Central Air
Appliances
- Included: Dishwasher, Dryer, Disposal, MicroHood, Electric Oven, Refrigerator, Washer, Gas Water Heater
- Laundry: Upper Level
Features
- Walk-In Closet(s), Breakfast Bar, Ceiling Fan(s), Eat-in Kitchen, Pantry
- Has basement: No
- Number of fireplaces: 1
- Fireplace features: Living Room
- Common walls with other units/homes: 2+ Common Walls
Interior area
- Total structure area: 1,929
- Total interior livable area: 1,929 sqft
Property
Parking
- Total spaces: 2
- Parking features: Attached
- Attached garage spaces: 2
Features
- Levels: Two
- Stories: 2
- Entry location: Building Private Entry
- Patio & porch: Patio, Porch
Lot
- Size: 4,356 Square Feet
Details
- Parcel number: 490436136064002600
- Horse amenities: None
Construction
Type & style
- Home type: Condo
- Architectural style: Traditional
- Property subtype: Residential, Condominium
- Attached to another structure: Yes
Materials
- Vinyl With Brick
- Foundation: Slab
Condition
- New construction: No
- Year built: 2007
Utilities & green energy
- Water: Public
- Utilities for property: Sep Electric Meter, Sep Gas Meter
Community & HOA
Community
- Features: Sidewalks, Street Lights
- Subdivision: Bishops Pond
HOA
- Has HOA: Yes
- Services included: Maintenance Grounds, Maintenance Structure, Maintenance, Management
- HOA fee: $130 monthly
- HOA phone: 317-293-0332
Location
- Region: Indianapolis
Financial & listing details
- Price per square foot: $109/sqft
- Tax assessed value: $224,300
- Annual tax amount: $2,460
- Date on market: 2/4/2026
Estimated market value
Not available
Estimated sales range
Not available
$2,122/mo
Price history
| Date | Event | Price |
|---|---|---|
| 2/4/2026 | Pending sale | $210,000$109/sqft |
Source:  MIBOR as distributed by MLS GRID #22082653 Report a problem MIBOR as distributed by MLS GRID #22082653 Report a problem | ||
| 2/4/2026 | Listed for sale | $210,000+121.1%$109/sqft |
Source: MIBOR as distributed by MLS GRID #22082653 Report a problem | ||
| 4/30/2018 | Sold | $95,000$49/sqft |
Source: MIBOR as distributed by MLS GRID #21465205 Report a problem | ||
| 4/3/2018 | Pending sale | $95,000$49/sqft |
Source: The Indy Realty Shop #21465205 Report a problem | ||
| 6/22/2017 | Price change | $95,000-5%$49/sqft |
Source: The Indy Realty Shop #21465205 Report a problem | ||
| 6/13/2017 | Price change | $100,000-4.8%$52/sqft |
Source: The Indy Realty Shop #21465205 Report a problem | ||
| 6/1/2017 | Price change | $105,000-4.5%$54/sqft |
Source: The Indy Realty Shop #21465205 Report a problem | ||
| 3/27/2017 | Price change | $110,000-4.3%$57/sqft |
Source: The Indy Realty Shop #21465205 Report a problem | ||
| 3/13/2017 | Price change | $115,000-4.2%$60/sqft |
Source: The Indy Realty Shop #21465205 Report a problem | ||
| 3/2/2017 | Price change | $120,000-4%$62/sqft |
Source: The Indy Realty Shop #21465205 Report a problem | ||
| 2/14/2017 | Listed for sale | $125,000$65/sqft |
Source: The Indy Realty Shop #21465205 Report a problem | ||
Public tax history
| Year | Property taxes | Tax assessment |
|---|---|---|
| 2025 | $2,460 +46.4% | $224,300 +1.9% |
| 2024 | $1,680 -9.9% | $220,200 +28.8% |
| 2023 | $1,866 +12.5% | $170,900 -8.4% |
| 2022 | $1,658 +22.7% | $186,600 +12.5% |
| 2021 | $1,351 +55.9% | $165,800 +22.7% |
| 2020 | $866 +23.4% | $135,100 +30.3% |
| 2019 | $702 -64% | $103,700 +12% |
| 2018 | $1,948 0% | $92,600 -3.3% |
| 2017 | $1,949 +2.5% | $95,800 +1.5% |
| 2016 | $1,902 +169.3% | $94,400 +1.8% |
| 2014 | $706 +41.5% | $92,700 +9.4% |
| 2013 | $499 | $84,700 +2.3% |
| 2012 | $499 | $82,800 -41.3% |
| 2011 | -- | $141,000 |
| 2010 | $1,220 +0.8% | $141,000 -1.4% |
| 2009 | $1,210 | $143,000 -9% |
| 2007 | -- | $157,100 |
Find assessor info on the county website
Monthly payment
Est. payment
Payment breakdown
Explore the cost of this home by adjusting the details. Changes won't be saved.Climate risks
Neighborhood: Augusta-New Augusta
Nearby schools
GreatSchools rating
- 4/10Eastbrook Elementary SchoolGrades: PK-5Distance: 1.7 mi
- 3/10Guion Creek Middle SchoolGrades: 6-8Distance: 1.6 mi
- 4/10Pike High SchoolGrades: 9-12Distance: 0.8 mi
Schools provided by the listing agent
- Elementary: Guion Creek Elementary School
- Middle: Lincoln Middle School
- High: Pike High School
Source: MIBOR as distributed by MLS GRID. This data may not be complete. We recommend contacting the local school district to confirm school assignments for this home.
- $229,0003 bd3 ba1.8k sqft6212 Bishops Pond Ln, Indianapolis, IN 46268For Sale

- $211,8003 bd2 ba1.8k sqft6216 Bishops Pond Ln, Indianapolis, IN 46268Off Market

- $198,0002 bd3 ba1.4k sqft6210 Bishops Pond Ln, Indianapolis, IN 46268Sold
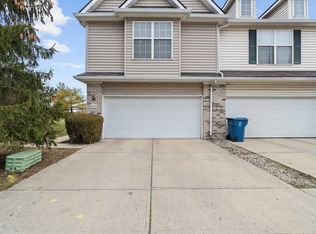
- $217,4003 bd2 ba1.8k sqft6218 Bishops Pond Ln, Indianapolis, IN 46268Off Market
- $188,0002 bd3 ba1.4k sqft6220 Bishops Pond Ln, Indianapolis, IN 46268Sold
- $164,0003 bd2 ba1.3k sqft6211 Bishops Pond Ln, Indianapolis, IN 46268Off Market
- $190,5003 bd2 ba1.3k sqft4835 Shallow Water Pl, Indianapolis, IN 46268Off Market
- $160,2002 bd2 ba1.1k sqft6217 Bishops Pond Ln, Indianapolis, IN 46268Off Market
A local agent can set up tours, give advice and negotiate with sellers.
Similar homes
- $214,9003 bd3 ba1.7k sqft7232 Wyatt Ln, Indianapolis, IN 46217Active
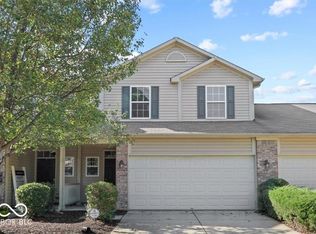 MLS ID #22115681, Jordan Stamper, @properties. MIBOR as distributed by MLS GRID
 - $269,9003 bd3 ba1.7k sqft6246 Twin Creeks Dr, Indianapolis, IN 46268Active
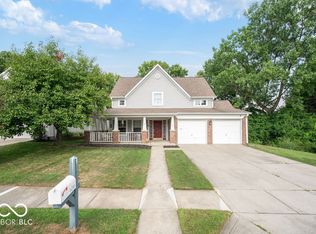 MLS ID #22087064, Andrew Hardie, Hardie Group. MIBOR as distributed by MLS GRID
 - $--2 bd2 ba1.3k sqft5126 Greensview Way, Avon, IN 46123Auction
 Auction.com 2
 - $--4 bd3 ba2.3k sqft2512 Governors Point Ave, Indianapolis, IN 46217Auction
 ServiceLink Auction
 - $225,0002 bd3 ba1.5k sqft2353 Colfax Ln, Indianapolis, IN 46260ActiveMLS ID #22104590, Gene Tumbarello, F.C. Tucker Company. MIBOR as distributed by MLS GRID
- $169,9002 bd2 ba1.3k sqft8720 Yardley Ct #202, Indianapolis, IN 46268ActiveMLS ID #22099733, Adam Hopkins, eXp Realty LLC. MIBOR as distributed by MLS GRID
- $175,0002 bd2 ba1.5k sqft4936 Tuscany Ln, Indianapolis, IN 46254ActiveMLS ID #22078373, Hakeem Bean, Buy With Beanz Real Estate LLC. MIBOR as distributed by MLS GRID
- $255,0004 bd3 ba2.1k sqft3956 Beaconsfield Ln, Indianapolis, IN 46228ActiveMLS ID #22113230, Rolland Vickrey, Harcourt Real Estate Team. MIBOR as distributed by MLS GRID
- $260,0002 bd3 ba1.9k sqft2342 The Springs Dr, Indianapolis, IN 46260ActiveMLS ID #22112825, Jamal Miller, Garnet Group. MIBOR as distributed by MLS GRID
- $255,0003 bd2 ba1.4k sqft5760 Liberty Creek Dr W, Indianapolis, IN 46254ActiveMLS ID #22102481, Susan Moothery, Susan Moothery. MIBOR as distributed by MLS GRID
- $215,5002 bd3 ba1.9k sqft3083 Armory Dr, Indianapolis, IN 46208ActiveMLS ID #22107826, Rizwan Bashir, F.C. Tucker Company. MIBOR as distributed by MLS GRID
- $274,9003 bd3 ba1.9k sqft4538 Brookmeadow Dr, Indianapolis, IN 46254ActiveMLS ID #22100749, Crystal Bennett, United Real Estate Indpls. MIBOR as distributed by MLS GRID
- $207,5004 bd3 ba2.7k sqft10523 Dark Star Dr, Indianapolis, IN 46234AuctionXome
- $279,0004 bd3 ba1.9k sqft5932 Bowie Ln, Indianapolis, IN 46254ActiveMLS ID #22106026, Kent Smith, Ledford Wright Real Estate Group, LLC. MIBOR as distributed by MLS GRID
- $250,0004 bd3 ba1.7k sqft3469 Aylesford Ln, Indianapolis, IN 46228ActiveMLS ID #22109629, Shelby Farrar, Opendoor Brokerage LLC. MIBOR as distributed by MLS GRID
- $195,0004 bd2 ba1.6k sqft1030 W 30th St, Indianapolis, IN 46208ActiveMLS ID #22096881, Candice Childs, Scott Estates. MIBOR as distributed by MLS GRID
- $219,9993 bd3 ba1.6k sqft1031 Morning Sun Ln, Beech Grove, IN 46107ActiveMLS ID #22109501, Todd Burton, Berkshire Hathaway Home. MIBOR as distributed by MLS GRID
- $--3 bd2 ba1.2k sqft4230 Vestry Ct, Indianapolis, IN 46237AuctionAuction.com 1
- $179,9003 bd3 ba1.5k sqft8422 Hague Rd, Indianapolis, IN 46256ActiveMLS ID #22103960, Marc Theising, American Classic Realty. MIBOR as distributed by MLS GRID
- $141,0002 bd2 ba1.3k sqft9463 Maple Way, Indianapolis, IN 46268ActiveMLS ID #22096177, Shelby Farrar, Opendoor Brokerage LLC. MIBOR as distributed by MLS GRID
