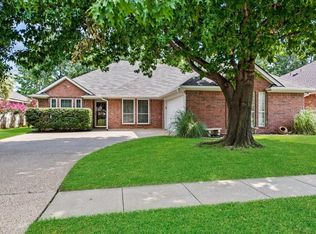

Charming 4-2-2 single story home with mature trees in a quiet southwest Arlington neighborhood is waiting to be your next home! This open and airy floor plan sparkles with several recent improvements including freshly painted interior, new carpet, and new luxury plank vinyl throughout. The versatile floorplan leaves no unused space with plenty of storage in the utility room and hall closets. Spacious living room, opening to a dining area, with a lovely brick fireplace features gas logs. Wonderful kitchen, with gas stove, refrigerator, tile floor, granite counter tops, and abundant and beautifully stained cabinets also provides extra seating and storage with a custom-made, moveable island. Split bedrooms afford a relaxing retreat in the ample primary suite, with walk-in closet, separate sinks, jetted tub, and separate shower in the bathroom. Live, play, or work in any of the other 3 bedrooms enhanced with ceiling fans, large closets, vaulted ceilings, and decorative windows or wainscotting. New AC unit installed June 2024. Peaceful backyard has plenty of space for a BBQ and outdoor fun with extra paved patio in the corner. No HOA and move in-ready.
Sold
Price Unknown
6214 Brenhaven Rd, Arlington, TX 76017
4beds
1,910sqft
Single Family Residence
Built in 1999
6,926 Square Feet Lot
$342,800 Zestimate®
$--/sqft
$2,474 Estimated rent
Home value
$342,800
$315,000 - $374,000
$2,474/mo
Zestimate® history
Owner options
List your home for rent
$2,474/mo
Rent Zestimate®
Find your next renter with Zillow Rental Manager. Plus, with online applications, you can quickly screen prospective tenants – for free.
$2,474/mo
Rent Zestimate®
Refinance and save
Refinancing to a lower rate could help reduce your monthly payments and save thousands over the life of the loan.
Explore your selling options
Work with a Zillow partner agent
Leverage their expertise and Zillow's premium Showcase listings to get your home seen by more buyers.
Get startedList with your own agent
Get your home in front of millions of buyers by listing it on Zillow.
Learn how to do itSell it yourself
Take full control of how buyers see your home on Zillow by listing For Sale by Owner (FSBO).
List your homeWhat's special
Lovely brick fireplaceGas stoveFreshly painted interiorPeaceful backyardExtra paved patioGas logsCeiling fans
Zillow last checked:
Listing updated:
Listed by:
Claire Peterson 0771147 888-455-6040,
Fathom Realty LLC 888-455-6040
Bought with:
Oscar Hernandez
Cattell Real Estate Group
Source: NTREIS,MLS#: 20861328
Facts & features
Interior
Bedrooms & bathrooms
- Bedrooms: 4
- Bathrooms: 2
- Full bathrooms: 2
Primary bedroom
- Features: Ceiling Fan(s), Walk-In Closet(s)
- Level: First
- Dimensions: 16 x 13
Bedroom
- Features: Ceiling Fan(s)
- Level: First
- Dimensions: 11 x 10
Bedroom
- Features: Ceiling Fan(s)
- Level: First
- Dimensions: 11 x 10
Bedroom
- Features: Ceiling Fan(s)
- Level: First
- Dimensions: 10 x 13
Primary bathroom
- Features: Built-in Features, Dual Sinks, En Suite Bathroom, Garden Tub/Roman Tub, Jetted Tub, Stone Counters, Separate Shower
- Level: First
- Dimensions: 9 x 12
Dining room
- Level: First
- Dimensions: 14 x 10
Other
- Features: Built-in Features, Stone Counters
- Level: First
- Dimensions: 10 x 5
Kitchen
- Features: Breakfast Bar, Built-in Features, Eat-in Kitchen, Granite Counters, Kitchen Island, Pantry
- Level: First
- Dimensions: 14 x 19
Living room
- Features: Ceiling Fan(s), Fireplace
- Level: First
- Dimensions: 15 x 19
Utility room
- Features: Built-in Features, Utility Room
- Level: First
- Dimensions: 7 x 6
Heating
- Central, Electric, Fireplace(s)
Cooling
- Central Air, Electric
Appliances
- Included: Built-In Gas Range, Dishwasher, Electric Oven, Disposal, Gas Water Heater, Microwave, Refrigerator
- Laundry: Gas Dryer Hookup, Laundry in Utility Room
Features
- Cathedral Ceiling(s), Decorative/Designer Lighting Fixtures, Eat-in Kitchen, Granite Counters, Kitchen Island, Open Floorplan, Pantry, Paneling/Wainscoting, Cable TV, Walk-In Closet(s)
- Flooring: Carpet, Ceramic Tile
- Has basement: No
- Number of fireplaces: 1
- Fireplace features: Gas, Gas Log, Living Room, Masonry
Interior area
- Total interior livable area: 1,910 sqft
Property
Parking
- Total spaces: 2
- Parking features: Garage Faces Front, Garage, Garage Door Opener
- Attached garage spaces: 2
Features
- Levels: One
- Stories: 1
- Patio & porch: Patio
- Exterior features: Rain Gutters
- Pool features: None
- Fencing: Full,Privacy,Wood
Lot
- Size: 6,926 Square Feet
- Features: Interior Lot, Landscaped, Many Trees, Subdivision, Sprinkler System
- Residential vegetation: Grassed
Details
- Parcel number: 07176015
- Other equipment: TV Antenna
Construction
Type & style
- Home type: SingleFamily
- Architectural style: Traditional,Detached
- Property subtype: Single Family Residence
Materials
- Brick
- Foundation: Slab
- Roof: Composition
Condition
- Year built: 1999
Utilities & green energy
- Sewer: Public Sewer
- Water: Public
- Utilities for property: Electricity Available, Electricity Connected, Sewer Available, Water Available, Cable Available
Community & HOA
Community
- Features: Curbs, Sidewalks
- Security: Fire Alarm, Smoke Detector(s)
- Subdivision: Highpoint Add
HOA
- Has HOA: No
Location
- Region: Arlington
Financial & listing details
- Tax assessed value: $354,807
- Annual tax amount: $6,740
- Date on market: 3/12/2025
- Cumulative days on market: 17 days
- Listing terms: Cash,Conventional,FHA,VA Loan
- Electric utility on property: Yes
Price history
| Date | Event | Price |
|---|---|---|
| 5/5/2025 | Sold | -- |
Source: NTREIS #20861328 Report a problem | ||
| 5/4/2025 | Pending sale | $349,000$183/sqft |
Source: NTREIS #20861328 Report a problem | ||
| 3/27/2025 | Contingent | $349,000$183/sqft |
Source: NTREIS #20861328 Report a problem | ||
| 3/12/2025 | Listed for sale | $349,000+4.2%$183/sqft |
Source: NTREIS #20861328 Report a problem | ||
| 1/7/2025 | Listing removed | $335,000$175/sqft |
Source: NTREIS #20680243 Report a problem | ||
| 12/31/2024 | Contingent | $335,000$175/sqft |
Source: NTREIS #20680243 Report a problem | ||
| 12/31/2024 | Pending sale | $335,000$175/sqft |
Source: NTREIS #20680243 Report a problem | ||
| 10/30/2024 | Price change | $335,000-3.6%$175/sqft |
Source: NTREIS #20680243 Report a problem | ||
| 9/30/2024 | Price change | $347,500-0.4%$182/sqft |
Source: NTREIS #20680243 Report a problem | ||
| 7/24/2024 | Listed for sale | $349,000$183/sqft |
Source: NTREIS #20680243 Report a problem | ||
Public tax history
| Year | Property taxes | Tax assessment |
|---|---|---|
| 2025 | $7,907 +563% | $354,807 |
| 2024 | $1,193 -53.9% | $354,807 -3.4% |
| 2023 | $2,588 -2.7% | $367,424 +33.6% |
| 2022 | $2,660 +0.4% | $274,965 +1.7% |
| 2021 | $2,649 +2.1% | $270,271 +10.1% |
| 2020 | $2,594 +1% | $245,470 +3.6% |
| 2019 | $2,569 +1.9% | $236,933 +11.3% |
| 2018 | $2,521 +1.6% | $212,798 +3.4% |
| 2017 | $2,480 +1.4% | $205,778 +8.9% |
| 2016 | $2,445 -4% | $188,876 +17.3% |
| 2015 | $2,548 | $161,034 +2% |
| 2014 | $2,548 | $157,900 +10.7% |
| 2013 | -- | $142,600 -4.7% |
| 2012 | -- | $149,600 |
| 2011 | -- | $149,600 -0.1% |
| 2010 | -- | $149,700 -1.8% |
| 2009 | -- | $152,500 -1.9% |
| 2008 | -- | $155,400 +2.9% |
| 2007 | -- | $151,000 |
| 2006 | -- | $151,000 |
| 2005 | -- | $151,000 -1.9% |
| 2004 | -- | $153,900 |
| 2003 | -- | $153,900 +4.7% |
| 2002 | -- | $147,000 +9.1% |
| 2001 | -- | $134,800 |
| 2000 | -- | $134,800 |
Find assessor info on the county website
Neighborhood: Southwest
Nearby homes
- $344,0003 bd2 ba1.9k sqft6210 Brenhaven Rd, Arlington, TX 76017Off Market
- $347,4003 bd2 ba2k sqft6216 Brenhaven Rd, Arlington, TX 76017Off Market
- $328,7003 bd2 ba1.8k sqft6208 Brenhaven Rd, Arlington, TX 76017Off Market
- $--3 bd2 ba2.1k sqft6218 Brenhaven Rd, Arlington, TX 76017Sold
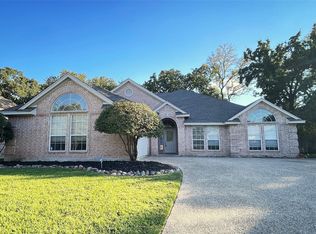
- $--4 bd3 ba3.6k sqft911 Shady Creek Dr, Kennedale, TX 76060Sold
- $360,8003 bd3 ba2k sqft6206 Brenhaven Rd, Arlington, TX 76017Off Market
- $343,8003 bd2 ba2k sqft6211 Brenhaven Rd, Arlington, TX 76017Off Market
- $387,5003 bd2 ba2k sqft6215 Brenhaven Rd, Arlington, TX 76017Off Market
Nearby schools
GreatSchools rating
- NAJAMES A ARTHUR EARLY CHILDHOOD CENTERGrades: PK-KDistance: 0.9 mi
- 6/10Kennedale Junior High SchoolGrades: 6-8Distance: 1.1 mi
- 5/10Kennedale High SchoolGrades: 9-12Distance: 0.5 mi
Schools provided by the listing agent
- Elementary: Delaney
- High: Kennedale
- District: Kennedale ISD
Source: NTREIS. This data may not be complete. We recommend contacting the local school district to confirm school assignments for this home.
Get a cash offer in 3 minutes
Find out how much your home could sell for in as little as 3 minutes with a no-obligation cash offer.
Estimated market value
$342,800
Get a cash offer in 3 minutes
Find out how much your home could sell for in as little as 3 minutes with a no-obligation cash offer.
Estimated market value
$342,800
- Texas
- Tarrant County
- Arlington
- 76017
- Southwest
- 6214 Brenhaven Rd
