Skip main navigation
Closed
  • $186,000

    6214 Crofton Dr, Fort Wayne, IN 46835

    2beds
    1,250sqft
    Condominium
    Built in 1985
    -- sqft lot
    $186,000 Zestimate®
    $--/sqft
    $1,365 Estimated rent

    Home value

    $186,000

    $175,000 - $199,000

    $1,365/mo

    Zestimate® history
    Loading
    Loading...

    Owner options

    List your home for rent

    $1,365/mo

    Rent Zestimate®

    Find your next renter with Zillow Rental Manager. Plus, with online applications, you can quickly screen prospective tenants – for free.

    Learn more

    $1,365/mo

    Rent Zestimate®

    Refinance and save

    $1,196/mo

    Est. payment

    Refinancing to a lower rate could help reduce your monthly payments and save thousands over the life of the loan.

    See today's rates

    $1,196/mo

    Est. payment

    Explore your selling options

    Work with a Zillow partner agent

    Leverage their expertise and Zillow's premium Showcase listings to get your home seen by more buyers.

    Get started

    List with your own agent

    Get your home in front of millions of buyers by listing it on Zillow.

    Learn how to do it

    Sell it yourself

    Take full control of how buyers see your home on Zillow by listing For Sale by Owner (FSBO).

    List your home

    What's special

    Cozy wood-burning fireplacePull-down attic storageWell-maintained newer appliancesNewer countertopsLinen closet
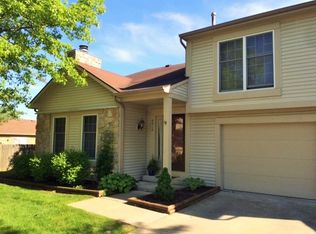
    Prime location. Step inside to an open view of the living room, dining area, kitchen, all overlooked by an upper-level den/bedrm. The living room features a cozy wood-burning fireplace, perfect for relaxing evenings. Off the dining room, you’ll find a private patio ideal for outdoor enjoyment. The kitchen offers tile flooring and well-maintained newer appliances that stay with home and newer counter tops. A guest bath is conveniently located just off the kitchen. Upstairs, the spacious den can easily be converted into a full bedroom. The main bedroom includes a walk-in closet, linen closet, and pull-down attic storage. The full bathroom is accessible from both the main bedroom and the hallway. This home offers comfort, convenience, and potential—don’t miss your chance to make it yours! Dues cover, mowing, snow removal, exterior maintenance, windows, roof and a pool is available on the property.

    Zillow last checked:

    Listing updated:

    Listed by:

    Ellis Abram Cell:260-241-3127,

    Liberty Group Realty

    Bought with:

    Scott Lucas, RB21002376

    Uptown Realty Group

    Uptown Realty Group

    Source: IRMLS,MLS#: 202604171MLS Logo

    Facts & features

    Interior

    Bedrooms & bathrooms
    • Bedrooms: 2
    • Bathrooms: 2
    • Full bathrooms: 1
    • 1/2 bathrooms: 1
    Bedroom 1
    • Level: Upper
    Bedroom 2
    • Level: Upper
    Kitchen
    • Level: Main
    • Area: 100
    • Dimensions: 10 x 10
    Living room
    • Level: Main
    • Area: 266
    • Dimensions: 19 x 14
    Heating
    • Conventional, Forced Air
    Cooling
    • Central Air
    Features
    • Basement: None
    • Number of fireplaces: 1
    • Fireplace features: Living Room
    Interior area
    • Total structure area: 1,250
    • Total interior livable area: 1,250 sqft
    • Finished area above ground: 1,250
    • Finished area below ground: 0

    Property

    Parking
    • Total spaces: 1
    • Parking features: Attached
    • Attached garage spaces: 1
    Features
    • Levels: Two
    • Stories: 2
    Lot
    • Features: Level
    Details
    • Parcel number: 020817478004.000072

    Construction

    Type & style
    • Home type: Condo
    • Property subtype: Condominium
    Materials
    • Vinyl Siding
    Condition
    • New construction: No
    • Year built: 1985

    Utilities & green energy

    • Sewer: City
    • Water: City

    Community & neighborhood

    Location
    • Region: Fort Wayne
    • Subdivision: Sawmill Woods

    Price history

    DateEventPrice
    6/5/2026Sold$186,000+1.6%
    Source: IRMLS #202604171 Report a problem
    4/28/2026Pending sale$183,000
    Source: IRMLS #202604171 Report a problem
    4/13/2026Price change$183,000-1.9%
    Source: IRMLS #202604171 Report a problem
    3/15/2026Price change$186,500-1.3%
    Source: IRMLS #202604171 Report a problem
    2/11/2026Listed for sale$189,000+110.2%
    Source: IRMLS #202604171 Report a problem
    10/20/2018Listing removed$89,900$72/sqft
    Source: RE/MAX RESULTS #201845133 Report a problem
    10/5/2018Listed for sale$89,900$72/sqft
    Source: RE/MAX Results #201845133 Report a problem

    Public tax history

    YearProperty taxesTax assessment
    2025$1,821 +17.7%$172,200 +2.4%
    2024$1,547 +12.5%$168,200 +9.3%
    2023$1,375 +32.4%$153,900 +16%
    2022$1,039 +25.6%$132,700 +22.2%
    2021$827 +10.8%$108,600 +13.4%
    2020$746 +25.3%$95,800 +6.7%
    2019$596 -63.4%$89,800 +10.7%
    2018$1,626 +11.5%$81,100 +10.3%
    2017$1,458 +2.5%$73,500 +9.9%
    2016$1,422 +0.9%$66,900 -1.3%
    2014$1,409 -0.5%$67,800 -0.7%
    2013$1,416 +221.2%$68,300 -5.4%
    2011$441 $72,200 +0.7%
    2010-- $71,700 -1.8%
    2007-- $73,000 +3.5%
    2005-- $70,500
    2004-- $70,500 +70.7%
    2001-- $41,300 +199.9%
    1999-- $13,770

    Find assessor info on the county website

    Neighborhood: 46835

    Nearby schools

    GreatSchools rating
    Schools provided by the listing agent
    • Elementary: St. Joseph Central
    • Middle: Jefferson
    • High: Northrop
    • District: Fort Wayne Community

    Source: IRMLS. This data may not be complete. We recommend contacting the local school district to confirm school assignments for this home.

    Get pre-qualified for a loan
    At Zillow Home Loans, we can pre-qualify you in as little as 5 minutes with no impact to your credit score.

    An equal housing lender. NMLS #10287.

    Sell for more on Zillow
    Get a Zillow Showcase℠ listing at no additional cost and you could sell for .
    $186,000
    2% more
    +$3,720
    With Zillow Showcase(estimated)
    $189,720