Tucked beneath mature trees in the heart of Preston Hollow, this timeless Colonial Revival estate invites a way of living that feels both gracious and effortless. With nearly 6,500 square feet of space, the home blends the elegance of its 1937 origins with thoughtful modern updates, creating an atmosphere that is warm, refined, and perfectly suited for today’s lifestyle. The heart of the home opens effortlessly for entertaining. The living room, anchored by a dramatic stone fireplace, flows through French doors to the backyard, inviting indoor-outdoor living year-round. A quartz-topped wet bar with a wine refrigerator makes hosting seamless, while the open layout encourages conversation and connection. In the kitchen, an oversized island becomes the natural gathering place, supported by professional-grade Wolf, Viking, and Sub-Zero appliances and a well-designed pantry with pull-out shelving. The primary suite is a private escape—generous, calming, and beautifully appointed. An expansive custom walk-in closet with built-ins and a dressing area leads to a spa-like bath where a freestanding claw-foot tub, dual vanities, and an oversized dual-head shower invite lingering moments of relaxation. Outdoors, the home truly shines as a personal retreat. The private, treed yard feels worlds away, with elegant landscaping, a covered patio, pool and spa, and sweeping green space for play or quiet reflection. The cabana, complete with grill, sink, and refrigerator, sets the stage for weekends spent entertaining, swimming, and dining al fresco. Modern conveniences like an electric car charger and generator add peace of mind, while the location places you minutes from top-tier private schools, premier shopping, and celebrated dining. This is more than a home—it’s a setting for meaningful moments, relaxed entertaining, and everyday living at its finest in one of Dallas’s most coveted neighborhoods.
Sold
Price Unknown
6214 Deloache Ave, Dallas, TX 75225
5beds
6,434sqft
Single Family Residence
Built in 1937
0.46 Acres Lot
$2,739,500 Zestimate®
$--/sqft
$-- Estimated rent
Home value
$2,739,500
$2.49M - $2.99M
Not available
Zestimate® history
Owner options
List your home for rent
Find your next renter with Zillow Rental Manager. Plus, with online applications, you can quickly screen prospective tenants – for free.
Refinance and save
Refinancing to a lower rate could help reduce your monthly payments and save thousands over the life of the loan.
Explore your selling options
Work with a Zillow partner agent
Leverage their expertise and Zillow's premium Showcase listings to get your home seen by more buyers.
Get startedList with your own agent
Get your home in front of millions of buyers by listing it on Zillow.
Learn how to do itSell it yourself
Take full control of how buyers see your home on Zillow by listing For Sale by Owner (FSBO).
List your homeWhat's special
Pool and spaDramatic stone fireplacePrivate treed yardCovered patioTucked beneath mature treesDual vanitiesOversized dual-head shower
Zillow last checked:
Listing updated:
Listed by:
Cindy O'Gorman 0363087 972-387-0300,
Ebby Halliday, REALTORS 972-387-0300
Bought with:
Unrepresented Buyer
NON MLS
Source: NTREIS,MLS#: 21154649
Facts & features
Interior
Bedrooms & bathrooms
- Bedrooms: 5
- Bathrooms: 7
- Full bathrooms: 5
- 1/2 bathrooms: 2
Primary bedroom
- Features: Built-in Features, Dual Sinks, Double Vanity, Separate Shower, Walk-In Closet(s)
- Level: Second
- Dimensions: 26 x 30
Bedroom
- Features: En Suite Bathroom, Walk-In Closet(s)
- Level: Second
- Dimensions: 23 x 13
Bedroom
- Features: Walk-In Closet(s)
- Level: Second
- Dimensions: 15 x 13
Bedroom
- Features: En Suite Bathroom
- Level: Second
- Dimensions: 12 x 13
Bedroom
- Features: En Suite Bathroom, Walk-In Closet(s)
- Level: Second
- Dimensions: 13 x 11
Bonus room
- Level: First
- Dimensions: 22 x 19
Breakfast room nook
- Level: First
- Dimensions: 12 x 11
Dining room
- Level: First
- Dimensions: 22 x 15
Kitchen
- Features: Breakfast Bar, Built-in Features, Eat-in Kitchen, Kitchen Island
- Level: First
- Dimensions: 17 x 15
Living room
- Features: Fireplace
- Level: First
- Dimensions: 25 x 15
Living room
- Features: Fireplace
- Level: First
- Dimensions: 21 x 21
Office
- Features: Built-in Features
- Level: First
- Dimensions: 18 x 18
Sunroom
- Level: First
- Dimensions: 14 x 10
Utility room
- Features: Built-in Features, Closet, Utility Sink
- Level: First
- Dimensions: 13 x 12
Heating
- Central, Fireplace(s), Natural Gas, Zoned
Cooling
- Central Air, Electric, Zoned
Appliances
- Included: Some Gas Appliances, Built-In Refrigerator, Dishwasher, Electric Oven, Disposal, Gas Oven, Gas Range, Microwave, Plumbed For Gas, Vented Exhaust Fan, Wine Cooler
- Laundry: Common Area, Washer Hookup, Electric Dryer Hookup, Gas Dryer Hookup, Laundry in Utility Room
Features
- Chandelier, Eat-in Kitchen, Granite Counters, High Speed Internet, Kitchen Island, Multiple Staircases, Open Floorplan, Pantry, Cable TV, Walk-In Closet(s), Wired for Sound
- Flooring: Carpet, Ceramic Tile, Hardwood
- Windows: Shutters
- Has basement: No
- Number of fireplaces: 3
- Fireplace features: Family Room, Gas Log, Living Room, Primary Bedroom, Wood Burning
Interior area
- Total interior livable area: 6,434 sqft
Property
Parking
- Total spaces: 3
- Parking features: Additional Parking, Driveway, Garage, Garage Door Opener, Inside Entrance, Kitchen Level
- Attached garage spaces: 3
- Has uncovered spaces: Yes
Features
- Levels: Two
- Stories: 2
- Patio & porch: Awning(s), Deck, Front Porch, Patio, Covered
- Exterior features: Built-in Barbecue, Barbecue, Gas Grill, Lighting, Outdoor Grill, Outdoor Living Area, Rain Gutters
- Has private pool: Yes
- Pool features: Cabana, Fenced, In Ground, Outdoor Pool, Pool, Private, Pool Sweep, Water Feature
- Fencing: Wood
Lot
- Size: 0.46 Acres
- Features: Back Yard, Interior Lot, Lawn, Landscaped, Many Trees, Subdivision, Sprinkler System
Details
- Parcel number: 00000406846000000
- Other equipment: Generator, Satellite Dish, TV Antenna
Construction
Type & style
- Home type: SingleFamily
- Architectural style: Traditional,Detached
- Property subtype: Single Family Residence
Materials
- Brick
- Foundation: Pillar/Post/Pier
- Roof: Composition
Condition
- Year built: 1937
Utilities & green energy
- Sewer: Public Sewer
- Water: Public
- Utilities for property: Electricity Connected, Natural Gas Available, Overhead Utilities, Phone Available, Sewer Available, Separate Meters, Water Available, Cable Available
Community & HOA
Community
- Features: Curbs
- Security: Security System, Carbon Monoxide Detector(s), Fire Alarm, Smoke Detector(s)
- Subdivision: None
HOA
- Has HOA: No
Location
- Region: Dallas
Financial & listing details
- Tax assessed value: $2,174,440
- Annual tax amount: $48,599
- Date on market: 1/16/2026
- Electric utility on property: Yes
Price history
| Date | Event | Price |
|---|---|---|
| 3/13/2026 | Sold | -- |
Source: NTREIS #21154649 Report a problem | ||
| 1/16/2026 | Pending sale | $2,950,000$459/sqft |
Source: NTREIS #21154649 Report a problem | ||
| 1/16/2026 | Listed for sale | $2,950,000$459/sqft |
Source: NTREIS #21154649 Report a problem | ||
Public tax history
| Year | Property taxes | Tax assessment |
|---|---|---|
| 2025 | $27,973 -4.1% | $2,174,440 |
| 2024 | $29,158 0% | $2,174,440 +6.1% |
| 2023 | $29,163 -16.1% | $2,049,210 +8.8% |
| 2022 | $34,779 +14.2% | $1,884,320 +18.5% |
| 2021 | $30,447 -0.7% | $1,589,800 |
| 2020 | $30,675 +1.4% | $1,589,800 +3.3% |
| 2019 | $30,239 0% | $1,538,870 +1.3% |
| 2018 | $30,247 -0.1% | $1,518,610 |
| 2017 | $30,292 -0.7% | $1,518,610 |
| 2016 | $30,519 +5.2% | $1,518,610 +7% |
| 2015 | $29,014 | $1,418,610 +7.2% |
| 2014 | $29,014 | $1,322,980 |
| 2013 | -- | -- |
| 2012 | -- | -- |
| 2011 | -- | -- |
| 2010 | -- | -- |
| 2009 | -- | -- |
| 2008 | -- | -- |
| 2007 | -- | -- |
| 2005 | -- | -- |
| 2004 | -- | -- |
| 2003 | -- | -- |
| 2002 | -- | -- |
| 2001 | -- | -- |
Find assessor info on the county website
Neighborhood: 75225
Nearby homes
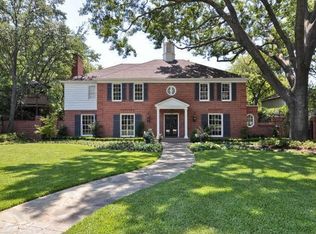
- $2,817,9003 bd4 ba5.1k sqft6222 Deloache Ave, Dallas, TX 75225Off Market
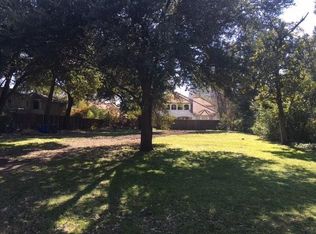
- $1,300,0000.46 acres6206 Deloache Ave, Dallas, TX 75225Off Market
- $2,923,1005 bd5 ba4.5k sqft6215 Northwood Rd, Dallas, TX 75225Off Market

- $3,141,9006 bd6 ba7.5k sqft6207 Northwood Rd, Dallas, TX 75225Off Market
- $4,950,3006 bd7 ba7.8k sqft6140 Deloache Ave, Dallas, TX 75225Off Market
- $1,388,9003 bd3 ba2.3k sqft6223 Northwood Rd, Dallas, TX 75225Off Market
- $5,022,6004 bd5 ba9.2k sqft6230 Deloache Ave, Dallas, TX 75225Off Market
- $2,160,0003 bd3 ba3k sqft6147 Northwood Rd, Dallas, TX 75225Off Market
Nearby schools
GreatSchools rating
- 6/10Preston Hollow Elementary SchoolGrades: PK-5Distance: 0.7 mi
- 5/10Benjamin Franklin Middle SchoolGrades: 6-8Distance: 1.3 mi
- 4/10Hillcrest High SchoolGrades: 9-12Distance: 1.2 mi
Schools provided by the listing agent
- Elementary: Prestonhol
- Middle: Benjamin Franklin
- High: Hillcrest
- District: Dallas ISD
Source: NTREIS. This data may not be complete. We recommend contacting the local school district to confirm school assignments for this home.
Get a cash offer in 3 minutes
Find out how much your home could sell for in as little as 3 minutes with a no-obligation cash offer.
Estimated market value
$2,739,500
Get a cash offer in 3 minutes
Find out how much your home could sell for in as little as 3 minutes with a no-obligation cash offer.
Estimated market value
$2,739,500
- Texas
- Dallas County
- Dallas
- 75225
- 6214 Deloache Ave
