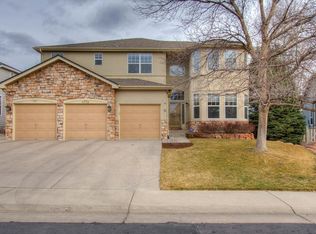
Rare opportunity in highly sought-after Wyndham Park in West Arvada—where foothill views, miles of trails, and quick access to Golden, Boulder, Denver, Red Rocks, and I-70 create the lifestyle Colorado buyers are chasing. Homes offering this combination of location, updates, and long-term value—with budget-friendly taxes and no metro district—are few and far between. Perfectly positioned on a private corner lot in a quiet cul-de-sac, this beautifully updated home delivers inviting outdoor living with a welcoming front porch, covered patio with ceiling fan, mature trees, and a spacious, tranquil yard. Inside, this is far from a typical production home. Exquisite Hickory hardwood floors span the main and upper levels, complemented by soaring ceilings, a light-filled open layout, and a striking split staircase with wrought iron balusters. The kitchen offers a wall of cabinetry, sunny breakfast nook, and seamless flow for everyday living and entertaining, while the upper-level loft provides flexible space. Secondary bedrooms share a Jack-and-Jill bath, and main floor laundry with utility sink adds convenience. The primary suite offers a spa-like retreat with soaking tub, dual vanities, and a cedar-lined closet. The finished basement is built for entertaining with a wet bar, media/theater area, ¾ bath, new carpet, and plantation shutters. All appliances are included, including kitchen, wet bar, and front-load washer/dryer. Additional highlights include a tankless water heater, updated lighting and hardware, and impeccable maintenance throughout. Walk to Ralston Creek Trail and the Apex Center/Arvada YMCA, with easy access to parks, shopping, and dining—this is a move-in-ready home that stands apart and delivers the kind of value buyers wait for.
Sold for $1,020,000
$1,020,000
6214 Devinney Circle, Arvada, CO 80004
3beds
4,154sqft
Single Family Residence
Built in 1997
9,845 Square Feet Lot
$1,012,200 Zestimate®
$246/sqft
$4,415 Estimated rent
Home value
$1,012,200
$951,000 - $1.07M
$4,415/mo
Zestimate® history
Owner options
List your home for rent
$4,415/mo
Rent Zestimate®
Find your next renter with Zillow Rental Manager. Plus, with online applications, you can quickly screen prospective tenants – for free.
$4,415/mo
Rent Zestimate®
Refinance and save
$6,143/mo
Est. payment
Refinancing to a lower rate could help reduce your monthly payments and save thousands over the life of the loan.
$6,143/mo
Est. payment
Explore your selling options
Work with a Zillow partner agent
Leverage their expertise and Zillow's premium Showcase listings to get your home seen by more buyers.
Get startedList with your own agent
Get your home in front of millions of buyers by listing it on Zillow.
Learn how to do itSell it yourself
Take full control of how buyers see your home on Zillow by listing For Sale by Owner (FSBO).
List your homeWhat's special
Mature treesFoothill viewsSpacious tranquil yardWelcoming front porchInviting outdoor livingPlantation shuttersCedar-lined closet
Zillow last checked:
Listing updated:
Listed by:
Lisa Couch 303-809-7259 lisamcouch@msn.com,
RE/MAX Momentum,
Maggie Brown 303-888-5120,
RE/MAX Momentum
Bought with:
Yaron Marcus, 100031820
Coldwell Banker Realty 24
Source: REcolorado as distributed by MLS GRID,MLS#: 2969647
Facts & features
Interior
Bedrooms & bathrooms
- Bedrooms: 3
- Bathrooms: 4
- Full bathrooms: 2
- 3/4 bathrooms: 1
- 1/2 bathrooms: 1
- Main level bathrooms: 1
Bedroom
- Features: Primary Suite
- Level: Upper
Bedroom
- Level: Upper
Bedroom
- Level: Upper
Bathroom
- Level: Main
Bathroom
- Features: Primary Suite
- Level: Upper
Bathroom
- Level: Upper
Bathroom
- Level: Basement
Dining room
- Level: Main
Family room
- Level: Main
Game room
- Level: Basement
Kitchen
- Level: Main
Laundry
- Level: Main
Living room
- Level: Main
Loft
- Level: Upper
Media room
- Level: Basement
Heating
- Forced Air
Cooling
- Central Air
Appliances
- Included: Bar Fridge, Dishwasher, Disposal, Dryer, Humidifier, Microwave, Range, Range Hood, Refrigerator, Self Cleaning Oven, Tankless Water Heater, Washer
Features
- Built-in Features, Ceiling Fan(s), Eat-in Kitchen, Entrance Foyer, Five Piece Bath, Granite Counters, High Ceilings, High Speed Internet, Jack & Jill Bathroom, Open Floorplan, Pantry, Primary Suite, Smoke Free, Vaulted Ceiling(s), Walk-In Closet(s), Wet Bar
- Flooring: Carpet, Tile, Wood
- Windows: Double Pane Windows
- Basement: Finished,Full
- Number of fireplaces: 1
- Fireplace features: Family Room
Interior area
- Total structure area: 4,154
- Total interior livable area: 4,154 sqft
- Finished area above ground: 2,700
- Finished area below ground: 1,354
Property
Parking
- Total spaces: 3
- Parking features: Dry Walled, Oversized, Tandem
- Carport spaces: 3
Features
- Levels: Two
- Stories: 2
- Patio & porch: Covered, Front Porch, Patio
- Exterior features: Garden, Private Yard
- Fencing: Partial
Lot
- Size: 9,845 sqft
- Features: Corner Lot, Cul-De-Sac, Landscaped, Level, Many Trees, Sprinklers In Front, Sprinklers In Rear
Details
- Parcel number: 421081
- Special conditions: Standard
Construction
Type & style
- Home type: SingleFamily
- Architectural style: Contemporary
- Property subtype: Single Family Residence
Materials
- Brick, Frame
- Roof: Composition
Condition
- Updated/Remodeled
- Year built: 1997
Details
- Builder name: Village Homes
Utilities & green energy
- Electric: 110V, 220 Volts
- Sewer: Public Sewer
- Water: Public
- Utilities for property: Cable Available, Electricity Connected, Internet Access (Wired), Natural Gas Connected, Phone Available
Community & neighborhood
Security
- Security features: Carbon Monoxide Detector(s), Smoke Detector(s)
Location
- Region: Arvada
- Subdivision: Wyndham Park
HOA & financial
HOA
- Has HOA: Yes
- HOA fee: $305 semi-annually
- Amenities included: Park, Trail(s)
- Services included: Recycling, Trash
- Association name: Wyndham Park Master by MSO
- Association phone: 303-420-4433
Other
Other facts
- Listing terms: Cash,Conventional,FHA,VA Loan
- Ownership: Individual
Price history
| Date | Event | Price |
|---|---|---|
| 5/18/2026 | Sold | $1,020,000+2.1%$246/sqft |
Source:  REcolorado as distributed by MLS GRID #2969647 Report a problem REcolorado as distributed by MLS GRID #2969647 Report a problem | ||
| 4/13/2026 | Pending sale | $998,900$240/sqft |
Source: REcolorado as distributed by MLS GRID #2969647 Report a problem | ||
| 4/9/2026 | Listed for sale | $998,900+5.1%$240/sqft |
Source: REcolorado as distributed by MLS GRID #2969647 Report a problem | ||
| 4/29/2024 | Sold | $950,000$229/sqft |
Source: Public Record Report a problem | ||
| 3/21/2024 | Pending sale | $950,000$229/sqft |
Source: REcolorado as distributed by MLS GRID #4180011 Report a problem | ||
| 3/13/2024 | Price change | $950,000-2.6%$229/sqft |
Source: REcolorado as distributed by MLS GRID #4180011 Report a problem | ||
| 2/13/2024 | Listed for sale | $975,000-0.5%$235/sqft |
Source: REcolorado as distributed by MLS GRID #4180011 Report a problem | ||
| 9/6/2023 | Listing removed | -- |
Source:  Weichert Pro Report a problem Weichert Pro Report a problem | ||
| 8/10/2023 | Price change | $980,000-1%$236/sqft |
Source: Weichert Pro #2629018 Report a problem | ||
| 7/5/2023 | Listed for sale | $990,000+317.8%$238/sqft |
Source: Weichert Pro #2629018 Report a problem | ||
| 11/7/1996 | Sold | $236,980$57/sqft |
Source: Public Record Report a problem | ||
Public tax history
| Year | Property taxes | Tax assessment |
|---|---|---|
| 2025 | $5,178 -0.1% | $60,796 +13.7% |
| 2024 | $5,185 +22.5% | $53,453 |
| 2023 | $4,232 -1.6% | $53,453 +23.7% |
| 2022 | $4,302 +6.1% | $43,211 -2.8% |
| 2021 | $4,056 | $44,455 +5.8% |
| 2020 | $4,056 +1.4% | $42,030 |
| 2019 | $4,001 +4.9% | $42,030 +7.9% |
| 2018 | $3,814 | $38,950 |
| 2017 | $3,814 +4.1% | $38,950 +2.3% |
| 2016 | $3,665 +100% | $38,062 |
| 2015 | $1,832 -47.6% | $38,062 +10.3% |
| 2014 | $3,495 +10.9% | $34,523 |
| 2013 | $3,152 +2.1% | $34,523 +9.9% |
| 2012 | $3,086 +6.4% | $31,419 |
| 2011 | $2,901 +5.8% | $31,419 +5.7% |
| 2010 | $2,742 -4.6% | $29,720 |
| 2009 | $2,875 +0% | $29,720 -4.4% |
| 2008 | $2,874 +3.7% | $31,100 |
| 2007 | $2,772 +1% | $31,100 +4.7% |
| 2006 | $2,744 -4.6% | $29,700 -4.7% |
| 2005 | $2,877 +9.3% | $31,160 |
| 2004 | $2,633 +8.7% | $31,160 |
| 2003 | $2,423 +1.7% | $31,160 +10.4% |
| 2002 | $2,382 +0.9% | $28,220 +12.9% |
| 2001 | $2,360 -1% | $25,000 |
| 2000 | $2,383 | $25,000 |
Find assessor info on the county website
Neighborhood: Wyndham
Nearby schools
GreatSchools rating
- 5/10Fremont Elementary SchoolGrades: K-5Distance: 1.2 mi
- 7/10Drake Junior High SchoolGrades: 6-8Distance: 1.6 mi
- 7/10Arvada West High SchoolGrades: 9-12Distance: 1.5 mi
Schools provided by the listing agent
- Elementary: Fremont
- Middle: Drake
- High: Arvada West
- District: Jefferson County R-1
Source: REcolorado as distributed by MLS GRID. This data may not be complete. We recommend contacting the local school district to confirm school assignments for this home.
Get a cash offer in 3 minutes
Find out how much your home could sell for in as little as 3 minutes with a no-obligation cash offer.
Estimated market value
$1,012,200
Get a cash offer in 3 minutes
Find out how much your home could sell for in as little as 3 minutes with a no-obligation cash offer.
Estimated market value
$1,012,200
- Colorado
- Jefferson County
- Arvada
- 80004
- Wyndham
- 6214 Devinney Circle
Nearby cities
Nearby neighborhoods
Nearby zip codes
Other Arvada Topics
