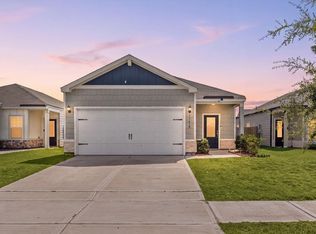
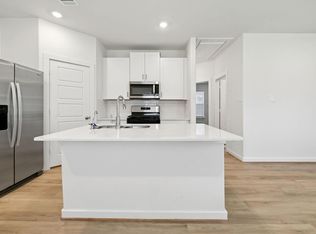
One-story home built in 2019 offering 3 bedrooms, 2 baths, and 1,653 sq ft on a 4,140 sq ft lot. Brick and Hardie exterior with attached 2-car garage. Interior features LVP flooring throughout with no carpet. Kitchen opens to living and dining areas for an open-concept layout. Primary suite includes en-suite bath and walk-in closet. Fenced backyard with covered patio for outdoor seating or dining. Solar panels installed for energy efficiency. Located approximately 3 miles to Sam Houston Tollway with access to major corridors and approximately 8 miles to Pearland retail, dining, and shopping. Zoned to Houston ISD. HOA: Choice Management.
Includes 3D walkthrough and floor plan.
For sale
Price cut: $15K (7/8)
$235,000
6214 El Topacio Dr, Houston, TX 77048
3beds
1,653sqft
Single Family Residence
Built in 2019
4,138 Square Feet Lot
$-- Zestimate®
$142/sqft
$33/mo HOA
What's special
- 57 days
- 300
- 30
Zillow last checked:
Listing updated:
Listed by:
Mia Romar-Price TREC #0439629 281-946-9121,
eXp Realty LLC
Source: HAR,MLS#: 5629491
Facts & features
Interior
Bedrooms & bathrooms
- Bedrooms: 3
- Bathrooms: 2
- Full bathrooms: 2
Primary bedroom
- Level: First
- Area: 193.17
- Dimensions: 12'8"x15'3"
Bedroom
- Level: First
- Area: 141.75
- Dimensions: 13'6"x10'6"
Bedroom
- Level: First
- Area: 172.13
- Dimensions: 13'6"x12'9"
Other
- Level: First
- Area: 50.31
- Dimensions: 9'7"x5'3"
Dining room
- Level: First
- Area: 157.08
- Dimensions: 14'6"x10'10"
Kitchen
- Level: First
- Area: 126.58
- Dimensions: 15'6"x8'2"
Living room
- Level: First
- Area: 346.79
- Dimensions: 14'6"x23'11"
Heating
- Electric
Cooling
- Ceiling Fan(s), Electric
Appliances
- Included: Disposal, Electric Oven, Microwave, Electric Range, Dishwasher
- Laundry: Electric Dryer Hookup, Washer Hookup
Features
- All Bedrooms Down
- Flooring: Laminate, Tile
Interior area
- Total structure area: 1,653
- Total interior livable area: 1,653 sqft
Property
Parking
- Total spaces: 2
- Parking features: Attached, Double-Wide Driveway
- Attached garage spaces: 2
Features
- Stories: 1
- Patio & porch: Patio/Deck, Porch
- Exterior features: Sprinkler System
- Fencing: Back Yard
Lot
- Size: 4,138 Square Feet
- Features: Subdivided, 0 Up To 1/4 Acre
Details
- Parcel number: 1278170110003
- Special conditions: Short Sale
Construction
Type & style
- Home type: SingleFamily
- Architectural style: Traditional
- Property subtype: Single Family Residence
Materials
- Brick, Cement Siding
- Foundation: Slab
- Roof: Composition
Condition
- New construction: No
- Year built: 2019
Utilities & green energy
- Sewer: Public Sewer
- Water: Public, Water District
Community & HOA
Community
- Subdivision: El Tesoro Sec 2
HOA
- HOA fee: $400 annually
Location
- Region: Houston
Financial & listing details
- Price per square foot: $142/sqft
- Tax assessed value: $5,645
- Annual tax amount: $184
- Date on market: 7/8/2026
- Listing terms: Cash,Conventional,FHA,VA Loan
- Road surface type: Concrete
Estimated market value
Not available
Estimated sales range
Not available
$1,952/mo
Price history
| Date | Event | Price |
|---|---|---|
| 7/8/2026 | Price change | $235,000-6%$142/sqft |
Source:  HAR #5629491 Report a problem HAR #5629491 Report a problem | ||
| 4/15/2026 | Price change | $250,000-3.5%$151/sqft |
Source: HAR #6184321 Report a problem | ||
| 1/29/2026 | Listed for sale | $259,000+3.6%$157/sqft |
Source: HAR #6184321 Report a problem | ||
| 1/13/2023 | Listing removed | -- |
Source: HAR #81081688 Report a problem | ||
| 12/2/2022 | Pending sale | $249,900$151/sqft |
Source: HAR #81081688 Report a problem | ||
| 11/10/2022 | Price change | $249,900-3.5%$151/sqft |
Source: HAR #81081688 Report a problem | ||
| 10/12/2022 | Listed for sale | $259,000+34.3%$157/sqft |
Source: HAR #81081688 Report a problem | ||
| 3/31/2020 | Listing removed | $192,900$117/sqft |
Source: LGI Homes #63511789 Report a problem | ||
| 3/31/2020 | Listed for sale | $192,900$117/sqft |
Source: LGI Homes #63511789 Report a problem | ||
| 3/4/2020 | Pending sale | $192,900$117/sqft |
Source: LGI Homes #63511789 Report a problem | ||
| 2/13/2020 | Price change | $192,900+1%$117/sqft |
Source: LGI Homes #63511789 Report a problem | ||
| 2/11/2020 | Listed for sale | $190,900$115/sqft |
Source: LGI Homes #63511789 Report a problem | ||
| 12/23/2019 | Pending sale | $190,900$115/sqft |
Source: LGI Homes #63511789 Report a problem | ||
| 11/15/2019 | Listed for sale | $190,900$115/sqft |
Source: LGI Homes #63511789 Report a problem | ||
Public tax history
| Year | Property taxes | Tax assessment |
|---|---|---|
| 2018 | $184 | $5,645 |
| 2017 | $184 -0.1% | $5,645 |
| 2016 | $185 -1.3% | $5,645 |
| 2015 | $187 | $5,645 |
| 2014 | $187 | $5,645 |
Find assessor info on the county website
Monthly payment
Est. payment
Payment breakdown
Explore the cost of this home by adjusting the details. Changes won't be saved.Climate risks
Neighborhood: Minnetex
Nearby schools
Schools provided by the listing agent
- Elementary: Frost Elementary School (Houston)
- Middle: Thomas Middle School
- High: Sterling High School (Houston)
Source: HAR. This data may not be complete. We recommend contacting the local school district to confirm school assignments for this home.
Similar homes
- $289,9003 bd2 ba1.5k sqft11419 Prairie Walk Dr, Houston, TX 77048For Sale
 MLS ID #92882699, Ashley Nguyen, eXp Realty LLC. HAR
 - $267,0003 bd2 ba1.5k sqft14114 Pecan Hill Ct, Houston, TX 77048For Sale
 MLS ID #34536519, Glenda Lopez, CB&A, Realtors- Loop Central. HAR
 - $290,9403 bd2 ba1.4k sqft11404 Zenyatta Ln, Houston, TX 77048New Construction
 MLS ID #39406397, Patrick McGrath, Meritage Homes Realty. HAR
 - $274,0003 bd2 ba1.4k sqft12527 Colchester Creek Ct, Houston, TX 77047For Sale
 MLS ID #45672862, Olga M. Garza, Nan & Company Properties - Corporate Office (Heights). HAR
