Skip main navigation
Sold for $435,000
  • $435,000

    6214 Elinore Way, Dunsmuir, CA 96025

    5beds
    2baths
    2,340sqft
    Single Family Residence
    Built in ----
    5,227 Square Feet Lot
    $434,400 Zestimate®
    $186/sqft
    $1,943 Estimated rent

    Home value

    $434,400

    $274,000 - $686,000

    $1,943/mo

    Zestimate® history
    Loading
    Loading...

    Owner options

    List your home for rent

    $1,943/mo

    Rent Zestimate®

    Find your next renter with Zillow Rental Manager. Plus, with online applications, you can quickly screen prospective tenants – for free.

    Learn more

    $1,943/mo

    Rent Zestimate®

    Refinance and save

    $2,687/mo

    Est. payment

    Refinancing to a lower rate could help reduce your monthly payments and save thousands over the life of the loan.

    See today's rates

    $2,687/mo

    Est. payment

    Explore your selling options

    Work with a Zillow partner agent

    Leverage their expertise and Zillow's premium Showcase listings to get your home seen by more buyers.

    Get started

    List with your own agent

    Get your home in front of millions of buyers by listing it on Zillow.

    Learn how to do it

    Sell it yourself

    Take full control of how buyers see your home on Zillow by listing For Sale by Owner (FSBO).

    List your home

    What's special

    Electric fireplaceWood-burning stoveSunny backyardBerry bushesShade treesCustom cabinetryCanyon views
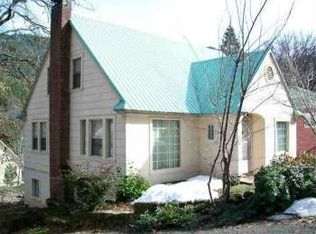
    Fully Renovated Dunsmuir Gem – Modern Comfort Meets Historic Charm - Step into this beautifully remodeled 5-bedroom, 2-bath home in the heart of Dunsmuir, a town known for its vintage charm, great restaurants, trains, fly fishing, and swimming holes. Thoughtfully updated with quality craftsmanship and fully permitted work, this two-story home blends timeless character with modern convenience. The kitchen features custom cabinetry, stainless steel appliances, a pantry, and stunning butcher block countertops. Durable vinyl plank flooring runs throughout, complemented by double-pane windows, blinds, and energy-efficient mini-splits in most rooms. Cozy up to the wood-burning stove downstairs or the electric fireplace upstairs. The large, sunny backyard is fully fenced with shade trees, berry bushes, rose blooms, a spacious deck, canyon views, and a peek-a-boo view of Mt. Shasta. Tons of storage throughout. Living room areas on each level, beautiful laundry room, a bonus room - storage, crafts or gym? With a separate side entrance to the lower level, this home offers excellent income potential, Airbnb use, or multi-gen living. Off-street parking is ideal for guests and snow season.

    Zillow last checked:

    Listing updated:

    Listed by:

    Krista Cartwright 530-925-1200,

    Alpine Realty, Inc

    Bought with:

    Matthew Bryan, DRE #:02032265

    Elite Real Estate Group

    Source: SMLS,MLS#: 20250777MLS Logo

    Facts & features

    Interior

    Bedrooms & bathrooms
    • Bedrooms: 5
    • Bathrooms: 2
    Primary bedroom
    • Area: 156
    • Dimensions: 13 x 12
    Bedroom 2
    • Area: 104.5
    • Dimensions: 11 x 9.5
    Bedroom 3
    • Area: 120.75
    • Dimensions: 11.5 x 10.5
    Bedroom 4
    • Area: 77
    • Dimensions: 11 x 7
    Bathroom
    • Features: Double Vanity, Tub/Shower Enclosure
    Dining room
    • Area: 117
    • Dimensions: 13 x 9
    Family room
    • Area: 336
    • Dimensions: 24 x 14
    Kitchen
    • Features: Custom Cabinets, Kitchen Island
    • Area: 126
    • Dimensions: 14 x 9
    Living room
    • Length: 18
    Heating
    • HP Electric, Fireplace Insert, Mini Split heat and air
    Cooling
    • Mini Split heat and air
    Appliances
    • Included: Dishwasher, Disposal, Microwave, Electric Oven, Refrigerator, Washer, Dryer-Electric, Electric Range
    • Laundry: Laundry Room
    Features
    • Pantry, High Speed Internet
    • Flooring: Vinyl Plank
    • Windows: Blinds, Double Pane Windows, Vinyl Clad
    • Has fireplace: Yes
    • Fireplace features: Two or More, Insert, Family Room, Living Room, Other
    Interior area
    • Total structure area: 2,340
    • Total interior livable area: 2,340 sqft

    Property

    Parking
    • Parking features: Attached
    • Has attached garage: Yes
    Features
    • Levels: Multi/Split
    • Patio & porch: Deck
    • Exterior features: Garden
    • Fencing: Wood
    • Has view: Yes
    • View description: Hills, Mt Shasta, Trees/Woods
    Lot
    • Size: 5,227 Square Feet
    • Dimensions: 105' x 50'
    • Features: Landscaped, Lawn, Trees
    • Topography: Sloping,Varies,Level
    Details
    • Parcel number: 058172060000

    Construction

    Type & style
    • Home type: SingleFamily
    • Architectural style: Chalet,Contemporary
    • Property subtype: Single Family Residence
    Materials
    • Brick
    • Foundation: Slab
    • Roof: Composition
    Condition
    • 70+ yrs

    Utilities & green energy

    • Sewer: Sewer
    • Water: Public
    • Utilities for property: Cell Service, Electricity

    Community & HOA

    Location
    • Region: Dunsmuir

    Financial & listing details

    • Price per square foot: $186/sqft
    • Tax assessed value: $295,600
    • Annual tax amount: $3,127
    • Date on market: 6/29/2025
    • Cumulative days on market: 437 days
    • Road surface type: Paved

    Price history

    DateEventPrice
    3/24/2026Sold$435,000-10.9%$186/sqft
    Source: SMLS #20250777 Report a problem
    1/12/2026Pending sale$488,000$209/sqft
    Source: SMLS #20250777 Report a problem
    6/29/2025Listed for sale$488,000-2.2%$209/sqft
    Source: SMLS #20250777 Report a problem
    6/10/2025Listing removed$499,000$213/sqft
    Source: SMLS #20241259 Report a problem
    4/14/2025Price change$499,000-3.7%$213/sqft
    Source: SMLS #20241259 Report a problem
    4/3/2025Price change$518,000-0.8%$221/sqft
    Source: SMLS #20241259 Report a problem
    3/21/2025Price change$522,000-1.1%$223/sqft
    Source: SMLS #20241259 Report a problem
    2/21/2025Price change$528,000-3.6%$226/sqft
    Source: SMLS #20241259 Report a problem
    12/23/2024Price change$548,000-0.4%$234/sqft
    Source: SMLS #20241259 Report a problem
    10/19/2024Listed for sale$550,000+96.4%$235/sqft
    Source: SMLS #20241259 Report a problem
    7/28/2023Sold$280,000-25.3%$120/sqft
    Source: Public Record Report a problem
    1/1/2023Listing removed--
    Source: SMLS Report a problem
    10/4/2022Price change$375,000-1.8%$160/sqft
    Source: SMLS #22-2782 Report a problem
    9/12/2022Price change$382,000-4.3%$163/sqft
    Source: SMLS #22-2782 Report a problem
    6/3/2022Listed for sale$399,000+150.9%$171/sqft
    Source: SMLS #22-2782 Report a problem
    4/21/2015Sold$159,000$68/sqft
    Source: Public Record Report a problem
    2/11/2015Price change$159,000-5.9%$68/sqft
    Source: Alpine Realty #105552 Report a problem
    12/25/2014Price change$169,000-5.6%$72/sqft
    Source: Alpine Realty #105552 Report a problem
    7/9/2014Listed for sale$179,000$76/sqft
    Source: Alpine Realty #105552 Report a problem

    Public tax history

    YearProperty taxesTax assessment
    2025$3,127 +5.2%$295,600 +5.6%
    2024$2,973 +55.7%$280,000 +52.5%
    2023$1,909 +1.9%$183,666 +2%
    2022$1,873 +1.9%$180,065 +2%
    2021$1,838 +0.9%$176,535 +1%
    2020$1,821 +1.9%$174,726 +2%
    2019$1,787 +2%$171,301 +2%
    2018$1,753 +1.9%$167,943 +2%
    2017$1,720 +2%$164,651 +2%
    2016$1,687 +73.5%$161,424 +85.7%
    2015$972 $86,910 +2%
    2014-- $85,208 +0.5%
    2013-- $84,824 +2%
    2012-- $83,162 +2%
    2011-- $81,532 +0.8%
    2010-- $80,924 -0.2%
    2009-- $81,118 +2%
    2008-- $79,529 +2%
    2007-- $77,971 +2%
    2006-- $76,443 +2%
    2005-- $74,945 +2%
    2004-- $73,477 +1.9%
    2003-- $72,131 +2%
    2002-- $70,718 +2%
    2001-- $69,333
    Find assessor info on the county website

    Neighborhood: 96025

    Nearby schools

    GreatSchools rating
    Get pre-qualified for a loan
    At Zillow Home Loans, we can pre-qualify you in as little as 5 minutes with no impact to your credit score.

    An equal housing lender. NMLS #10287.