Skip main navigation
For sale
  • $385,000

    6214 Erice St, Venice, FL 34293

    2beds
    1,513sqft
    : 
    Loading
    Get pre-qualified
    Villa
    Built in 2006
    4,680 Square Feet Lot
    $367,200 Zestimate®
    $254/sqft
    $376/mo HOA

    What's special

    Separate lap pool
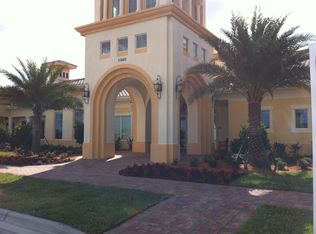
    Back on the market after updating! Islandwalk is a well known gated community with Venetian styled foot bridges, canals, waterways and a spectacular Preserve. This unit is fortunate to have this preserve in its back yard! Lounge in your private screened-in patio and pool to watch the Sandhill Cranes, Egrets and many other water foul gather in this well conceived estuary. This villa features 2 master bedrooms and baths separated by a generous living room, dining room and kitchen with plenty of cabinets to make this well thought out work/ entertaining area, flow perfectly! The laundry room is all that separates the the large 2 car garage from the kitchen and front entrance. Hurricane shutters for the exterior. Plantation shutters inside bring a cozy feel to this property! Islandwalk has a 24 hour attended guard gate, 2 fantastic Resort styled pools, a separate lap pool, 2 Jacuzzies , 12 Pickleball courts, Clay Tennis courts , a fully fenced Dog Park, 2 Club Houses, Basketball, Playground, Golf cart friendly streets and sidewalks, Clubs and so much more! You really have to see it to believe what the community has to offer!! Wellen Park's restaurants and the Atlanta Braves Stadium as well as Publix and Costco are a short 1/2 mile golf cart trip away.
    14 days
    |
    1,042
    |
    55
    |

    Likely to sell faster than

    Zillow last checked:

    Listing updated:

    Listed by:

    Gaston Gosselin 786-271-2791,

    LOKATION 954-545-5583

    Source: Stellar MLS,MLS#: C7525282MLS LogoOriginating MLS: Osceola

    Loading...

      Facts & features

      Interior

      Bedrooms & bathrooms
      • Bedrooms: 2
      • Bathrooms: 2
      • Full bathrooms: 2
      Primary bedroom
      • Features: Walk-In Closet(s)
      • Level: First
      • Area: 180 Square Feet
      • Dimensions: 15x12
      Bedroom 2
      • Features: Walk-In Closet(s)
      • Level: First
      Primary bathroom
      • Features: Dual Sinks, Built-in Closet
      • Level: First
      • Area: 72 Square Feet
      • Dimensions: 6x12
      Bathroom 2
      • Features: Tub With Shower, Built-in Closet
      • Level: First
      Balcony porch lanai
      • Level: First
      • Area: 140 Square Feet
      • Dimensions: 14x10
      Family room
      • Level: First
      • Area: 168 Square Feet
      • Dimensions: 14x12
      Kitchen
      • Features: Exhaust Fan
      • Level: First
      • Area: 100 Square Feet
      • Dimensions: 10x10
      Laundry
      • Features: Storage Closet
      • Level: First
      Living room
      • Features: Built-In Shelving
      • Level: First
      Heating
      • Central, Electric
      Cooling
      • Central Air
      Appliances
      • Included: Dishwasher, Disposal, Dryer, Electric Water Heater, Exhaust Fan, Freezer, Ice Maker, Microwave, Range, Refrigerator, Washer
      • Laundry: Electric Dryer Hookup, Inside, Laundry Room, Washer Hookup
      Features
      • Built-in Features, Ceiling Fan(s), Central Vacuum, High Ceilings, Kitchen/Family Room Combo, Living Room/Dining Room Combo, Primary Bedroom Main Floor, Solid Surface Counters, Walk-In Closet(s)
      • Flooring: Ceramic Tile, Tile
      • Windows: Window Treatments, Hurricane Shutters
      • Has fireplace: No
      Interior area
      • Total structure area: 2,119
      • Total interior livable area: 1,513 sqft
      Video & virtual tour

      Property

      Parking
      • Total spaces: 2
      • Parking features: Garage - Attached
      • Attached garage spaces: 2
      • Details: Garage Dimensions: 20x20
      Features
      • Levels: One
      • Stories: 1
      • Patio & porch: Covered, Patio, Screened
      • Exterior features: Garden, Irrigation System, Lighting, Sidewalk
      • Has private pool: Yes
      • Pool features: Child Safety Fence, Deck, Gunite, In Ground, Lighting, Screen Enclosure
      • Has view: Yes
      • View description: Garden, Park/Greenbelt, Trees/Woods, Water, Lagoon, Pond
      • Has water view: Yes
      • Water view: Water,Lagoon,Pond
      • Waterfront features: Lake, Lagoon, Pond, Lagoon Access
      Lot
      • Size: 4,680 Square Feet
      • Features: Cul-De-Sac, Landscaped, Sidewalk
      • Residential vegetation: Mature Landscaping, Trees/Landscaped
      Details
      • Parcel number: 0781011490
      • Zoning: V
      • Special conditions: None

      Construction

      Type & style
      • Home type: SingleFamily
      • Architectural style: Mediterranean
      • Property subtype: Villa
      • Attached to another structure: Yes
      Materials
      • Concrete
      • Foundation: Slab
      • Roof: Tile
      Condition
      • Completed
      • New construction: No
      • Year built: 2006
      Details
      • Builder model: Capri
      • Builder name: DiVosta

      Utilities & green energy

      • Sewer: Public Sewer
      • Water: Canal/Lake For Irrigation, Public
      • Utilities for property: Cable Connected, Electricity Connected, Sewer Connected, Sprinkler Recycled, Street Lights
      Green energy
      • Water conservation: Irrig. System-Rainwater from Ponds, Irrigation-Reclaimed Water, Fl. Friendly/Native Landscape

      Community & HOA

      Community
      • Features: Lake, Association Recreation - Owned, Clubhouse, Community Mailbox, Dog Park, Fitness Center, Gated Community - Guard, Golf Carts OK, Handicap Modified, Irrigation-Reclaimed Water, Park, Playground, Pool, Sidewalks, Tennis Court(s)
      • Security: Gated Community, Security Lights, Security System, Smoke Detector(s)
      • Pet fee: $0 monthly
      • Subdivision: ISLANDWALK AT WEST VILLAGES PH 02
      HOA
      • Has HOA: Yes
      • Amenities included: Basketball Court, Cable TV, Clubhouse, Fitness Center, Gated, Maintenance, Park, Pickleball Court(s), Playground, Pool, Recreation Facilities, Security, Shuffleboard Court, Spa/Hot Tub, Tennis Court(s), Trail(s), Wheelchair Access
      • Services included: 24-Hour Guard, Cable TV, Common Area Taxes, Community Pool, Insurance, Maintenance Structure, Maintenance Grounds, Manager, Pool Maintenance, Private Road, Recreational Facilities, Security
      • HOA fee: $376 monthly
      • HOA name: Castle Group
      Location
      • Region: Venice

      Financial & listing details

      • Price per square foot: $254/sqft
      • Tax assessed value: $289,500
      • Annual tax amount: $5,856
      • Date on market: 4/24/2026
      • Cumulative days on market: 75 days
      • Listing terms: Cash,Conventional,FHA,VA Loan
      • Ownership: Fee Simple
      • Total actual rent: 0
      • Electric utility on property: Yes
      • Road surface type: Asphalt, Paved

        Estimated market value

        $367,200

        $349,000 - $386,000

        $3,095/mo

        Price history

        DateEventPrice
        6/30/2026Listed for sale$385,000$254/sqft
        Source: Stellar MLS #C7525282 Report a problem
        6/23/2026Listing removed$385,000$254/sqft
        Source: Stellar MLS #C7525282 Report a problem
        4/24/2026Listed for sale$385,000+126.5%$254/sqft
        Source: Stellar MLS #C7525282 Report a problem
        5/4/2010Sold$170,000-5.6%$112/sqft
        Source: Public Record Report a problem
        7/24/2009Listing removed$180,000$119/sqft
        Source: Michael Saunders & Companyr #5764933 Report a problem
        6/5/2009Price change$180,000-10%$119/sqft
        Source: Michael Saunders & Companyr #5764933 Report a problem
        3/29/2009Listed for sale$200,000-42%$132/sqft
        Source: Michael Saunders & Companyr #5764933 Report a problem
        7/17/2006Sold$344,800$228/sqft
        Source: Public Record Report a problem

        Public tax history

        YearProperty taxesTax assessment
        2025$5,853 +58%$289,500 +52.9%
        2024$3,705 +4.2%$189,370 +3%
        2023$3,555 +5.3%$183,854 +3%
        2022$3,375 +2.8%$178,499 +3%
        2021$3,282 +0.4%$173,300 +1.4%
        2020$3,269 +2.1%$170,907 +2.3%
        2019$3,202 $167,065 +1.9%
        2018$3,202 +4.3%$163,950 +2.1%
        2017$3,069 -0.1%$160,578 -26.3%
        2016$3,072 +1.6%$218,000 +14.6%
        2015$3,024 +0.3%$190,200 +24.6%
        2014$3,014 +1.4%$152,652
        2013$2,973 +2.5%$152,652 +1.7%
        2012$2,899 -1.4%$150,100 -3.4%
        2011$2,939 -17.2%$155,400 -0.6%
        2010$3,549 -15.7%$156,300 -6.1%
        2009$4,208 $166,400 -21.9%
        2008$4,208 -10.1%$213,000 -17.3%
        2007$4,683 $257,600 +204.9%
        2006-- $84,500
        Find assessor info on the county website

        Monthly payment

        Est. payment

        Payment breakdown

        Explore the cost of this home by adjusting the details. Changes won't be saved.
        All calculations are estimates and provided by Zillow, Inc. for informational purposes only. Actual amounts may vary.
        HOA fees may include property taxes on listings classified as Co-Ops. Contact the listing agent and/or owner for fee details.
        Mortgage interest rates are dependent on a number of factors, including credit score, down payment, and repayment length. Interest rate data provided by Zillow Group Marketplace, Inc. as of 1/1/1970 from various mortgage lenders with which we have lead or other similar arrangements; the Estimated Payment is an average of those rates.
        See how much you could borrow to make a competitive offer.

        Climate risks

        Neighborhood: 34293

        Getting around

        0 / 100
        Car-Dependent
        20 / 100
        Minimal Transit
        27 / 100
        Somewhat Bikeable

        Nearby schools

        GreatSchools rating
        Schools provided by the listing agent
        • Elementary: Taylor Ranch Elementary
        • Middle: Venice Area Middle
        • High: Wellen Park High

        Source: Stellar MLS. This data may not be complete. We recommend contacting the local school district to confirm school assignments for this home.

        A local agent can set up tours, give advice and negotiate with sellers.

        A local lender can help you make sure your offer is ready when you are.

        Browse local experts

        Similar homes