Skip main navigation
Coming soon 07/25
  • $855,000

    6214 Erman St, Burke, VA 22015

    5beds
    2,500sqft
    : 
    Loading
    Get pre-qualified
    Single Family Residence
    Built in 1972
    8,799 Square Feet Lot
    $852,600 Zestimate®
    $342/sqft
    $-- HOA

    What's special

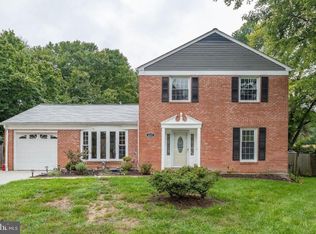
    Summer starts here! This classic brick-front colonial in the Lake Braddock school pyramid is made for those who love to entertain, enjoy time together, and make the most of every season — with an in-ground pool, sunroom, privacy-fenced yard with multiple patios, and a lower-level recreation room with pool table (conveys!) that keeps the fun going rain or shine. The main level flows the way people actually live: a living room open to a family room with gas fireplace, leading to a large sunoom with skylights that extends the living space and overlooks the yard and pool. The kitchen offers granite counters, newer stainless steel refrigerator and dishwasher, and gas cooking, plus a cozy breakfast area open to the family room. A formal dining room, updated half bath, and mud/laundry room off the garage round out the main level. Kitchen, living, dining and family rooms all have hardwood floors, crown molding and chair rail. Updated double hung tilt-in insulated windows for easy cleaning. Upstairs, five bedrooms — all with hardwood floors and 6 panel wood doors —offer room for everyone and great versatility (office space anyone?). There are two updated full baths on the upper level. The lower level adds a recreation room with pool table, plus a huge workshop and storage area with walkup exit to the backyard. NO HOA!! Plentiful parking provided by a 1-car garage, expanded driveway that accommodates two cars side by side, and ample street parking. Big-ticket updates done: Roof and full HVAC (approx 10 years), electric panel (2022), attic fan and pool liner (approx 4 years). Refrigerator approx 1 year old, dishwasher 3 years old. Abundant shopping and grocery options in the surrounding area. Convenient commuting location: .4 miles to F81 bus to the Pentagon/Pentagon metro station, approx. 1 miles to the Rolling Valley Park and Ride , 2.5 miles to the Burke Rd Park and Ride, and 3 miles to VRE Rolling Road Station. Close to nature and park facilities, lakes, Springfield Gold and Country Club, and famers markets. White Oaks Elementary is ½ mile away and Lake Braddock Secondary is 2.5 miles away.
    19 days
    |
    1,306
    |
    109
    |

    Zillow last checked:

    Listing updated:

    Listed by:

    Robin Eddington 703-851-2194,

    Integrity Real Estate Group

    Source: Bright MLS,MLS#: VAFX2308246MLS Logo

    Loading...

      Facts & features

      Interior

      Bedrooms & bathrooms
      • Bedrooms: 5
      • Bathrooms: 3
      • Full bathrooms: 2
      • 1/2 bathrooms: 1
      • Main level bathrooms: 1
      Rooms
      • Room types: Living Room, Dining Room, Primary Bedroom, Bedroom 2, Bedroom 3, Bedroom 4, Bedroom 5, Kitchen, Family Room, Foyer, Sun/Florida Room, Recreation Room, Storage Room, Workshop, Bathroom 2, Primary Bathroom
      Primary bedroom
      • Features: Flooring - HardWood
      • Level: Upper
      • Area: 180 Square Feet
      • Dimensions: 12 X 15
      Bedroom 2
      • Features: Flooring - HardWood
      • Level: Upper
      • Area: 132 Square Feet
      • Dimensions: 11 X 12
      Bedroom 3
      • Features: Flooring - HardWood
      • Level: Upper
      • Area: 110 Square Feet
      • Dimensions: 10 X 11
      Bedroom 4
      • Features: Flooring - HardWood
      • Level: Upper
      • Area: 100 Square Feet
      • Dimensions: 10 X 10
      Bedroom 5
      • Features: Flooring - HardWood
      • Level: Upper
      • Area: 88 Square Feet
      • Dimensions: 8 X 11
      Primary bathroom
      • Features: Bathroom - Stall Shower
      • Level: Upper
      Bathroom 2
      • Features: Bathroom - Tub Shower
      • Level: Upper
      Dining room
      • Features: Crown Molding, Chair Rail, Flooring - HardWood
      • Level: Main
      • Area: 132 Square Feet
      • Dimensions: 11 X 12
      Family room
      • Features: Ceiling Fan(s), Crown Molding, Fireplace - Gas, Chair Rail, Flooring - HardWood
      • Level: Main
      Foyer
      • Features: Crown Molding, Chair Rail, Flooring - Tile/Brick
      • Level: Main
      Kitchen
      • Features: Granite Counters, Crown Molding, Flooring - HardWood, Kitchen - Gas Cooking, Eat-in Kitchen, Chair Rail
      • Level: Main
      • Area: 112 Square Feet
      • Dimensions: 8 X 14
      Living room
      • Features: Crown Molding, Chair Rail, Flooring - HardWood
      • Level: Main
      • Area: 216 Square Feet
      • Dimensions: 12 X 18
      Mud room
      • Level: Main
      • Area: 108 Square Feet
      • Dimensions: 9 X 12
      Recreation room
      • Level: Lower
      Storage room
      • Level: Lower
      • Area: 132 Square Feet
      • Dimensions: 11 X 12
      Other
      • Features: Ceiling Fan(s), Skylight(s), Flooring - Other
      • Level: Main
      • Area: 240 Square Feet
      • Dimensions: 12 X 20
      Workshop
      • Level: Lower
      • Area: 190 Square Feet
      • Dimensions: 10 X 19
      Heating
      • Forced Air, Natural Gas
      Cooling
      • Central Air, Electric
      Appliances
      • Included: Dishwasher, Disposal, Exhaust Fan, Ice Maker, Oven/Range - Gas, Range Hood, Refrigerator, Cooktop, Trash Compactor, Water Heater, Gas Water Heater
      • Laundry: Main Level, Mud Room
      Features
      • Breakfast Area, Chair Railings, Crown Molding, Family Room Off Kitchen, Floor Plan - Traditional, Formal/Separate Dining Room, Upgraded Countertops, Open Floorplan
      • Flooring: Wood
      • Windows: Double Hung, Double Pane Windows, Energy Efficient, Green House, Insulated Windows, Screens, Skylight(s), Sliding
      • Basement: Full
      • Number of fireplaces: 1
      • Fireplace features: Glass Doors, Gas/Propane
      Interior area
      • Total structure area: 2,500
      • Total interior livable area: 2,500 sqft
      • Finished area above ground: 2,000
      • Finished area below ground: 500

      Property

      Parking
      • Total spaces: 3
      • Parking features: Garage Faces Front, Garage Door Opener, Concrete, Attached, Driveway, On Street
      • Attached garage spaces: 1
      • Uncovered spaces: 2
      Accessibility
      • Accessibility features: None
      Features
      • Levels: Three
      • Stories: 3
      • Patio & porch: Patio, Porch
      • Exterior features: Extensive Hardscape
      • Has private pool: Yes
      • Pool features: In Ground, Private
      • Fencing: Privacy,Back Yard,Full
      Lot
      • Size: 8,799 Square Feet
      • Features: Landscaped, Rear Yard, Suburban
      Details
      • Additional structures: Above Grade, Below Grade
      • Parcel number: 0784 06 0191
      • Zoning: 131
      • Special conditions: Standard

      Construction

      Type & style
      • Home type: SingleFamily
      • Architectural style: Colonial
      • Property subtype: Single Family Residence
      Materials
      • Brick, Aluminum Siding
      • Foundation: Block
      Condition
      • New construction: No
      • Year built: 1972
      Details
      • Builder model: Ambergate

      Utilities & green energy

      • Sewer: Public Sewer
      • Water: Public

      Community & HOA

      Community
      • Subdivision: Rolling Valley West
      HOA
      • Has HOA: No
      Location
      • Region: Burke

      Financial & listing details

      • Price per square foot: $342/sqft
      • Tax assessed value: $751,570
      • Annual tax amount: $8,688
      • Date on market: 7/25/2026
      • Listing agreement: Exclusive Right To Sell
      • Listing terms: Cash,Conventional,VA Loan,FHA
      • Inclusions: All Pool Maintenance Equipment, Pool Table, Wicker Furniture In Sunroom.
      • Ownership: Fee Simple

        Estimated market value

        $852,600

        $810,000 - $895,000

        $4,320/mo

        Price history

        DateEventPrice
        5/25/2024Listing removed--
        Source: Zillow Rentals Report a problem
        5/22/2024Price change$4,825-3.5%$2/sqft
        Source: Zillow Rentals Report a problem
        5/17/2024Listed for rent$5,000$2/sqft
        Source: Zillow Rentals Report a problem
        10/27/2022Sold$680,000-2.9%$272/sqft
        Source: Bright MLS #VAFX2087916 Report a problem
        9/15/2022Contingent$700,000$280/sqft
        Source: Bright MLS #VAFX2087916 Report a problem
        9/6/2022Price change$700,000-6.7%$280/sqft
        Source: Bright MLS #VAFX2087916 Report a problem
        8/18/2022Price change$750,000-6.3%$300/sqft
        Source: Bright MLS #VAFX2087916 Report a problem
        8/5/2022Listed for sale$800,000$320/sqft
        Source: Bright MLS #VAFX2087916 Report a problem

        Public tax history

        YearProperty taxesTax assessment
        2025$8,688 +7.8%$751,570 +8%
        2024$8,063 +3.9%$695,960 +1.3%
        2023$7,757 +5.8%$687,350 +7.2%
        2022$7,329 $640,910 +11.1%
        2021-- $576,880 +5.6%
        2020$6,464 +4.5%$546,200 +4.5%
        2019$6,186 $522,710
        2018$6,186 +9.9%$522,710 +7.8%
        2017$5,627 +0.2%$484,670
        2016$5,615 +5.4%$484,670 +1.5%
        2015$5,327 +3.2%$477,330 +2.9%
        2014$5,164 $463,780 +9.8%
        2013-- $422,450 -4.1%
        2012-- $440,470
        2011-- $440,470 +8.6%
        2010-- $405,670 -3.1%
        2009-- $418,580 -17.8%
        2008-- $509,480 -5.2%
        2007-- $537,400 +64.9%
        2003-- $325,910 +20%
        2002-- $271,590 +25%
        2001-- $217,270

        Find assessor info on the county website

        Monthly payment

        Est. payment

        Payment breakdown

        Explore the cost of this home by adjusting the details. Changes won't be saved.
        All calculations are estimates and provided by Zillow, Inc. for informational purposes only. Actual amounts may vary.
        HOA fees may include property taxes on listings classified as Co-Ops. Contact the listing agent and/or owner for fee details.
        Mortgage interest rates are dependent on a number of factors, including credit score, down payment, and repayment length. Interest rate data provided by Zillow Group Marketplace, Inc. as of 1/1/1970 from various mortgage lenders with which we have lead or other similar arrangements; the Estimated Payment is an average of those rates.
        See how much you could borrow to make a competitive offer.

        Climate risks

        Neighborhood: 22015

        Getting around

        46 / 100
        Car-Dependent
        29 / 100
        Some Transit
        31 / 100
        Somewhat Bikeable

        Nearby schools

        GreatSchools rating
        Schools provided by the listing agent
        • Elementary: White Oaks
        • Middle: Lake Braddock Secondary School
        • High: Lake Braddock
        • District: Fairfax County Public Schools

        Source: Bright MLS. This data may not be complete. We recommend contacting the local school district to confirm school assignments for this home.

        A local agent can set up tours, give advice and negotiate with sellers.

        Browse local experts

        Similar homes

        Skip to the end of the carouselSkip to the beginning of the carousel