Nestled in the serene community of Franconia Forest, this exquisite split foyer home offers a harmonious blend of comfort and luxury, perfect for those seeking an elevated lifestyle. With five spacious bedrooms and three beautifully appointed bathrooms, this residence has been thoughtfully designed to cater to modern living while maintaining a warm, inviting atmosphere. Step inside to discover an open floor plan that seamlessly connects the living and dining areas, enhanced by recessed lighting and ceiling fans that create a cozy ambiance. The eat-in kitchen is a culinary delight, featuring stainless steel appliances, including a dishwasher, microwave, and electric range, all set against a backdrop of elegant cabinetry. The breakfast area invites leisurely mornings, while the combination dining/living space is ideal for entertaining guests. The primary suite is a true retreat, boasting a luxurious ensuite bathroom. Each additional bedroom offers ample space and comfort, ensuring everyone has their own sanctuary. Major renovations completed in 2023 & 2024 have elevated this home to excellent condition, with modern finishes and thoughtful upgrades throughout. The fully finished basement, complete with heating and walkout access to an inviting screened porch, provides additional living space that can be tailored to your needs-be it a home office, gym, or entertainment area. Outside, the property is equally impressive. The level lot backs to lush trees, offering a sense of privacy and tranquility. Enjoy the beauty of nature from your deck or patio, perfect for outdoor gatherings or quiet evenings under the stars. The meticulously maintained landscaping enhances the home's curb appeal, while the attached garage and paved driveway provide convenient parking options. With a location that boasts easy access to public transportation, including bus, metro, and commuter rail stations, as well as proximity to the airport, this home is perfectly situated for both relaxation and convenience. Experience the luxury of living in a home that combines modern amenities with a peaceful setting, all while being part of a vibrant community. This property is not just a house; it's a place to create lasting memories and enjoy a lifestyle of comfort and elegance.
Sold for $850,000
$850,000
6214 Franconia Forest Ln, Alexandria, VA 22310
5beds
2,612sqft
Single Family Residence
Built in 1979
0.32 Acres Lot
$853,400 Zestimate®
$325/sqft
$4,308 Estimated rent
Home value
$853,400
$802,000 - $905,000
$4,308/mo
Zestimate® history
Owner options
List your home for rent
$4,308/mo
Rent Zestimate®
Find your next renter with Zillow Rental Manager. Plus, with online applications, you can quickly screen prospective tenants – for free.
$4,308/mo
Rent Zestimate®
Refinance and save
$5,241/mo
Est. payment
Refinancing to a lower rate could help reduce your monthly payments and save thousands over the life of the loan.
$5,241/mo
Est. payment
Explore your selling options
Work with a Zillow partner agent
Leverage their expertise and Zillow's premium Showcase listings to get your home seen by more buyers.
Get startedList with your own agent
Get your home in front of millions of buyers by listing it on Zillow.
Learn how to do itSell it yourself
Take full control of how buyers see your home on Zillow by listing For Sale by Owner (FSBO).
List your homeWhat's special
Attached garagePaved drivewayMeticulously maintained landscapingOpen floor planLevel lotRecessed lightingElectric range
Zillow last checked:
Listing updated:
Listed by:
Lisa Goodfriend 703-966-7977,
Goodfriend Real Estate, LLC,
Co-Listing Agent: Reem Trahan 703-906-9091,
Reem & Co. Real Estate
Bought with:
Alana Stewart, 0225255628
Real Broker, LLC
Source: Bright MLS,MLS#: VAFX2298968
Facts & features
Interior
Bedrooms & bathrooms
- Bedrooms: 5
- Bathrooms: 3
- Full bathrooms: 3
- Main level bathrooms: 2
- Main level bedrooms: 3
Rooms
- Room types: Living Room, Dining Room, Primary Bedroom, Bedroom 2, Bedroom 3, Bedroom 4, Bedroom 5, Kitchen, Breakfast Room, Laundry, Recreation Room, Bathroom 2, Bathroom 3, Primary Bathroom
Primary bedroom
- Level: Main
- Area: 210 Square Feet
- Dimensions: 14 X 15
Bedroom 2
- Level: Main
- Area: 110 Square Feet
- Dimensions: 10 X 11
Bedroom 3
- Level: Main
- Area: 110 Square Feet
- Dimensions: 10 X 11
Bedroom 4
- Level: Lower
- Area: 132 Square Feet
- Dimensions: 11 X 12
Bedroom 5
- Level: Lower
- Area: 100 Square Feet
- Dimensions: 10 X 10
Primary bathroom
- Level: Main
Bathroom 2
- Level: Main
Bathroom 3
- Level: Lower
Breakfast room
- Level: Main
- Area: 84 Square Feet
- Dimensions: 7 X 12
Dining room
- Level: Main
- Area: 99 Square Feet
- Dimensions: 9 X 11
Kitchen
- Level: Main
- Area: 99 Square Feet
- Dimensions: 9 X 11
Laundry
- Level: Lower
- Area: 224 Square Feet
- Dimensions: 14 X 16
Living room
- Level: Main
- Area: 228 Square Feet
- Dimensions: 12 X 19
Recreation room
- Level: Lower
- Area: 270 Square Feet
- Dimensions: 15 X 18
Screened porch
- Level: Lower
Heating
- Heat Pump, Electric
Cooling
- Heat Pump, Central Air, Electric
Appliances
- Included: Dishwasher, Disposal, Dryer, Exhaust Fan, Ice Maker, Microwave, Oven/Range - Electric, Range Hood, Refrigerator, Stainless Steel Appliance(s), Washer, Water Heater, Electric Water Heater
- Laundry: Dryer In Unit, Lower Level, Washer In Unit, Laundry Room
Features
- Attic, Bathroom - Stall Shower, Bathroom - Tub Shower, Breakfast Area, Ceiling Fan(s), Combination Dining/Living, Open Floorplan, Eat-in Kitchen, Primary Bath(s), Recessed Lighting, Dry Wall, Vaulted Ceiling(s)
- Flooring: Carpet, Ceramic Tile, Laminate
- Doors: Six Panel, Sliding Glass
- Windows: Double Hung, Double Pane Windows
- Basement: Finished,Heated,Interior Entry,Rear Entrance,Walk-Out Access,Windows
- Has fireplace: No
Interior area
- Total structure area: 2,612
- Total interior livable area: 2,612 sqft
- Finished area above ground: 1,306
- Finished area below ground: 1,306
Property
Parking
- Total spaces: 4
- Parking features: Basement, Garage Faces Front, Inside Entrance, Asphalt, Driveway, Paved, Private, Attached
- Attached garage spaces: 1
- Uncovered spaces: 3
- Details: Garage Sqft: 250
Accessibility
- Accessibility features: None
Features
- Levels: Split Foyer,Two
- Stories: 2
- Patio & porch: Deck, Patio, Screened Porch
- Exterior features: Flood Lights, Rain Gutters
- Pool features: None
- Fencing: Full
- Has view: Yes
- View description: Garden
Lot
- Size: 0.32 Acres
- Features: Backs to Trees, Front Yard, Level, Private, Rear Yard, Secluded, SideYard(s)
Details
- Additional structures: Above Grade, Below Grade
- Parcel number: 0813 22 0003
- Zoning: 131
- Zoning description: Residential
- Special conditions: Standard
Construction
Type & style
- Home type: SingleFamily
- Property subtype: Single Family Residence
Materials
- Aluminum Siding, Brick
- Foundation: Slab
Condition
- Excellent
- New construction: No
- Year built: 1979
- Major remodel year: 2023
Utilities & green energy
- Sewer: Public Sewer
- Water: Public
- Utilities for property: Cable Connected, Electricity Available, Sewer Available, Water Available
Community & HOA
Community
- Subdivision: Franconia Forest
HOA
- Has HOA: No
Location
- Region: Alexandria
Financial & listing details
- Price per square foot: $325/sqft
- Tax assessed value: $791,020
- Annual tax amount: $8,772
- Date on market: 4/9/2026
- Listing agreement: Exclusive Right To Sell
- Listing terms: Cash,Conventional,FHA,VA Loan
- Ownership: Fee Simple
- Road surface type: Paved
Price history
| Date | Event | Price |
|---|---|---|
| 4/23/2026 | Sold | $850,000+3%$325/sqft |
Source:  Bright MLS #VAFX2298968 Report a problem Bright MLS #VAFX2298968 Report a problem | ||
| 4/11/2026 | Contingent | $825,000$316/sqft |
Source: Bright MLS #VAFX2298968 Report a problem | ||
| 4/9/2026 | Listed for sale | $825,000+11.7%$316/sqft |
Source: Bright MLS #VAFX2298968 Report a problem | ||
| 12/18/2023 | Sold | $738,600-1.5%$283/sqft |
Source: Bright MLS #VAFX2154098 Report a problem | ||
| 12/8/2023 | Pending sale | $749,900$287/sqft |
Source: Bright MLS #VAFX2154098 Report a problem | ||
| 11/19/2023 | Contingent | $749,900$287/sqft |
Source: Bright MLS #VAFX2154098 Report a problem | ||
| 11/15/2023 | Price change | $749,900-2.6%$287/sqft |
Source: Bright MLS #VAFX2154098 Report a problem | ||
| 11/4/2023 | Listed for sale | $769,900+46.6%$295/sqft |
Source: Bright MLS #VAFX2154098 Report a problem | ||
| 9/7/2023 | Sold | $525,000$201/sqft |
Source: Public Record Report a problem | ||
Public tax history
| Year | Property taxes | Tax assessment |
|---|---|---|
| 2025 | $8,772 +11% | $758,820 +11.2% |
| 2024 | $7,904 +10.4% | $682,290 +7.6% |
| 2023 | $7,159 -1.3% | $634,340 |
| 2022 | $7,254 | $634,340 +15% |
| 2021 | -- | $551,480 +3.9% |
| 2020 | $6,282 +8.3% | $530,790 +8.3% |
| 2019 | $5,800 -2.1% | $490,100 -2.1% |
| 2018 | $5,924 +6.2% | $500,590 +4.2% |
| 2017 | $5,578 +0.2% | $480,430 |
| 2016 | $5,566 +7.5% | $480,430 +3.5% |
| 2015 | $5,178 +0.2% | $464,020 |
| 2014 | $5,167 | $464,020 +18.6% |
| 2013 | -- | $391,380 +9.3% |
| 2012 | -- | $358,060 -5.9% |
| 2011 | -- | $380,380 +4.9% |
| 2010 | -- | $362,600 -13% |
| 2009 | -- | $416,830 -13.3% |
| 2008 | -- | $480,650 -4% |
| 2007 | -- | $500,660 +71% |
| 2003 | -- | $292,735 +23% |
| 2002 | -- | $238,080 |
Find assessor info on the county website
Neighborhood: Franconia
Nearby homes
- $836,8004 bd3 ba1.7k sqft6212 Franconia Forest Ln, Alexandria, VA 22310Off Market
- $826,1005 bd3 ba3k sqft6216 Franconia Forest Ln, Alexandria, VA 22310Off Market
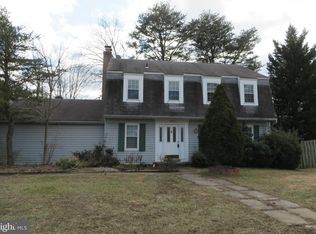
- $724,9004 bd3 ba1.3k sqft6218 Franconia Forest Ln, Alexandria, VA 22310Off Market
- $719,7004 bd3 ba1.3k sqft6208 Franconia Forest Ln, Alexandria, VA 22310Off Market
- $734,6004 bd3 ba1.4k sqft6210 Franconia Forest Ln, Alexandria, VA 22310Off Market
- $715,000-- bd3 ba1.3k sqft6206 Franconia Forest Ln, Alexandria, VA 22310Off Market
- $887,2005 bd5 ba3k sqft6209 Franconia Forest Ln, Alexandria, VA 22310Off Market
- $3,0005,911 Square Feet6209 Franconia Forest Ln, Alexandria, VA 22310Off Market
Nearby schools
GreatSchools rating
- 6/10Franconia Elementary SchoolGrades: PK-6Distance: 0.4 mi
- 7/10Twain Middle SchoolGrades: 7-8Distance: 2.1 mi
- 4/10Edison High SchoolGrades: 9-12Distance: 1 mi
Schools provided by the listing agent
- Elementary: Franconia
- Middle: Twain
- High: Edison
- District: Fairfax County Public Schools
Source: Bright MLS. This data may not be complete. We recommend contacting the local school district to confirm school assignments for this home.
Get a cash offer in 3 minutes
Find out how much your home could sell for in as little as 3 minutes with a no-obligation cash offer.
Estimated market value
$853,400
Get a cash offer in 3 minutes
Find out how much your home could sell for in as little as 3 minutes with a no-obligation cash offer.
Estimated market value
$853,400
- Virginia
- Fairfax County
- Alexandria
- 22310
- Franconia
- 6214 Franconia Forest Ln
Nearby cities
Nearby neighborhoods
Nearby zip codes
Other Alexandria Topics
