Skip main navigation
Sold for $123,000
  • $123,000

    6214 Gillespie St, Philadelphia, PA 19135

    3beds
    1,136sqft
    Townhouse
    Built in 1946
    1,444 Square Feet Lot
    $235,800 Zestimate®
    $108/sqft
    $1,674 Estimated rent

    Home value

    $235,800

    $215,000 - $255,000

    $1,674/mo

    Zestimate® history
    Loading
    Loading...

    Owner options

    List your home for rent

    $1,674/mo

    Rent Zestimate®

    Find your next renter with Zillow Rental Manager. Plus, with online applications, you can quickly screen prospective tenants – for free.

    Learn more

    $1,674/mo

    Rent Zestimate®

    Refinance and save

    $827/mo

    Est. payment

    Refinancing to a lower rate could help reduce your monthly payments and save thousands over the life of the loan.

    See today's rates

    $827/mo

    Est. payment

    Explore your selling options

    Work with a Zillow partner agent

    Leverage their expertise and Zillow's premium Showcase listings to get your home seen by more buyers.

    Get started

    List with your own agent

    Get your home in front of millions of buyers by listing it on Zillow.

    Learn how to do it

    Sell it yourself

    Take full control of how buyers see your home on Zillow by listing For Sale by Owner (FSBO).

    List your home

    What's special

    Terrific tacony sectionFabulous formal dining roomClassic charmWrought iron railingSpacious bedroomsGleaming hardwood floors
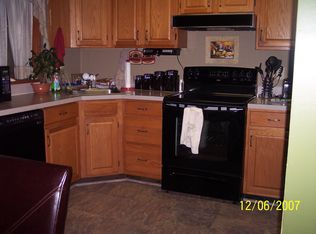
    A glowing opportunity awaits you on glamorous Gillespie Street! Wonderful brick Townhouse exudes classic charm and details that will certainly make you want this be your next home. Lovely grassy front yard leads you up the steps to the front door that open to the spacious and light filled living room with gleaming hardwood floors. Off to the right of the living room opens to the fabulous formal dining room with pass through to the oversized and timeless vintage kitchen. Up the wrought iron railing brings you to the stately Master Bedroom, two additional spacious bedrooms, and retro tile bathroom. The lower level is partially finished and has access to the one car garage and backyard. Truly exceptional home set in the terrific Tacony section is excellently priced and ready for its new owners. Bring your ideas and vision to this wonderful property and make it yours today!

    Zillow last checked:

    Listing updated:

    Listed by:

    Dawn Masenya 267-665-1909,

    Vylla Home

    Bought with:

    NON MEMBER, 0225194075

    Non Subscribing Office

    Source: Bright MLS,MLS#: PAPH2283984MLS Logo

    Facts & features

    Interior

    Bedrooms & bathrooms
    • Bedrooms: 3
    • Bathrooms: 1
    • Full bathrooms: 1
    Heating
    • Forced Air, Natural Gas
    Cooling
    • Central Air, Electric
    Appliances
    • Included: Self Cleaning Oven, Dishwasher, Gas Water Heater
    • Laundry: Lower Level
    Features
    • Dining Area, Plaster Walls
    • Flooring: Wood, Tile/Brick, Vinyl
    • Basement: Full,Finished
    • Has fireplace: No
    Interior area
    • Total structure area: 1,136
    • Total interior livable area: 1,136 sqft
    • Finished area above ground: 1,136

    Property

    Parking
    • Total spaces: 2
    • Parking features: Basement, Concrete, Attached, Driveway
    • Attached garage spaces: 1
    • Uncovered spaces: 1
    Accessibility
    • Accessibility features: None
    Features
    • Levels: Two
    • Stories: 2
    • Pool features: None
    Lot
    • Size: 1,444 sqft
    • Features: Front Yard
    Details
    • Additional structures: Above Grade
    • Parcel number: 552425400
    • Zoning: R9A
    • Special conditions: Standard

    Construction

    Type & style
    • Home type: Townhouse
    • Architectural style: AirLite
    • Property subtype: Townhouse
    Materials
    • Brick
    • Foundation: Concrete Perimeter
    • Roof: Flat
    Condition
    • New construction: No
    • Year built: 1946

    Utilities & green energy

    • Electric: 100 Amp Service
    • Sewer: Public Sewer
    • Water: Public
    • Utilities for property: Natural Gas Available

    Community & neighborhood

    Location
    • Region: Philadelphia
    • Subdivision: Tacony
    • Municipality: PHILADELPHIA

    Other

    Other facts
    • Listing agreement: Exclusive Right To Sell
    • Ownership: Fee Simple

    Price history

    DateEventPrice
    1/8/2024Sold$123,000+17.1%$108/sqft
    Source: Bright MLS #PAPH2283984 Report a problem
    11/15/2023Sold$105,000-8.6%$92/sqft
    Source: Public Record Report a problem
    10/18/2023Pending sale$114,900$101/sqft
    Source: Bright MLS #PAPH2283984 Report a problem
    10/5/2023Listed for sale$114,900+4.5%$101/sqft
    Source: Bright MLS #PAPH2283984 Report a problem
    3/8/2007Sold$109,900$97/sqft
    Source: Public Record Report a problem

    Public tax history

    YearProperty taxesTax assessment
    2025$2,903 +25.3%$207,400 +25.3%
    2024$2,317 $165,500
    2023$2,317 +39.3%$165,500
    2022$1,663 --
    2021$1,663 +4.2%--
    2018$1,596 +54.1%--
    2017$1,036 -13%--
    2016$1,191 +3.1%--
    2015$1,155 --
    2014$1,155 +1.3%$115,100 +646.2%
    2012$1,140 $15,424
    2011-- $15,424
    2010-- $15,424
    2009-- $15,424
    2008-- $15,424
    2007-- $15,424 +7.6%
    2006-- $14,336
    2005-- $14,336
    2004-- $14,336
    2003-- $14,336
    2002-- $14,336
    2000-- $14,336
    1999-- $14,336

    Find assessor info on the county website

    Neighborhood: Wissinoming

    Nearby schools

    GreatSchools rating
    Schools provided by the listing agent
    • District: The School District Of Philadelphia

    Source: Bright MLS. This data may not be complete. We recommend contacting the local school district to confirm school assignments for this home.

    Get a cash offer in 3 minutes
    Find out how much your home could sell for in as little as 3 minutes with a no-obligation cash offer.
    Estimated market value
    $235,800
    Get a cash offer in 3 minutes
    Find out how much your home could sell for in as little as 3 minutes with a no-obligation cash offer.
    Estimated market value
    $235,800