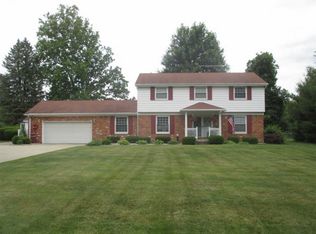
Offering this beautiful two story home located within the Kearsley School District. This 4 bed, 2.5 bath property is located in Burton and overlooks 4th fairway of Brookwood Golf Course. Just over 2100 of sq ft you will have plenty of room to enjoy your new home. This first floor layout offers both a living room & gas fire-lit family room both with hardwood flooring, formal dining room with wainscoting, kitchen with newer stainless appliances, breakfast nook and more. All four bedrooms are located upstairs. The master is large and is positioned off the rear of the home overlooking the golf course. The master bathroom has been remodeled with a walk in bathroom and a large closet with organized shelving for easy use. One of the other three bedrooms does have direct access to the 2nd floor full bathroom for convenience. The basement is partially finished with epoxy floors and black painted ceilings its a great space to utilize for exercise or playrooms. The oversized two car garage is attached and offers plenty of storage. The garage has a new insulated door and operator, 10 x 10 work area great for work benches and extra storage. The heated laundry room is also located in the garage along with another heated room that is currently used as a music room. Just outside of the sliding door you will enjoy a 8 x 11 covered patio area so you watch the golfers play through. Off the back of the home sit out on your large deck 45 x 11 or get into the hot tub and relax, backyard fire ring for summer evening fires, fenced in lot and a shed. Updates include new roof, new siding remodeled master bathroom, stainless appliances & garage door. All appliances stay.
Sold for $258,000
Zillow last checked:
Listing updated:
Bought with:
Michael Corridore, 6501328123
@properties Christie's Int'l RE Northville
Source: Realcomp II,MLS#: 20230098829
Price history
| Date | Event | Price |
|---|---|---|
| 12/29/2023 | Sold | $258,000-2.6%$98/sqft |
Source:  Realcomp II #20230098829 Report a problem Realcomp II #20230098829 Report a problem | ||
| 12/2/2023 | Pending sale | $264,900$101/sqft |
Source: Realcomp II #20230098829 Report a problem | ||
| 11/23/2023 | Listed for sale | $264,900+55.8%$101/sqft |
Source: Realcomp II #20230098829 Report a problem | ||
| 10/17/2019 | Sold | $170,000-5.5%$65/sqft |
Source: Public Record Report a problem | ||
| 8/13/2019 | Price change | $179,900-1.4%$68/sqft |
Source: American Associates Inc #219035790 Report a problem | ||
| 7/13/2019 | Price change | $182,500-3.7%$69/sqft |
Source: American Associates Inc #219035790 Report a problem | ||
| 6/24/2019 | Price change | $189,500-2.6%$72/sqft |
Source: American Associates Inc #219035790 Report a problem | ||
| 5/21/2019 | Price change | $194,500-2.7%$74/sqft |
Source: American Associates Inc #219035790 Report a problem | ||
| 5/8/2019 | Price change | $199,900-4.8%$76/sqft |
Source: American Associates Inc #219035790 Report a problem | ||
| 4/29/2019 | Price change | $209,900-4.5%$80/sqft |
Source: American Associates Inc #219035790 Report a problem | ||
| 4/23/2019 | Listed for sale | $219,900+83.4%$84/sqft |
Source: American Associates Inc #219035790 Report a problem | ||
| 7/1/2013 | Sold | $119,900$46/sqft |
Source: Public Record Report a problem | ||
| 4/13/2013 | Listed for sale | $119,900$46/sqft |
Source: Red Carpet Keim Action Group 1 #30025641 Report a problem | ||
| 9/16/2012 | Listing removed | $119,900$46/sqft |
Source: Allstate Properties, Inc. #30014001 Report a problem | ||
| 3/16/2012 | Listed for sale | $119,900$46/sqft |
Source: Allstate Properties Inc. #30014001 Report a problem | ||

Get a cash offer in 3 minutes
Find out how much your home could sell for in as little as 3 minutes with a no-obligation cash offer.
Estimated market value
$293,700
