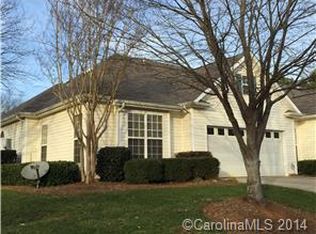
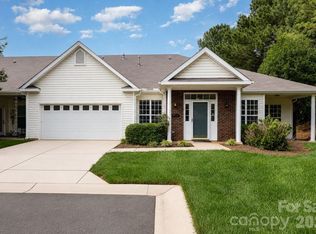
Your second chance is here! Back on the market due entirely to buyer financing issues. Welcome to 6214 Half Dome Drive, featuring one of the largest and most sought-after floor plans in the desirable Huntington Ridge community. Nestled on a quiet, low-traffic street with no through traffic, this home offers a rare combination of privacy and a true neighborhood atmosphere. From the moment you arrive, the home's immaculate curb appeal, mature landscaping, and inviting exterior create a warm, inviting first impression.
Inside, you'll find a bright, open-concept layout thoughtfully designed for both everyday living and entertaining. Spacious living areas flow seamlessly into a well-appointed kitchen, complete with newer appliances, ample cabinetry, and a functional design that opens directly to the dining area and sunroom. The sunroom is a standout feature: it's bathed in natural light and perfect for relaxing, entertaining, or enjoying your morning coffee year-round. Meticulously maintained, this home reflects true pride of ownership throughout. Generous room sizes and a smart, functional layout provide comfort, flexibility, and easy living for today's lifestyle.
Closed
Zestimate®
$326,000
6214 Half Dome Dr #3902, Charlotte, NC 28269
3beds
1,701sqft
Townhouse
Built in 1999
-- sqft lot
$326,000 Zestimate®
$192/sqft
$2,081 Estimated rent
Home value
$326,000
$306,000 - $346,000
$2,081/mo
Zestimate® history
Owner options
List your home for rent
$2,081/mo
Rent Zestimate®
Find your next renter with Zillow Rental Manager. Plus, with online applications, you can quickly screen prospective tenants – for free.
$2,081/mo
Rent Zestimate®
Refinance and save
$2,223/mo
Est. payment
Refinancing to a lower rate could help reduce your monthly payments and save thousands over the life of the loan.
$2,223/mo
Est. payment
Explore your selling options
Work with a Zillow partner agent
Leverage their expertise and Zillow's premium Showcase listings to get your home seen by more buyers.
Get startedList with your own agent
Get your home in front of millions of buyers by listing it on Zillow.
Learn how to do itSell it yourself
Take full control of how buyers see your home on Zillow by listing For Sale by Owner (FSBO).
List your homeWhat's special
Immaculate curb appealGenerous room sizesInviting exteriorWell-appointed kitchenMature landscapingBright open-concept layoutSmart functional layout
Zillow last checked:
Listing updated:
Listed by:
Shaun Hooper shaun.hooper@allentate.com,
Howard Hanna Allen Tate Mooresville/LKN
Bought with:
Kim Parati
Savvy + Co Real Estate
Source: Canopy MLS as distributed by MLS GRID,MLS#: 4356471
Facts & features
Interior
Bedrooms & bathrooms
- Bedrooms: 3
- Bathrooms: 2
- Full bathrooms: 2
- Main level bedrooms: 3
Primary bedroom
- Level: Main
Heating
- Forced Air, Natural Gas
Cooling
- Ceiling Fan(s), Central Air
Appliances
- Included: Dishwasher, Disposal, Electric Cooktop, Electric Oven, Exhaust Fan, Exhaust Hood, Microwave, Refrigerator, Refrigerator with Ice Maker
- Laundry: Electric Dryer Hookup, Laundry Room, Main Level
Features
- Kitchen Island, Pantry, Walk-In Closet(s)
- Flooring: Carpet, Tile, Wood
- Doors: Insulated Door(s)
- Has basement: No
- Attic: Pull Down Stairs
Interior area
- Total structure area: 1,701
- Total interior livable area: 1,701 sqft
- Finished area above ground: 1,701
- Finished area below ground: 0
Property
Parking
- Total spaces: 2
- Parking features: Driveway, Attached Garage, Garage on Main Level
- Attached garage spaces: 2
- Has uncovered spaces: Yes
Features
- Levels: One
- Stories: 1
- Entry location: Main
- Patio & porch: Enclosed
- Exterior features: Lawn Maintenance
- Pool features: Community
- Fencing: Front Yard
Lot
- Features: Corner Lot, End Unit
Details
- Parcel number: 04323344
- Zoning: R309
- Special conditions: Standard
Construction
Type & style
- Home type: Townhouse
- Architectural style: Transitional
- Property subtype: Townhouse
Materials
- Aluminum, Vinyl
- Foundation: Slab
Condition
- New construction: No
- Year built: 1999
Utilities & green energy
- Sewer: Public Sewer
- Water: City
- Utilities for property: Cable Available, Electricity Connected
Community & HOA
Community
- Features: Cabana, Clubhouse
- Security: Smoke Detector(s)
- Subdivision: Huntington Ridge
HOA
- Has HOA: Yes
- HOA fee: $254 monthly
- HOA name: Huntington Ridge HOA
- HOA phone: 704-731-5560
Location
- Region: Charlotte
Financial & listing details
- Price per square foot: $192/sqft
- Tax assessed value: $293,000
- Date on market: 3/27/2026
- Cumulative days on market: 28 days
- Listing terms: Cash,Conventional,FHA,VA Loan
- Electric utility on property: Yes
- Road surface type: Concrete, Paved
Price history
| Date | Event | Price |
|---|---|---|
| 6/29/2026 | Sold | $326,000-2.9%$192/sqft |
Source:  Canopy MLS as distributed by MLS GRID #4356471 Report a problem Canopy MLS as distributed by MLS GRID #4356471 Report a problem | ||
| 5/22/2026 | Listed for sale | $335,900$197/sqft |
Source: Canopy MLS as distributed by MLS GRID #4356471 Report a problem | ||
| 4/8/2026 | Pending sale | $335,900$197/sqft |
Source: Canopy MLS as distributed by MLS GRID #4356471 Report a problem | ||
| 3/27/2026 | Listed for sale | $335,900$197/sqft |
Source: Canopy MLS as distributed by MLS GRID #4356471 Report a problem | ||
Public tax history
Tax history is unavailable.
Neighborhood: West Sugar Creek-W T Harris Bl
Nearby homes
- $326,0003 bd2 ba1.7k sqft6214 Half Dome Dr, Charlotte, NC 28269Sold
- $293,0003 bd2 ba1.6k sqft6206 Half Dome Dr, Charlotte, NC 28269Off Market
- $266,7003 bd2 ba1.4k sqft6216 Half Dome Dr, Charlotte, NC 28269Off Market
- $307,0003 bd2 ba1.3k sqft6204 Half Dome Dr, Charlotte, NC 28269Sold
- $315,3003 bd2 ba1.6k sqft6226 Half Dome Dr, Charlotte, NC 28269Off Market
- $282,3003 bd2 ba1.4k sqft6232 Half Dome Dr #3801, CHARLOTTE, NC 28269Off Market
- $311,0003 bd2 ba1.7k sqft6230 Half Dome Dr, Charlotte, NC 28269Off Market
- $296,6003 bd2 ba1.6k sqft6224 Half Dome Dr, Charlotte, NC 28269Off Market
Nearby schools
GreatSchools rating
- 4/10David Cox Road ElementaryGrades: PK-5Distance: 0.5 mi
- 2/10Ridge Road Middle SchoolGrades: 6-8Distance: 4 mi
- 4/10Mallard Creek HighGrades: 9-12Distance: 3.1 mi
Get a cash offer in 3 minutes
Find out how much your home could sell for in as little as 3 minutes with a no-obligation cash offer.
Estimated market value
$326,000
Get a cash offer in 3 minutes
Find out how much your home could sell for in as little as 3 minutes with a no-obligation cash offer.
Estimated market value
$326,000
- North Carolina
- Mecklenburg County
- Charlotte
- 28269
- West Sugar Creek-W T Harris Bl
- 6214 Half Dome Dr Unit 3902
Nearby cities
Nearby neighborhoods
Nearby zip codes
Other Charlotte Topics
