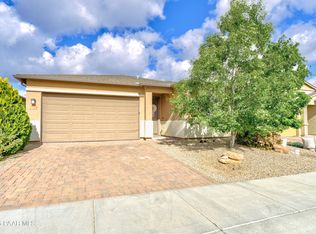
This immaculate home is PRICED TO SELL and features a rare 1 story, 4-bedroom layout, including 2 en-suite bedrooms, (dual sinks in owners' suite) with the 3rd bathroom conveniently located between the remaining two bedrooms, creating a perfectly laid out floor plan. This smart home features special foam insulation for energy efficiency, an instant hot water heater, 10 ft ceilings and real wood plantation shutters throughout. For year-round comfort, it includes a fireplace and ceiling fans installed in every room. The kitchen is open to the great room and features gorgeous granite countertops with a large island that can fit four stools, along with self-closing cabinets. Beyond the interior, the property truly shines with its premium lot size. The exterior is designed for enjoyment and practicality, featuring storm gutters, a stylish paver driveway, and a coordinating paver walkway leading to the backyard with 6 foot extension of pavers to patio, a sprinkler drip system and boasts high-quality artificial turf and abundant foliage, creating a beautiful private space. The sale includes a relaxing spa, two sheds, two storage bins, providing plenty of outdoor storage. Additionally, the property features a valuable rainwater harvest system. Residents will enjoy exclusive access to all Deep Well Ranch facilities, which include multiple parks and expansive grassy areas, perfect for pets or for reserving picnic tables for social gatherings. The Saddlewood Community also offers numerous walking trails for outdoor enthusiasts. Located near Embry-Riddle University, this 4-bedroom, 3-bath floor plan is ideal for investors or students with roommates.
Sold for $500,000
$500,000
6214 Harvest Moon Ave, Prescott, AZ 86305
4beds
1,800sqft
Single Family Residence
Built in 2019
5,662 Square Feet Lot
$493,700 Zestimate®
$278/sqft
$2,560 Estimated rent
Home value
$493,700
$434,000 - $558,000
$2,560/mo
Zestimate® history
Owner options
List your home for rent
$2,560/mo
Rent Zestimate®
Find your next renter with Zillow Rental Manager. Plus, with online applications, you can quickly screen prospective tenants – for free.
$2,560/mo
Rent Zestimate®
Refinance and save
$2,975/mo
Est. payment
Refinancing to a lower rate could help reduce your monthly payments and save thousands over the life of the loan.
$2,975/mo
Est. payment
Explore your selling options
Work with a Zillow partner agent
Leverage their expertise and Zillow's premium Showcase listings to get your home seen by more buyers.
Get startedList with your own agent
Get your home in front of millions of buyers by listing it on Zillow.
Learn how to do itSell it yourself
Take full control of how buyers see your home on Zillow by listing For Sale by Owner (FSBO).
List your homeWhat's special
Sprinkler drip systemHigh-quality artificial turfLarge islandBeautiful private spacePremium lot sizeCoordinating paver walkwayGorgeous granite countertops
Zillow last checked:
Listing updated:
Listed by:
Georgia Myers 928-350-5822,
Russ Lyon Sotheby's International Realty
Bought with:
NON MEMBER
NON-MEMBER
Source: PAAR as distributed by MLS GRID,MLS#: 1074811
Facts & features
Interior
Bedrooms & bathrooms
- Bedrooms: 4
- Bathrooms: 3
- Full bathrooms: 3
Heating
- Forced - Gas, Forced Air, Natural Gas
Cooling
- Ceiling Fan(s), Central Air
Appliances
- Included: Built-In Electric Oven, Convection Oven, Cooktop, Dishwasher, Disposal, Dryer, Electric Range, ENERGY STAR Qualified Appliances, Microwave, Oven, Refrigerator, Washer
- Laundry: Wash/Dry Connection
Features
- Ceiling Fan(s), Eat-in Kitchen, Formal Dining, Granite Counters, Kitchen Island, Live on One Level, High Ceilings, Walk-In Closet(s)
- Flooring: Carpet, Tile
- Windows: Double Pane Windows, Interior Shutter
- Basement: None,Slab
- Has fireplace: Yes
- Fireplace features: Gas
Interior area
- Total structure area: 1,800
- Total interior livable area: 1,800 sqft
Property
Parking
- Total spaces: 2
- Parking features: Paver Block, Garage Door Opener
- Attached garage spaces: 2
Features
- Patio & porch: Covered, Patio
- Exterior features: Drought Tolerant Spc, Landscaping-Front, Landscaping-Rear, Rain Barrel/Cistern(s), Rainwater Harvesting, Sprinkler/Drip, Storm Gutters, Xeriscaping
- Has spa: Yes
- Spa features: Outdoor Spa/Hot Tub
- Fencing: Back Yard,Privacy
Lot
- Size: 5,662 Square Feet
- Topography: Level,Other Trees
Details
- Additional structures: Shed(s)
- Parcel number: 8
- Zoning: SPC
Construction
Type & style
- Home type: SingleFamily
- Architectural style: Contemporary,Ranch
- Property subtype: Single Family Residence
Materials
- Frame, Stucco
- Roof: Composition
Condition
- Year built: 2019
Utilities & green energy
- Sewer: City Sewer
- Water: Public
- Utilities for property: Electricity Available, Natural Gas Available
Community & HOA
Community
- Security: Smoke Detector(s)
- Subdivision: Saddlewood
HOA
- Has HOA: Yes
- HOA fee: $81 quarterly
- HOA phone: 866-516-7424
Location
- Region: Prescott
Financial & listing details
- Price per square foot: $278/sqft
- Tax assessed value: $443,867
- Annual tax amount: $1,402
- Date on market: 7/11/2025
- Cumulative days on market: 67 days
- Exclusions: No
- Electric utility on property: Yes
- Road surface type: Paved
Price history
| Date | Event | Price |
|---|---|---|
| 10/14/2025 | Sold | $500,000-6.5%$278/sqft |
Source:  PAAR as distributed by MLS GRID #1074811 Report a problem PAAR as distributed by MLS GRID #1074811 Report a problem | ||
| 9/16/2025 | Pending sale | $535,000$297/sqft |
Source: PAAR as distributed by MLS GRID #1074811 Report a problem | ||
| 9/9/2025 | Price change | $535,000-1.8%$297/sqft |
Source: PAAR as distributed by MLS GRID #1074811 Report a problem | ||
| 8/26/2025 | Price change | $545,000-0.7%$303/sqft |
Source: PAAR as distributed by MLS GRID #1074811 Report a problem | ||
| 7/11/2025 | Listed for sale | $549,000+79%$305/sqft |
Source: PAAR as distributed by MLS GRID #1074811 Report a problem | ||
| 10/1/2019 | Sold | $306,660$170/sqft |
Source: Public Record Report a problem | ||
Public tax history
| Year | Property taxes | Tax assessment |
|---|---|---|
| 2025 | $1,402 +2.2% | $29,304 +5% |
| 2024 | $1,372 +1.4% | $27,908 -50.8% |
| 2023 | $1,353 -21.4% | $56,770 +16.7% |
| 2022 | $1,721 +297.7% | $48,632 +4% |
| 2021 | $433 +29.7% | $46,769 +468.5% |
| 2020 | $334 | $8,227 |
Find assessor info on the county website
Neighborhood: 86305
Nearby homes
- $517,600-- bd-- ba2.1k sqft6208 Harvest Moon Ave, Prescott, AZ 86305Off Market
- $469,9902 bd2 ba1.5k sqft6220 Harvest Moon Ave, Prescott, AZ 86305For Sale
- $467,9003 bd2 ba1.5k sqft6224 Harvest Moon Ave, Prescott, AZ 86305Off Market
- $515,600-- bd-- ba2.1k sqft1351 Starling St, Prescott, AZ 86305Off Market
- $462,100-- bd-- ba1.5k sqft6230 Harvest Moon Ave, Prescott, AZ 86305Off Market
- $430,300-- bd-- ba1.3k sqft1352 Towhee Trl, Prescott, AZ 86305Off Market
- $491,8003 bd3 ba2.1k sqft6196 Harvest Moon Ave, Prescott, AZ 86305Off Market
- $473,5002 bd2 ba1.6k sqft1359 Starling St, Prescott, AZ 86305Off Market
Nearby schools
GreatSchools rating
- 6/10Granite Mountain Middle SchoolGrades: K-8Distance: 5.5 mi
- 8/10Prescott High SchoolGrades: 8-12Distance: 6.2 mi
- 5/10Abia Judd Elementary SchoolGrades: K-5Distance: 5.6 mi
Get a cash offer in 3 minutes
Find out how much your home could sell for in as little as 3 minutes with a no-obligation cash offer.
Estimated market value
$493,700
Get a cash offer in 3 minutes
Find out how much your home could sell for in as little as 3 minutes with a no-obligation cash offer.
Estimated market value
$493,700
- Arizona
- Yavapai County
- Prescott
- 86305
- 6214 Harvest Moon Ave
Nearby cities
Nearby neighborhoods
Nearby zip codes
Other Prescott Topics
