**$1000 BUYER BROKER BONUS FOR CONTRACTS WRITTEN IN JANUARY** This property is a rare find! The home has been completely renovated and offers a spacious, open concept floor plan with the owner's suite, secondary bedrooms + an office on the main level, a large kitchen with ample cabinet and counter space, a deep walk-in pantry, plantation shutters throughout the entire house, tons of natural light, fresh paint throughout, new light fixtures, refreshed hardwood floors, a whole house water filtration system, double hot water heaters, a new A/C unit servicing the main level and so much more. The terrace level is completely finished to include a kitchen, living area, 3 bedrooms, giant closets (no shortage of storage space in this house), a bathroom and washer/dryer hook-ups - it does have it's own drive and covered parking that leads right up to the door, as well as it's own power meter, so it could be utilized as a rental or would make a perfect in-law/teen suite. The oversized 3 car garage if perfect for the toys, cars and storage. There is also a cleared driveway that would be perfect for an RV, camper, trailer or boat. There are no restrictions on this property, so no worries there - the options are limitless!! The chicken coop has solar paneled doors + a storage area and is ready to go! The chickens can stay with the property. This location is tucked back and offers privacy, while still providing easy access to I-75.
Closed
$735,000
6214 Highway 140, Adairsville, GA 30103
6beds
5,012sqft
Single Family Residence, Residential
Built in 2002
4.6 Acres Lot
$740,300 Zestimate®
$147/sqft
$3,873 Estimated rent
Home value
$740,300
$681,000 - $800,000
$3,873/mo
Zestimate® history
Owner options
List your home for rent
$3,873/mo
Rent Zestimate®
Find your next renter with Zillow Rental Manager. Plus, with online applications, you can quickly screen prospective tenants – for free.
$3,873/mo
Rent Zestimate®
Refinance and save
$4,435/mo
Est. payment
Refinancing to a lower rate could help reduce your monthly payments and save thousands over the life of the loan.
$4,435/mo
Est. payment
Explore your selling options
Work with a Zillow partner agent
Leverage their expertise and Zillow's premium Showcase listings to get your home seen by more buyers.
Get startedList with your own agent
Get your home in front of millions of buyers by listing it on Zillow.
Learn how to do itSell it yourself
Take full control of how buyers see your home on Zillow by listing For Sale by Owner (FSBO).
List your homeWhat's special
Zillow last checked:
Listing updated:
Listed by:
Ashley Donnelly,
Atlanta Communities 678-230-2911
Bought with:
JUSTIN SPATAFORE, 444117
Dwelli Inc.
Source: FMLS GA,MLS#: 7686443
Facts & features
Interior
Bedrooms & bathrooms
- Bedrooms: 6
- Bathrooms: 3
- Full bathrooms: 3
- Main level bathrooms: 2
- Main level bedrooms: 3
Rooms
- Room types: Basement, Exercise Room, Game Room, Kitchen, Living Room
Primary bedroom
- Features: Master on Main
- Level: Master on Main
Bedroom
- Features: Master on Main
Primary bathroom
- Features: Double Vanity, Separate Tub/Shower
Dining room
- Features: Open Concept, Seats 12+
Kitchen
- Features: Cabinets Other, Kitchen Island, Pantry Walk-In, Stone Counters, View to Family Room
Heating
- Central, Electric
Cooling
- Ceiling Fan(s), Central Air, Electric
Appliances
- Included: Dishwasher, Electric Oven, Electric Water Heater, Microwave
- Laundry: Laundry Room, Main Level
Features
- Crown Molding, Double Vanity, High Speed Internet, Walk-In Closet(s)
- Flooring: Carpet, Ceramic Tile, Hardwood
- Windows: Plantation Shutters
- Basement: Daylight,Driveway Access,Exterior Entry,Finished,Walk-Out Access
- Has fireplace: No
- Fireplace features: None
- Common walls with other units/homes: No Common Walls
Interior area
- Total structure area: 5,012
- Total interior livable area: 5,012 sqft
- Finished area above ground: 2,700
- Finished area below ground: 2,312
Property
Parking
- Total spaces: 3
- Parking features: Covered, Garage, Kitchen Level, Level Driveway, RV Access/Parking
- Garage spaces: 3
- Has uncovered spaces: Yes
Accessibility
- Accessibility features: None
Features
- Levels: One
- Stories: 1
- Patio & porch: Covered, Deck, Front Porch, Screened, Side Porch
- Exterior features: Private Yard, Storage
- Pool features: None
- Spa features: None
- Fencing: None
- Has view: Yes
- View description: Rural
- Waterfront features: None
- Body of water: None
Lot
- Size: 4.6 Acres
- Features: Front Yard, Level, Private, Wooded
Details
- Additional structures: Shed(s)
- Parcel number: 0019 0073 013
- Other equipment: None
- Horse amenities: None
Construction
Type & style
- Home type: SingleFamily
- Architectural style: Ranch
- Property subtype: Single Family Residence, Residential
Materials
- Vinyl Siding
- Foundation: Slab
- Roof: Composition
Condition
- Resale
- New construction: No
- Year built: 2002
Utilities & green energy
- Electric: None
- Sewer: Septic Tank
- Water: Public
- Utilities for property: Cable Available, Electricity Available
Green energy
- Energy efficient items: None
- Energy generation: None
Community & HOA
Community
- Features: None
- Security: Smoke Detector(s)
- Subdivision: None
HOA
- Has HOA: No
Location
- Region: Adairsville
Financial & listing details
- Price per square foot: $147/sqft
- Tax assessed value: $548,496
- Annual tax amount: $4,846
- Date on market: 11/28/2025
- Cumulative days on market: 53 days
- Electric utility on property: Yes
- Road surface type: Asphalt
Price history
| Date | Event | Price |
|---|---|---|
| 2/27/2026 | Sold | $735,000-2%$147/sqft |
Source:  FMLS GA #7686443 Report a problem FMLS GA #7686443 Report a problem | ||
| 1/31/2026 | Pending sale | $750,000$150/sqft |
Source: FMLS GA #7686443 Report a problem | ||
| 11/28/2025 | Listed for sale | $750,000+20%$150/sqft |
Source: FMLS GA #7686443 Report a problem | ||
| 4/17/2023 | Sold | $625,000$125/sqft |
Source: Public Record Report a problem | ||
Public tax history
| Year | Property taxes | Tax assessment |
|---|---|---|
| 2025 | $4,846 -1.7% | $219,398 +4.9% |
| 2024 | $4,929 +14.7% | $209,247 +14.6% |
| 2023 | $4,298 -3.7% | $182,587 +0.1% |
| 2022 | $4,464 +25.1% | $182,372 +29.9% |
| 2021 | $3,568 -4% | $140,342 |
| 2020 | $3,718 +9.2% | $140,342 +10% |
| 2019 | $3,403 0% | $127,591 +14.7% |
| 2018 | $3,403 +15% | $111,240 |
| 2017 | $2,960 -0.5% | $111,240 |
| 2016 | $2,975 -0.7% | $111,240 |
| 2015 | $2,997 -0.2% | $111,240 +11.2% |
| 2014 | $3,002 +8.3% | $100,000 +15.7% |
| 2013 | $2,772 | $86,440 |
| 2012 | -- | -- |
| 2009 | -- | $115,520 |
| 2008 | -- | $115,520 -0.1% |
| 2007 | -- | $115,596 +1.1% |
| 2006 | -- | $114,284 |
| 2005 | -- | $114,284 +46.1% |
| 2004 | -- | $78,204 |
| 2003 | -- | $78,204 |
Find assessor info on the county website
Neighborhood: 30103
Nearby homes
- $578,8005 bd3 ba5k sqft6214 Highway 140 NW, Adairsville, GA 30103Off Market
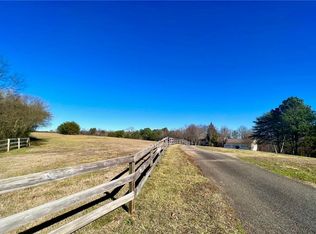
- $516,9006 bd3 ba2.8k sqft6212 Highway 140, Adairsville, GA 30103Off Market
- $381,4003 bd3 ba3.2k sqft6208 Highway 140, Adairsville, GA 30103Off Market
- $621,1004 bd4 ba5k sqft6206 Highway 140, Adairsville, GA 30103Off Market
- $324,3003 bd2 ba2.2k sqft6210 Highway 140, Adairsville, GA 30103Off Market
- $243,1004 bd2 ba2k sqft241 Old Highway 140, Adairsville, GA 30103Off Market
- $150,00011.2 Acres6210 Highway 140 NW, Adairsville, GA 30103Off Market
- $32,9003 bd2 ba1.7k sqft297 Old Highway 140 NW, Adairsville, GA 30103Off Market
Nearby schools
GreatSchools rating
- 7/10Adairsville Elementary SchoolGrades: PK-5Distance: 2.9 mi
- 7/10Adairsville Middle SchoolGrades: 6-8Distance: 5 mi
- 7/10Adairsville High SchoolGrades: 9-12Distance: 4.5 mi
Schools provided by the listing agent
- Elementary: Adairsville
- Middle: Adairsville
- High: Adairsville
Source: FMLS GA. This data may not be complete. We recommend contacting the local school district to confirm school assignments for this home.
Get a cash offer in 3 minutes
Find out how much your home could sell for in as little as 3 minutes with a no-obligation cash offer.
Estimated market value
$740,300
Get a cash offer in 3 minutes
Find out how much your home could sell for in as little as 3 minutes with a no-obligation cash offer.
Estimated market value
$740,300
- Georgia
- Bartow County
- Adairsville
- 30103
- 6214 Highway 140
Nearby cities
Nearby neighborhoods
Nearby zip codes
Other Adairsville Topics
