Skip main navigation
Sold for $650,000
  • $650,000

    6214 L St, Capitol Heights, MD 20743

    5beds
    2,360sqft
    Single Family Residence
    Built in 2024
    6,250 Square Feet Lot
    $648,200 Zestimate®
    $275/sqft
    $3,940 Estimated rent

    Home value

    $648,200

    $577,000 - $726,000

    $3,940/mo

    Zestimate® history
    Loading
    Loading...

    Owner options

    List your home for rent

    $3,940/mo

    Rent Zestimate®

    Find your next renter with Zillow Rental Manager. Plus, with online applications, you can quickly screen prospective tenants – for free.

    Learn more

    $3,940/mo

    Rent Zestimate®

    Refinance and save

    $4,010/mo

    Est. payment

    Refinancing to a lower rate could help reduce your monthly payments and save thousands over the life of the loan.

    See today's rates

    $4,010/mo

    Est. payment

    Explore your selling options

    Work with a Zillow partner agent

    Leverage their expertise and Zillow's premium Showcase listings to get your home seen by more buyers.

    Get started

    List with your own agent

    Get your home in front of millions of buyers by listing it on Zillow.

    Learn how to do it

    Sell it yourself

    Take full control of how buyers see your home on Zillow by listing For Sale by Owner (FSBO).

    List your home

    What's special

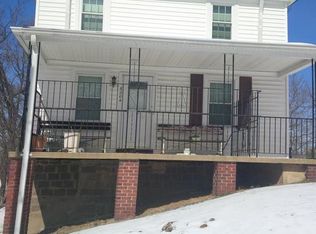
    Stop the search—this is the one! Presenting an absolutely stunning, brand new home that’s truly one-of-a-kind! This architectural gem offers 5 generous bedrooms and 3 full baths, all wrapped in a modern, open-concept design that radiates style and sophistication. Step into the gourmet kitchen—a true showstopper—with sleek finishes and room to entertain, cook, and create unforgettable memories. Throughout the home, you’ll find gorgeous hardwood floors and natural light pouring in from every angle. Wait until you see the floating-style staircase—a true piece of architectural art! The open risers give the home a bold, elegant look, allowing the design to flow effortlessly from one level to the next. It’s a statement on its own! The primary suite is pure luxury, complete with a private balcony perfect for your morning coffee or evening unwind. Even the upper-level bedrooms come with their own private balconies—a rare and special feature you won’t find anywhere else. This property has been built with top-of-the-line materials, using the latest in design trends and construction quality. Every detail reflects premium craftsmanship and the finest selections available in today’s market. This home is bold, beautiful, and built to impress. It’s not just another new build—it’s a statement property designed for those who want something truly unique. Don’t wait—homes like this don’t come along often!

    Zillow last checked:

    Listing updated:

    Listed by:

    Victoria Pena 703-517-5001,

    Home-Pro Realty, Inc.,

    Co-Listing Agent: German E Pena 703-941-9130,

    Home-Pro Realty, Inc.

    Bought with:

    Don Bunuan, 664440

    Compass

    Source: Bright MLS,MLS#: MDPG2160084MLS Logo

    Facts & features

    Interior

    Bedrooms & bathrooms
    • Bedrooms: 5
    • Bathrooms: 3
    • Full bathrooms: 3
    • Main level bathrooms: 1
    • Main level bedrooms: 2
    Bedroom 2
    • Level: Main
    Bedroom 3
    • Level: Upper
    Bathroom 1
    • Level: Main
    Bathroom 2
    • Level: Upper
    Heating
    • Central, Natural Gas
    Cooling
    • Central Air, Natural Gas
    Appliances
    • Included: Microwave, Built-In Range, Dishwasher, Ice Maker, Double Oven, Self Cleaning Oven, Oven/Range - Electric, Refrigerator, Cooktop, Stainless Steel Appliance(s), Washer/Dryer Stacked, Electric Water Heater
    Features
    • Bathroom - Stall Shower, Bathroom - Walk-In Shower, Curved Staircase, Open Floorplan, Kitchen - Galley, Kitchen - Table Space, Spiral Staircase, Walk-In Closet(s), 9'+ Ceilings
    • Flooring: Ceramic Tile, Wood, Stone
    • Windows: Energy Efficient, Skylight(s), Sliding
    • Basement: Unfinished,Sump Pump
    • Has fireplace: No
    Interior area
    • Total structure area: 3,655
    • Total interior livable area: 2,360 sqft
    • Finished area above ground: 2,360
    • Finished area below ground: 0

    Property

    Parking
    • Parking features: Asphalt, Driveway
    • Has uncovered spaces: Yes
    Accessibility
    • Accessibility features: Accessible Entrance
    Features
    • Levels: Three
    • Stories: 3
    • Patio & porch: Wrap Around, Terrace, Deck
    • Exterior features: Balcony
    • Pool features: None
    • Has spa: Yes
    • Spa features: Bath
    Lot
    • Size: 6,250 sqft
    Details
    • Additional structures: Above Grade, Below Grade
    • Parcel number: 17182085967
    • Zoning: RSF65
    • Special conditions: Standard

    Construction

    Type & style
    • Home type: SingleFamily
    • Architectural style: Contemporary,Art Deco
    • Property subtype: Single Family Residence
    Materials
    • Stucco
    • Foundation: Concrete Perimeter
    Condition
    • Excellent
    • New construction: Yes
    • Year built: 2024

    Utilities & green energy

    • Sewer: Public Sewer
    • Water: Public
    • Utilities for property: Natural Gas Available, Electricity Available, Sewer Available, Water Available

    Community & neighborhood

    Location
    • Region: Capitol Heights
    • Subdivision: Cedar Heights

    Other

    Other facts
    • Listing agreement: Exclusive Right To Sell
    • Listing terms: FHA,Cash,Conventional,VA Loan
    • Ownership: Fee Simple

    Price history

    DateEventPrice
    8/28/2025Sold$650,000$275/sqft
    Source: Bright MLS #MDPG2160084 Report a problem
    7/29/2025Contingent$650,000$275/sqft
    Source: Bright MLS #MDPG2160084 Report a problem
    7/22/2025Listed for sale$650,000+815.5%$275/sqft
    Source: Bright MLS #MDPG2160084 Report a problem
    10/17/2017Sold$71,000-12.3%$30/sqft
    Source: Public Record Report a problem
    8/31/2017Pending sale$81,000+24.8%$34/sqft
    Source: ANR Realty, LLC #PG10039664 Report a problem
    8/24/2017Listed for sale$64,900$28/sqft
    Source: ANR Realty, LLC #PG10039664 Report a problem

    Public tax history

    YearProperty taxesTax assessment
    2025$9,180 +1115.8%$545,367 +703.2%
    2024$755 +15.3%$67,900 +15.3%
    2023$655 $58,900
    2022$655 +25.9%$58,900 +25.9%
    2021$520 +14.9%$46,767 +14.9%
    2020$453 -70.9%$40,700 -61.1%
    2019$1,556 $104,700
    2018$1,556 +18.8%$104,700 +18.8%
    2017$1,309 -24.9%$88,100 +5.4%
    2016$1,744 $83,600 +5.7%
    2015$1,744 $79,100 +6%
    2014$1,744 $74,600
    2013-- $74,600
    2012-- $74,600 -23.6%
    2011-- $97,640 +5.2%
    2010-- $92,830 +5.5%
    2009-- $88,020 +5.8%
    2008-- $83,210 +10.5%
    2007-- $75,310 +11.7%
    2006-- $67,410 +13.3%
    2005-- $59,510 +0.8%
    2004-- $59,010
    2003-- $59,010 +1.7%
    2002-- $58,010
    2001-- $58,010

    Find assessor info on the county website

    Neighborhood: Cedar Heights

    Nearby schools

    GreatSchools rating
    Schools provided by the listing agent
    • District: Prince George's County Public Schools

    Source: Bright MLS. This data may not be complete. We recommend contacting the local school district to confirm school assignments for this home.

    Get pre-qualified for a loan
    At Zillow Home Loans, we can pre-qualify you in as little as 5 minutes with no impact to your credit score.

    An equal housing lender. NMLS #10287.