Skip main navigation
Closed
  • $425,000

    6214 Lee Ave, Murfreesboro, TN 37129

    3beds
    2,326sqft
    Single Family Residence, Residential
    Built in 1973
    0.43 Acres Lot
    $424,700 Zestimate®
    $183/sqft
    $2,361 Estimated rent

    Home value

    $424,700

    $399,000 - $450,000

    $2,361/mo

    Zestimate® history
    Loading
    Loading...

    Owner options

    List your home for rent

    $2,361/mo

    Rent Zestimate®

    Find your next renter with Zillow Rental Manager. Plus, with online applications, you can quickly screen prospective tenants – for free.

    Learn more

    $2,361/mo

    Rent Zestimate®

    Refinance and save

    $2,429/mo

    Est. payment

    Refinancing to a lower rate could help reduce your monthly payments and save thousands over the life of the loan.

    See today's rates

    $2,429/mo

    Est. payment

    Explore your selling options

    Work with a Zillow partner agent

    Leverage their expertise and Zillow's premium Showcase listings to get your home seen by more buyers.

    Get started

    List with your own agent

    Get your home in front of millions of buyers by listing it on Zillow.

    Learn how to do it

    Sell it yourself

    Take full control of how buyers see your home on Zillow by listing For Sale by Owner (FSBO).

    List your home

    What's special

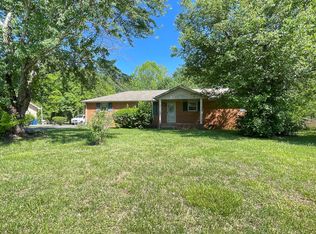
    Oversized two-car detached garageFenced backyardSpacious one-level homeMetal roofCovered front porchFresh paintLarge back porch
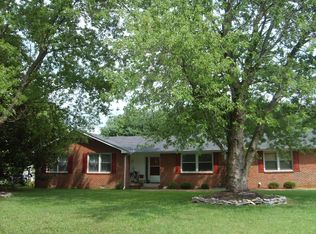
    Looking for a spacious, one-level home with room to grow, relax, and entertain? This one checks all the boxes! With quick access to I-24 and I-840, you'll commute easily to Nashville, Franklin, and Lebanon. Inside, you'll find fresh paint, brand new flooring, and updated light fixtures throughout. The home includes a permitted fourth bedroom, though the septic system is approved for three. A highlight of the home is the spacious primary suite addition, offering a private retreat with an oversized bedroom and bathroom. Enjoy the cozy den with a brick fireplace, and take advantage of the kitchen’s generous cabinet storage. The dining area is large enough for family gatherings and entertaining. Outdoor living features a covered front porch, a large back porch that could easily be screened in, and a fenced backyard—perfect for kids, pets, or gardening. An oversized two-car detached garage with workspace adds flexibility for hobbies or storage. Additional highlights include a tankless water heater and a metal roof, both just 2 years old. This move-in-ready home offers a solid layout to suit a variety of lifestyles!

    Zillow last checked:

    Listing updated:

    Listed by:

    Tiffany Young 615-556-0822,

    Epique Realty

    Bought with:

    Alyssa Roland / The Haven Group, 343347

    Southern Middle Realty

    Source: RealTracs MLS as distributed by MLS GRID,MLS#: 2964223MLS Logo

    Facts & features

    Interior

    Bedrooms & bathrooms
    • Bedrooms: 3
    • Bathrooms: 3
    • Full bathrooms: 2
    • 1/2 bathrooms: 1
    • Main level bedrooms: 3
    Heating
    • Central
    Cooling
    • Central Air
    Appliances
    • Included: Electric Oven, Electric Range, Dishwasher, Microwave, Refrigerator, Stainless Steel Appliance(s)
    • Laundry: Electric Dryer Hookup, Washer Hookup
    Features
    • Ceiling Fan(s), Pantry, Walk-In Closet(s)
    • Flooring: Carpet, Vinyl
    • Basement: None,Crawl Space
    • Number of fireplaces: 1
    • Fireplace features: Den, Gas
    Interior area
    • Total structure area: 2,326
    • Total interior livable area: 2,326 sqft
    • Finished area above ground: 2,326

    Property

    Parking
    • Total spaces: 2
    • Parking features: Detached
    • Garage spaces: 2
    Features
    • Levels: One
    • Stories: 1
    • Patio & porch: Patio, Covered, Porch
    • Fencing: Back Yard
    Lot
    • Size: 0.43 Acres
    • Dimensions: 105 x 180
    • Features: Level
    • Topography: Level
    Details
    • Parcel number: 056C A 00400 R0032407
    • Special conditions: Standard
    • Other equipment: Air Purifier

    Construction

    Type & style
    • Home type: SingleFamily
    • Architectural style: Ranch
    • Property subtype: Single Family Residence, Residential
    Materials
    • Brick, Aluminum Siding
    • Roof: Metal
    Condition
    • New construction: No
    • Year built: 1973

    Utilities & green energy

    • Sewer: Septic Tank
    • Water: Public
    • Utilities for property: Water Available

    Community & HOA

    Community
    • Subdivision: Joywood I
    HOA
    • Has HOA: No
    Location
    • Region: Murfreesboro

    Financial & listing details

    • Price per square foot: $183/sqft
    • Tax assessed value: $336,200
    • Annual tax amount: $1,577
    • Date on market: 7/31/2025

    Price history

    DateEventPrice
    9/3/2025Sold$425,000$183/sqft
    Source: RealTracs MLS as distributed by MLS GRID #2964223 Report a problem
    8/4/2025Contingent$425,000$183/sqft
    Source: RealTracs MLS as distributed by MLS GRID #2964223 Report a problem
    7/31/2025Listed for sale$425,000+21.4%$183/sqft
    Source: RealTracs MLS as distributed by MLS GRID #2964223 Report a problem
    8/30/2022Sold$350,000$150/sqft
    Source: RealTracs MLS as distributed by MLS GRID #2418387 Report a problem
    8/4/2022Contingent$350,000$150/sqft
    Source: RealTracs MLS as distributed by MLS GRID #2418387 Report a problem
    7/30/2022Listed for sale$350,000$150/sqft
    Source: RealTracs MLS as distributed by MLS GRID #2418387 Report a problem

    Public tax history

    YearProperty taxesTax assessment
    2025$1,577 $84,050
    2024$1,577 $84,050
    2023$1,577 +16.1%$84,050
    2022$1,358 +2.7%$84,050 +41%
    2021$1,323 $59,625
    2020$1,323 +5.7%$59,625
    2019$1,252 $59,625
    2018$1,252 +10%$59,625 +40.5%
    2017$1,138 $42,450
    2016$1,138 $42,450
    2015$1,138 $42,450 +25.8%
    2013$1,138 +36.5%$33,750
    2012$834 +0.2%$33,750
    2011$832 $33,750
    2010$832 -10%$33,750 -10.9%
    2008$924 $37,875
    2007$924 $37,875
    2006$924 +3.2%$37,875 +18.5%
    2005$895 $31,972
    2004$895 $31,972
    2002$895 $31,972 +1.9%
    2001-- $31,370 -72.8%
    2000-- $115,154
    Find assessor info on the county website

    Neighborhood: 37129

    Nearby schools

    GreatSchools rating
    Schools provided by the listing agent
    • Elementary: Stewartsboro Elementary
    • Middle: Blackman Middle School
    • High: Blackman High School

    Source: RealTracs MLS as distributed by MLS GRID. This data may not be complete. We recommend contacting the local school district to confirm school assignments for this home.

    Get a cash offer in 3 minutes
    Find out how much your home could sell for in as little as 3 minutes with a no-obligation cash offer.
    Estimated market value
    $424,700
    Get a cash offer in 3 minutes
    Find out how much your home could sell for in as little as 3 minutes with a no-obligation cash offer.
    Estimated market value
    $424,700