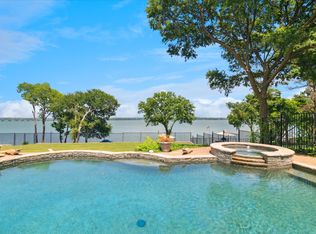
Look at that PRICE!! Stunning Lakefront Home on Wide Open Water with Panoramic Lake Views located in ROCKWALL COUNTY, ROCKWALL ISD! Property Features: Concrete retaining wall, concrete party pad overlooking the lake, pool w lake views, outdoor kitchenette w grill and refrigerator. The interior boasts spacious living w panoramic lake views from the plentiful windows found throughout the home, allowing tons of natural light to shine through. The huge island kitchen with plentiful cabinets and a walk-in pantry is sure to be a delight for the chef in the family. The primary suite is located upstairs, boasting a WIC, dual vanities, a separate shower, and a jetted tub. Conveniently Located within 15 minutes of PGBT and I-30 for all of your traveling needs. Imagine a few updates to make this your forever home on the lake at a fantastic PRICE!
Sold
Price Unknown
6214 Lincolnshire Ln, Rockwall, TX 75087
4beds
3,661sqft
Single Family Residence
Built in 1995
10,018 Square Feet Lot
$992,400 Zestimate®
$--/sqft
$4,009 Estimated rent
Home value
$992,400
$913,000 - $1.09M
$4,009/mo
Zestimate® history
Owner options
List your home for rent
$4,009/mo
Rent Zestimate®
Find your next renter with Zillow Rental Manager. Plus, with online applications, you can quickly screen prospective tenants – for free.
$4,009/mo
Rent Zestimate®
Refinance and save
Refinancing to a lower rate could help reduce your monthly payments and save thousands over the life of the loan.
Explore your selling options
Work with a Zillow partner agent
Leverage their expertise and Zillow's premium Showcase listings to get your home seen by more buyers.
Get startedList with your own agent
Get your home in front of millions of buyers by listing it on Zillow.
Learn how to do itSell it yourself
Take full control of how buyers see your home on Zillow by listing For Sale by Owner (FSBO).
List your homeWhat's special
Zillow last checked:
Listing updated:
Listed by:
Wendy Parker 0560293 972-977-4926,
Ebby Halliday, REALTORS 972-771-8163
Bought with:
Saima Ullah
Citiwide Alliance Realty
Source: NTREIS,MLS#: 20520218
Facts & features
Interior
Bedrooms & bathrooms
- Bedrooms: 4
- Bathrooms: 4
- Full bathrooms: 3
- 1/2 bathrooms: 1
Primary bedroom
- Features: Dual Sinks, En Suite Bathroom, Jetted Tub, Linen Closet, Separate Shower, Walk-In Closet(s)
- Level: Second
- Dimensions: 17 x 17
Bedroom
- Features: Walk-In Closet(s)
- Level: Second
- Dimensions: 12 x 12
Bedroom
- Features: Ceiling Fan(s), Walk-In Closet(s)
- Level: Second
- Dimensions: 10 x 12
Bedroom
- Features: Ceiling Fan(s), Walk-In Closet(s)
- Level: Second
- Dimensions: 12 x 12
Den
- Features: Ceiling Fan(s)
- Level: First
- Dimensions: 16 x 13
Dining room
- Level: First
- Dimensions: 11 x 12
Other
- Features: Built-in Features
- Level: First
Other
- Features: Built-in Features, Dual Sinks
- Level: Second
Game room
- Features: Ceiling Fan(s)
- Level: Second
- Dimensions: 16 x 17
Half bath
- Level: First
- Dimensions: 5 x 6
Kitchen
- Features: Built-in Features, Eat-in Kitchen, Kitchen Island, Pantry
- Level: First
- Dimensions: 25 x 14
Living room
- Features: Built-in Features, Fireplace
- Level: First
- Dimensions: 15 x 14
Office
- Level: Second
- Dimensions: 10 x 11
Utility room
- Features: Built-in Features
- Level: First
- Dimensions: 8 x 6
Heating
- Central, Natural Gas
Cooling
- Central Air, Ceiling Fan(s), Electric
Appliances
- Included: Some Gas Appliances, Double Oven, Dishwasher, Electric Oven, Gas Cooktop, Disposal, Plumbed For Gas
Features
- Built-in Features, Double Vanity, Eat-in Kitchen, Kitchen Island, Open Floorplan, Pantry, Cable TV, Walk-In Closet(s)
- Flooring: Carpet, Ceramic Tile, Wood
- Has basement: No
- Number of fireplaces: 2
- Fireplace features: Gas, Gas Log, Living Room, Primary Bedroom
Interior area
- Total interior livable area: 3,661 sqft
Property
Parking
- Total spaces: 3
- Parking features: Door-Multi, Garage, Garage Door Opener, Garage Faces Side
- Attached garage spaces: 3
Features
- Levels: Two
- Stories: 2
- Patio & porch: Covered
- Exterior features: Outdoor Grill, Rain Gutters
- Pool features: In Ground, Pool, Pool/Spa Combo
- Fencing: Back Yard,Fenced,Metal
- Has view: Yes
- View description: Water
- Has water view: Yes
- Water view: Water
- Waterfront features: Lake Front, Waterfront
- Body of water: Ray Hubbard
Lot
- Size: 10,018 Square Feet
- Dimensions: 87 x 115
- Features: Interior Lot, Landscaped, Subdivision, Sprinkler System, Few Trees, Waterfront, Retaining Wall
Details
- Parcel number: 000000044337
Construction
Type & style
- Home type: SingleFamily
- Architectural style: Traditional,Detached
- Property subtype: Single Family Residence
Materials
- Brick
- Foundation: Slab
- Roof: Composition
Condition
- Year built: 1995
Utilities & green energy
- Sewer: Public Sewer
- Water: Public
- Utilities for property: Sewer Available, Water Available, Cable Available
Community & HOA
Community
- Security: Other
- Subdivision: Heritage-Lk Ph IV
HOA
- Has HOA: No
Location
- Region: Rockwall
Financial & listing details
- Tax assessed value: $954,872
- Annual tax amount: $13,088
- Date on market: 1/26/2024
- Cumulative days on market: 55 days
- Listing terms: Cash,Conventional
- Exclusions: Washer, dryer, refrigerator and microwave.
Price history
| Date | Event | Price |
|---|---|---|
| 11/14/2025 | Listing removed | $5,900$2/sqft |
Source: Zillow Rentals Report a problem | ||
| 11/1/2025 | Price change | $5,900-14.5%$2/sqft |
Source: Zillow Rentals Report a problem | ||
| 11/1/2025 | Listing removed | $1,275,000$348/sqft |
Source: NTREIS #21017015 Report a problem | ||
| 7/31/2025 | Listed for sale | $1,275,000+6.3%$348/sqft |
Source: NTREIS #21017015 Report a problem | ||
| 7/30/2025 | Listed for rent | $6,900$2/sqft |
Source: Zillow Rentals Report a problem | ||
| 7/3/2025 | Listing removed | $1,200,000$328/sqft |
Source: NTREIS #20984570 Report a problem | ||
| 7/1/2025 | Listed for sale | $1,200,000+20.6%$328/sqft |
Source: NTREIS #20984570 Report a problem | ||
| 3/11/2024 | Sold | -- |
Source: NTREIS #20520218 Report a problem | ||
| 2/15/2024 | Pending sale | $995,000$272/sqft |
Source: NTREIS #20520218 Report a problem | ||
| 2/9/2024 | Contingent | $995,000$272/sqft |
Source: NTREIS #20520218 Report a problem | ||
| 1/26/2024 | Price change | $995,000-11.6%$272/sqft |
Source: NTREIS #20520218 Report a problem | ||
| 1/11/2024 | Price change | $1,125,000-4.3%$307/sqft |
Source: NTREIS #20491209 Report a problem | ||
| 12/15/2023 | Listed for sale | $1,175,000$321/sqft |
Source: NTREIS #20491209 Report a problem | ||
Public tax history
| Year | Property taxes | Tax assessment |
|---|---|---|
| 2025 | $12,584 +282.4% | $954,872 +33% |
| 2024 | $3,291 -0.4% | $717,849 +10% |
| 2023 | $3,303 -34.8% | $652,590 +10% |
| 2022 | $5,067 | $593,264 +10% |
| 2021 | $5,067 | $539,331 +10% |
| 2020 | $5,067 | $490,301 -22.5% |
| 2019 | -- | $632,590 +29.2% |
| 2018 | $5,067 -27.1% | $489,580 +32.9% |
| 2017 | $6,947 -2% | $368,370 +3.2% |
| 2016 | $7,091 | $356,940 -9.1% |
| 2015 | $7,091 | $392,680 +8.6% |
| 2014 | $7,091 | $361,420 +5.6% |
| 2013 | -- | $342,400 +5.8% |
| 2012 | -- | $323,610 |
| 2011 | -- | $323,610 -3.9% |
| 2010 | -- | $336,784 |
| 2009 | -- | $336,784 -5.2% |
| 2008 | -- | $355,250 +11% |
| 2007 | -- | $320,000 -9.3% |
| 2006 | -- | $352,660 +11.6% |
| 2005 | -- | $315,940 +0.1% |
| 2004 | -- | $315,520 -7.6% |
| 2003 | -- | $341,510 +1.6% |
| 2002 | -- | $336,170 |
Find assessor info on the county website
Neighborhood: 75087
Nearby homes
- $--4 bd4 ba3.6k sqft6214 Lincolnshire Ln #1, Rockwall, TX 75087Off Market
- $710,3004 bd2 ba2.2k sqft6210 Lincolnshire Ln, Rockwall, TX 75087Off Market
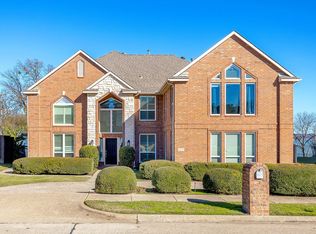
- $1,033,7006 bd4 ba3.7k sqft6218 Lincolnshire Ln, Rockwall, TX 75087Off Market
- $441,0004 bd3 ba2.5k sqft6213 Lincolnshire Ln, Rockwall, TX 75087Off Market
- $799,1004 bd2 ba2.4k sqft6206 Lincolnshire Ln, Rockwall, TX 75087Off Market
- $944,8004 bd3 ba3.3k sqft9909 Township Ln, Rockwall, TX 75087Off Market
- $455,5004 bd2 ba2.4k sqft6209 Lincolnshire Ln, Rockwall, TX 75087Off Market
- $544,9004 bd4 ba3.3k sqft6217 Lincolnshire Ln, Rockwall, TX 75087Off Market
Nearby schools
GreatSchools rating
- 5/10Doris Cullins-Lake Pointe Elementary SchoolGrades: PK-6Distance: 0.5 mi
- 8/10J W Williams Middle SchoolGrades: 7-8Distance: 4.4 mi
- 9/10Rockwall High SchoolGrades: 9-12Distance: 2.7 mi
Schools provided by the listing agent
- Elementary: Doris Cullins-Lake Pointe
- Middle: JW Williams
- High: Rockwall
- District: Rockwall ISD
Source: NTREIS. This data may not be complete. We recommend contacting the local school district to confirm school assignments for this home.
Get a cash offer in 3 minutes
Find out how much your home could sell for in as little as 3 minutes with a no-obligation cash offer.
Estimated market value
$992,400
Get a cash offer in 3 minutes
Find out how much your home could sell for in as little as 3 minutes with a no-obligation cash offer.
Estimated market value
$992,400
- Texas
- Rockwall County
- Rowlett
- 75087
- 6214 Lincolnshire Ln
Nearby cities
Nearby neighborhoods
Nearby zip codes
Other Rowlett Topics
