Skip main navigation
Closed
  • $407,500

    6214 Muskrat Bay Rd, Brewerton, NY 13029

    3beds
    1,857sqft
    Single Family Residence
    Built in 1972
    0.37 Acres Lot
    $410,600 Zestimate®
    $219/sqft
    $2,901 Estimated rent

    Home value

    $410,600

    $382,000 - $443,000

    $2,901/mo

    Zestimate® history
    Loading
    Loading...

    Owner options

    List your home for rent

    $2,901/mo

    Rent Zestimate®

    Find your next renter with Zillow Rental Manager. Plus, with online applications, you can quickly screen prospective tenants – for free.

    Learn more

    $2,901/mo

    Rent Zestimate®

    Refinance and save

    $3,047/mo

    Est. payment

    Refinancing to a lower rate could help reduce your monthly payments and save thousands over the life of the loan.

    See today's rates

    $3,047/mo

    Est. payment

    Explore your selling options

    Work with a Zillow partner agent

    Leverage their expertise and Zillow's premium Showcase listings to get your home seen by more buyers.

    Get started

    List with your own agent

    Get your home in front of millions of buyers by listing it on Zillow.

    Learn how to do it

    Sell it yourself

    Take full control of how buyers see your home on Zillow by listing For Sale by Owner (FSBO).

    List your home

    What's special

    Private dockFirst-floor laundrySolar-powered electric boat hoistSecond kitchenetteExpansive finished lower levelCedar walk-in closetStone-faced wood-burning fireplace
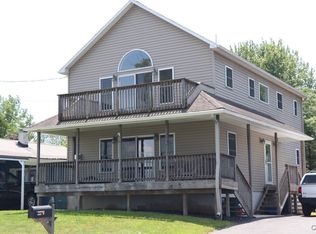
    SNOOZE AND LOSE..... JUST REDUCED $$$$$'s AND MOTIVATED SELLER .... Don't miss out on Great Waterfront living with this spacious Oneida Lake ranch showcasing 50’ of prime lakefront, complete with a private dock and solar-powered electric boat hoist. Offering 1,857 sq ft on the main level—plus a large finished lower level not included in the total square footage—this home combines comfort, versatility, and year-round recreation. Inside, the home features hardwood and ceramic flooring throughout, 3 bedrooms, and 3 full baths. The inviting front living room includes a stone-faced wood-burning fireplace and opens directly to the kitchen and dining area for seamless everyday living. At the back of the home, a generous family room with double sliders leads to the deck and pool area, creating ideal indoor-outdoor flow. The private primary suite is situated at the rear of the home and features a full bath with whirlpool tub and a cedar walk-in closet. First-floor laundry adds convenience. Open stairs lead to the expansive finished lower level, offering exceptional bonus space that includes a great room/rec room with wet bar, a second stone wall faced wood fireplace, a second kitchenette, a full bath, a wood stove, and a workshop/storage area and with its own separate entry from garage perfect for guests, hobbies, or additional living flexibility. The finished garage provides even more functional space, featuring a custom wood stove, screened front entry, and back sliders that open to a covered patio area. The deep backyard includes multiple sheds for storage and plenty of room for outdoor activities. Located minutes from Oneida Shores Park and Arrowhead Lodge, this waterfront property delivers an unbeatable combination of lake access, entertainment space, and comfortable year-round living.

    Zillow last checked:

    Listing updated:

    Listed by:

    David J. Manzano Sr. 315-497-6500,

    MyTown Realty LLC

    Bought with:

    David J. Manzano Sr., 30MA0711340

    MyTown Realty LLC

    Source: NYSAMLSs,MLS#: S1671756MLS LogoOriginating MLS: Syracuse

    Facts & features

    Interior

    Bedrooms & bathrooms
    • Bedrooms: 3
    • Bathrooms: 3
    • Full bathrooms: 3
    • Main level bathrooms: 2
    • Main level bedrooms: 3
    Heating
    • Gas, Baseboard, Hot Water
    Appliances
    • Included: Built-In Range, Built-In Oven, Double Oven, Dryer, Dishwasher, Exhaust Fan, Free-Standing Range, Gas Cooktop, Gas Oven, Gas Range, Gas Water Heater, Microwave, Oven, Refrigerator, Range Hood, Washer
    • Laundry: Main Level
    Features
    • Wet Bar, Cedar Closet(s), Ceiling Fan(s), Entrance Foyer, Eat-in Kitchen, Separate/Formal Living Room, Great Room, Jetted Tub, Living/Dining Room, Pantry, Pull Down Attic Stairs, See Remarks, Storage, Bar, Natural Woodwork, Bedroom on Main Level, In-Law Floorplan, Bath in Primary Bedroom, Main Level Primary, Programmable Thermostat, Workshop
    • Flooring: Ceramic Tile, Hardwood, Tile, Varies
    • Windows: Thermal Windows
    • Basement: Full,Finished,Walk-Out Access,Sump Pump
    • Attic: Pull Down Stairs
    • Number of fireplaces: 4
    Interior area
    • Total structure area: 1,857
    • Total interior livable area: 1,857 sqft

    Property

    Parking
    • Total spaces: 1
    • Parking features: Attached, Garage, Heated Garage
    • Attached garage spaces: 1
    Features
    • Levels: One
    • Stories: 1
    • Patio & porch: Deck
    • Exterior features: Blacktop Driveway, Deck, Pool
    • Pool features: Above Ground
    • Has view: Yes
    • View description: Water
    • Has water view: Yes
    • Water view: Water
    • Waterfront features: Beach Access, Boat Ramp/Lift Access, Dock Access, Lake
    • Body of water: Oneida Lake
    • Frontage length: 50
    Lot
    • Size: 0.37 Acres
    • Dimensions: 50 x 350
    • Features: Other, Rectangular, Rectangular Lot, Residential Lot, See Remarks
    Details
    • Additional structures: Other, Shed(s), Storage
    • Parcel number: 31228910600000010080000000
    • Special conditions: Standard

    Construction

    Type & style
    • Home type: SingleFamily
    • Architectural style: Ranch
    • Property subtype: Single Family Residence
    Materials
    • Stone, Vinyl Siding, Copper Plumbing
    • Foundation: Block
    • Roof: Architectural,Shingle
    Condition
    • Resale
    • Year built: 1972

    Utilities & green energy

    • Electric: Circuit Breakers
    • Sewer: Connected
    • Water: Connected, Public
    • Utilities for property: Cable Available, High Speed Internet Available, Sewer Connected, Water Connected

    Community & HOA

    Community
    • Security: Security System Owned
    Location
    • Region: Brewerton

    Financial & listing details

    • Price per square foot: $219/sqft
    • Tax assessed value: $250,000
    • Annual tax amount: $9,186
    • Date on market: 4/8/2026
    • Cumulative days on market: 189 days
    • Listing terms: Cash,Conventional,FHA,VA Loan

    Price history

    DateEventPrice
    8/25/2026Sold$407,500-1.8%$219/sqft
    Source: NYSAMLSs #S1671756 Report a problem
    6/9/2026Pending sale$415,000$223/sqft
    Source: NYSAMLSs #S1671756 Report a problem
    5/18/2026Price change$415,000-2.4%$223/sqft
    Source: NYSAMLSs #S1671756 Report a problem
    5/11/2026Price change$425,000-11.4%$229/sqft
    Source: NYSAMLSs #S1671756 Report a problem
    5/7/2026Price change$479,900-2%$258/sqft
    Source: NYSAMLSs #S1671756 Report a problem
    4/28/2026Price change$489,900-2%$264/sqft
    Source: NYSAMLSs #S1671756 Report a problem
    4/8/2026Listed for sale$499,900-7.4%$269/sqft
    Source: NYSAMLSs #S1671756 Report a problem
    4/2/2026Listing removed$539,900$291/sqft
    Source: NYSAMLSs #S1652539 Report a problem
    2/6/2026Price change$539,900-1.8%$291/sqft
    Source: NYSAMLSs #S1652539 Report a problem
    11/25/2025Listed for sale$549,900-15.4%$296/sqft
    Source: NYSAMLSs #S1652539 Report a problem
    7/10/2024Listing removed--
    Source: NYSAMLSs #S1538783 Report a problem
    5/22/2024Listed for sale$649,900$350/sqft
    Source: NYSAMLSs #S1538783 Report a problem

    Public tax history

    YearProperty taxesTax assessment
    2025-- $250,000
    2024-- $250,000
    2023-- $250,000
    2022-- $250,000
    2021-- $250,000 +6.4%
    2020-- $235,000
    2019-- $235,000
    2018-- $235,000
    2017$6,927 $235,000
    2015-- $235,000
    2014-- $235,000
    2013-- $235,000
    2012-- $235,000
    2011-- $235,000 +3690.3%
    2010-- $6,200
    2009-- $6,200
    2008-- $6,200
    2007-- $6,200
    2006-- $6,200
    2005-- $6,200
    2004-- $6,200
    2003-- $6,200
    2002-- $6,200
    2001-- $6,200
    2000-- $6,200
    Find assessor info on the county website

    Neighborhood: 13029

    Nearby schools

    GreatSchools rating
    Schools provided by the listing agent
    • Middle: Central Square Middle
    • High: Paul V Moore High
    • District: Central Square

    Source: NYSAMLSs. This data may not be complete. We recommend contacting the local school district to confirm school assignments for this home.

    Sell for more on Zillow
    Get a Zillow Showcase℠ listing at no additional cost and you could sell for .
    $410,600
    2% more
    +$8,212
    With Zillow Showcase(estimated)

    $418,812

    Sell for more on Zillow
    Get a Zillow Showcase℠ listing at no additional cost and you could sell for .
    $410,600
    2% more
    +$8,212
    With Zillow Showcase(estimated)

    $418,812