If you are looking for an exceptionally well-maintained brick home with privacy on all sides and backing up to a conservation area, this beauty in Marmaduke West, just off of Millhopper Road, is for you! This home has only had one owner and has had a lot of custom details and updates added to make it shine. The large kitchen with high ceilings has been updated with real wood cabinets, slide out drawers, quarts countertops, high end Bosch appliances, and plenty of lighting from the ceiling and under cabinets. Both bathrooms have also been updated with cabinets, countertops, mirrors, and light fixtures. The main bathroom has a large spa tub as well as a walk-in glass enclosed shower. Enjoy the cool evenings with the wood burning fireplace that can be viewed from the family room as well as the main bedroom. From the family room, there are French doors that open onto a screened porch and a large patio area overlooking the forest. There is also a dining area with large windows that overlook the landscaped front yard and natural surroundings. As you walk through the home you will notice that there are solid wood doors, beautiful stained trim, and very clean carpet. The owners of this home never had pets, did not smoke, and also did not wear shoes in the home. Feel safe with enhanced security, as it is pre-wired with 6 security cameras, cat6 cables, hikvision cameras, security system with two infrared detectors, window sensors, two alarm sirens, and battery back up. There are cables in place to add 6 more cameras if desired. Other improvements in the recent years include a Carrier heat pump, air handler, well pump, septic pump, water softener, insulated garage door, bathroom ventilation fans, Kohler toilets, and a Honeywell whole house dehumidifier in the attic. There is a large two car side entry garage, with insulated garage door, providing direct access to the kitchen and wood added to the attic space for great storage. This home has a six zone irrigation system that is on a well. Even with it's prime location backing up to a conservation area, this home is not located in a flood zone. Marmaduke West does not have an HOA and the roads of the neighborhood are maintained by the county so a HOA dues are no longer a part of your budget! This secluded beauty is an unbeatable package showcasing a rural setting but close to shopping, great schools, fire rescue, and emergency room less than 3 miles away. Call and make an appointment to see this beautfiul and well-cared for home!
Sold for $640,000
$640,000
6214 NW 90th St, Gainesville, FL 32653
3beds
1,820sqft
Single Family Residence
Built in 1992
0.81 Acres Lot
$639,700 Zestimate®
$352/sqft
$2,254 Estimated rent
Home value
$639,700
$608,000 - $672,000
$2,254/mo
Zestimate® history
Owner options
List your home for rent
$2,254/mo
Rent Zestimate®
Find your next renter with Zillow Rental Manager. Plus, with online applications, you can quickly screen prospective tenants – for free.
$2,254/mo
Rent Zestimate®
Refinance and save
$4,508/mo
Est. payment
Refinancing to a lower rate could help reduce your monthly payments and save thousands over the life of the loan.
$4,508/mo
Est. payment
Explore your selling options
Work with a Zillow partner agent
Leverage their expertise and Zillow's premium Showcase listings to get your home seen by more buyers.
Get startedList with your own agent
Get your home in front of millions of buyers by listing it on Zillow.
Learn how to do itSell it yourself
Take full control of how buyers see your home on Zillow by listing For Sale by Owner (FSBO).
List your homeWhat's special
Zillow last checked:
Listing updated:
Listed by:
Jennifer Figueroa 352-219-0717,
RE/MAX PROFESSIONALS 352-375-1002
Bought with:
Francine Ruvo, 3531177
SIMPLY REAL ESTATE
Source: Stellar MLS,MLS#: GC518042 Originating MLS: Gainesville-Alachua
Originating MLS: Gainesville-Alachua
Facts & features
Interior
Bedrooms & bathrooms
- Bedrooms: 3
- Bathrooms: 2
- Full bathrooms: 2
Rooms
- Room types: Attic, Family Room
Primary bedroom
- Features: No Closet
- Level: First
Primary bathroom
- Level: First
Kitchen
- Level: First
Living room
- Level: First
Heating
- Central, Electric, Exhaust Fan, Heat Pump
Cooling
- Central Air, Humidity Control
Appliances
- Included: Dishwasher, Disposal, Exhaust Fan, Microwave, Range, Refrigerator, Tankless Water Heater, Water Softener
- Laundry: Inside, Laundry Closet, Washer Hookup
Features
- Ceiling Fan(s), Eating Space In Kitchen, High Ceilings, Living Room/Dining Room Combo, Solid Surface Counters, Solid Wood Cabinets, Split Bedroom, Thermostat
- Flooring: Carpet, Tile
- Doors: French Doors
- Windows: Window Treatments
- Has fireplace: Yes
- Fireplace features: Living Room, Masonry, Master Bedroom, Wood Burning
Interior area
- Total structure area: 2,813
- Total interior livable area: 1,820 sqft
Property
Parking
- Total spaces: 2
- Parking features: Driveway, Garage Door Opener, Garage Faces Side, Open
- Attached garage spaces: 2
- Has uncovered spaces: Yes
Features
- Levels: One
- Stories: 1
- Patio & porch: Front Porch, Rear Porch, Screened
- Exterior features: Irrigation System, Private Mailbox, Rain Gutters
- Has view: Yes
- View description: Trees/Woods
Lot
- Size: 0.81 Acres
- Features: Cleared, Conservation Area, In County, Landscaped
- Residential vegetation: Mature Landscaping, Wooded
Details
- Parcel number: 06035080004
- Zoning: A
- Special conditions: None
Construction
Type & style
- Home type: SingleFamily
- Architectural style: Traditional
- Property subtype: Single Family Residence
Materials
- Brick
- Foundation: Slab
- Roof: Shingle
Condition
- Completed
- New construction: No
- Year built: 1992
Utilities & green energy
- Sewer: Septic Tank
- Water: Private, Well
- Utilities for property: Cable Connected, Electricity Connected, Phone Available, Sprinkler Well, Water Connected
Community & HOA
Community
- Security: Closed Circuit Camera(s), Security System
- Pet fee: $0 monthly
- Subdivision: MARMADUKE WEST REP
HOA
- Has HOA: No
Location
- Region: Gainesville
Financial & listing details
- Price per square foot: $352/sqft
- Tax assessed value: $342,893
- Annual tax amount: $3,632
- Date on market: 12/15/2023
- Cumulative days on market: 4 days
- Listing terms: Cash,Conventional,FHA,VA Loan
- Ownership: Fee Simple
- Total actual rent: 0
- Electric utility on property: Yes
- Road surface type: Paved
Price history
| Date | Event | Price |
|---|---|---|
| 6/16/2026 | Sold | $640,000+0.2%$352/sqft |
Source: Public Record Report a problem | ||
| 5/19/2026 | Pending sale | $639,000$351/sqft |
Source: Owner Report a problem | ||
| 4/28/2026 | Listed for sale | $639,000+50.4%$351/sqft |
Source: Owner Report a problem | ||
| 1/12/2024 | Sold | $425,000$234/sqft |
Source:  Stellar MLS #GC518042 Report a problem Stellar MLS #GC518042 Report a problem | ||
| 12/19/2023 | Pending sale | $425,000$234/sqft |
Source: Stellar MLS #GC518042 Report a problem | ||
| 12/15/2023 | Listed for sale | $425,000$234/sqft |
Source: Stellar MLS #GC518042 Report a problem | ||
Public tax history
| Year | Property taxes | Tax assessment |
|---|---|---|
| 2025 | $6,640 +74.7% | $342,893 +74.6% |
| 2024 | $3,800 +4.7% | $196,368 +3% |
| 2023 | $3,632 +4.3% | $190,649 +3% |
| 2022 | $3,482 +2% | $185,097 +3% |
| 2021 | $3,413 +3.4% | $179,706 +1.4% |
| 2020 | $3,300 +1.3% | $177,224 +2.3% |
| 2019 | $3,257 | $173,240 +1.9% |
| 2018 | $3,257 +15.1% | $170,010 +2.1% |
| 2017 | $2,829 -5.5% | $166,520 +2.1% |
| 2016 | $2,995 -2.3% | $163,100 -1.2% |
| 2015 | $3,066 +378358% | $165,000 |
| 2014 | $1 | $165,000 -6.8% |
| 2013 | -- | $177,000 +3.4% |
| 2012 | -- | $171,100 -3.3% |
| 2011 | -- | $177,000 -19.5% |
| 2010 | -- | $220,000 -5.9% |
| 2009 | -- | $233,800 -0.8% |
| 2008 | -- | $235,600 +2.7% |
| 2007 | -- | $229,400 +6% |
| 2006 | -- | $216,400 +15.8% |
| 2005 | -- | $186,800 +8.8% |
| 2004 | -- | $171,700 +8.9% |
| 2003 | -- | $157,700 |
| 2002 | -- | $157,700 +6.7% |
| 2001 | -- | $147,800 +7.8% |
| 2000 | -- | $137,100 |
Find assessor info on the county website
Neighborhood: 32653
Nearby homes
- $123,750-- bd-- ba-- sqft6395 NW 90th St, Gainesville, FL 32653Off Market
- $550,6004 bd2 ba2.2k sqft6406 NW 90th St, Gainesville, FL 32653Off Market
- $91,0003.97 AcresNW 90th St #4, Gainesville, FL 32653Sold
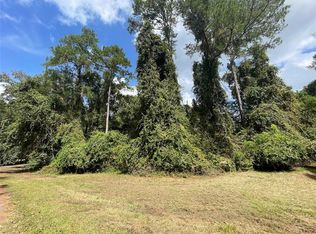
- $38,500-- bd-- ba-- sqft6204 NW 90th St, Gainesville, FL 32653Off Market
- $611,8003 bd2 ba2.4k sqft9104 NW 62nd Ln, Gainesville, FL 32653Off Market
- $384,7651.34 Acres6526 NW 90th St, Gainesville, FL 32653Off Market
- $447,7004 bd2 ba2k sqft9114 NW 62nd Ln, Gainesville, FL 32653Off Market
- $455,6003 bd2 ba1.8k sqft6205 NW 90th St, Gainesville, FL 32653Off Market
Nearby schools
GreatSchools rating
- 8/10William S. Talbot Elementary SchoolGrades: PK-5Distance: 3.1 mi
- 7/10Fort Clarke Middle SchoolGrades: 6-8Distance: 2.8 mi
- 6/10Gainesville High SchoolGrades: 8-12Distance: 6.5 mi
Schools provided by the listing agent
- Elementary: William S. Talbot Elem School-AL
- Middle: Fort Clarke Middle School-AL
- High: Gainesville High School-AL
Source: Stellar MLS. This data may not be complete. We recommend contacting the local school district to confirm school assignments for this home.
Get a cash offer in 3 minutes
Find out how much your home could sell for in as little as 3 minutes with a no-obligation cash offer.
Estimated market value
$639,700
Get a cash offer in 3 minutes
Find out how much your home could sell for in as little as 3 minutes with a no-obligation cash offer.
Estimated market value
$639,700
- Florida
- Alachua County
- Gainesville
- 32653
- 6214 NW 90th St
Nearby cities
Nearby neighborhoods
Nearby zip codes
Other Gainesville Topics
