Exceptional location surrounded by multi million dollar estates in the heart of the Preston Hollow fairway. This stately pier and beam Colonial enjoys an impressive drive up beneath a canopy of mature trees on a generous .405 acre lot. Inside, hardwood floors, oversized rooms, and a flexible floorplan create abundant living space, including 5 or 6 ensuite bedrooms with walk in closets. The layout offers excellent potential for opening the kitchen to the surrounding living areas. The expansive Primary suite features a double sided luxury bath and four walk in closets. A downstairs playroom-bonus room adds versatility as a possible 6th bedroom suite. Spectacular views overlook the deep, beautifully turfed backyard with pool, enhancing the estate like feel. Additional amenities include a 3-car attached garage and a large back driveway secured by an auto rolling gate. The property needs work and is offered As Is—bring your updating ideas or take advantage of this PRIME location to build your dream home. A very quiet and serene setting, yet just moments from Preston Center, Preston Hollow Park, the Dallas North Tollway, excellent private schools, and all the fine shopping and dining Preston Hollow offers. New survey available in Documents.
Sold
Price Unknown
6214 Northwood Rd, Dallas, TX 75225
5beds
5,878sqft
Single Family Residence
Built in 1986
0.4 Acres Lot
$2,248,700 Zestimate®
$--/sqft
$12,824 Estimated rent
Home value
$2,248,700
$2.07M - $2.43M
$12,824/mo
Zestimate® history
Owner options
List your home for rent
$12,824/mo
Rent Zestimate®
Find your next renter with Zillow Rental Manager. Plus, with online applications, you can quickly screen prospective tenants – for free.
$12,824/mo
Rent Zestimate®
Refinance and save
Refinancing to a lower rate could help reduce your monthly payments and save thousands over the life of the loan.
Explore your selling options
Work with a Zillow partner agent
Leverage their expertise and Zillow's premium Showcase listings to get your home seen by more buyers.
Get startedList with your own agent
Get your home in front of millions of buyers by listing it on Zillow.
Learn how to do itSell it yourself
Take full control of how buyers see your home on Zillow by listing For Sale by Owner (FSBO).
List your homeWhat's special
Hardwood floorsOversized roomsFlexible floorplanFour walk in closetsDouble sided luxury bathExpansive primary suite
Zillow last checked:
Listing updated:
Listed by:
Lori Sparks 0364899 214-680-6432,
Allie Beth Allman & Assoc. 214-521-7355
Bought with:
Raul Ruiz, 0668847
Allie Beth Allman & Assoc.
Source: NTREIS,MLS#: 21341454
Facts & features
Interior
Bedrooms & bathrooms
- Bedrooms: 5
- Bathrooms: 7
- Full bathrooms: 6
- 1/2 bathrooms: 1
Primary bedroom
- Features: Ceiling Fan(s), Double Vanity, En Suite Bathroom, Fireplace, Jetted Tub, Sitting Area in Primary, Separate Shower, Walk-In Closet(s)
- Level: Second
- Dimensions: 26 x 20
Bedroom
- Features: Ceiling Fan(s), En Suite Bathroom, Walk-In Closet(s)
- Level: Second
- Dimensions: 14 x 12
Bedroom
- Features: Ceiling Fan(s), En Suite Bathroom, Walk-In Closet(s)
- Level: Second
- Dimensions: 16 x 13
Bedroom
- Features: Ceiling Fan(s), En Suite Bathroom, Walk-In Closet(s)
- Level: Second
- Dimensions: 16 x 15
Bedroom
- Features: Ceiling Fan(s), En Suite Bathroom, Walk-In Closet(s)
- Level: Second
- Dimensions: 14 x 12
Breakfast room nook
- Level: First
- Dimensions: 14 x 13
Dining room
- Level: First
- Dimensions: 20 x 16
Game room
- Features: Built-in Features, Ceiling Fan(s)
- Level: First
- Dimensions: 20 x 14
Kitchen
- Features: Breakfast Bar, Granite Counters, Kitchen Island, Walk-In Pantry
- Level: First
- Dimensions: 16 x 13
Library
- Features: Built-in Features, Ceiling Fan(s), Fireplace
- Level: First
- Dimensions: 20 x 15
Living room
- Features: Fireplace
- Level: First
- Dimensions: 20 x 16
Sunroom
- Features: Ceiling Fan(s)
- Level: First
- Dimensions: 8 x 17
Heating
- Central, Fireplace(s), Natural Gas, Zoned
Cooling
- Central Air, Ceiling Fan(s), Electric, Zoned
Appliances
- Included: Double Oven, Dishwasher, Gas Cooktop, Disposal, Microwave, Refrigerator
- Laundry: Laundry in Utility Room
Features
- Wet Bar, High Speed Internet, Kitchen Island, Multiple Staircases, Walk-In Closet(s)
- Flooring: Carpet, Ceramic Tile, Hardwood
- Windows: Skylight(s), Shutters
- Has basement: No
- Number of fireplaces: 3
- Fireplace features: Gas Log, Gas Starter, Library, Living Room, Primary Bedroom
Interior area
- Total interior livable area: 5,878 sqft
Property
Parking
- Total spaces: 3
- Parking features: Alley Access, Circular Driveway, Driveway, Electric Gate, Garage, Garage Door Opener, Garage Faces Rear
- Attached garage spaces: 3
Features
- Levels: Two
- Stories: 2
- Patio & porch: Rear Porch, Front Porch, Covered
- Pool features: Fenced, Gunite, In Ground, Pool
- Fencing: Back Yard,Wood
Lot
- Size: 0.4 Acres
- Dimensions: 100 x 176
- Features: Back Yard, Interior Lot, Lawn, Many Trees
Details
- Parcel number: 00000406555000000
Construction
Type & style
- Home type: SingleFamily
- Architectural style: Colonial,Traditional,Detached
- Property subtype: Single Family Residence
Materials
- Brick
- Foundation: Pillar/Post/Pier
- Roof: Composition
Condition
- Resale
- Year built: 1986
Utilities & green energy
- Sewer: Public Sewer
- Water: Public
- Utilities for property: Sewer Available, Water Available
Community & HOA
Community
- Subdivision: Preston Highlands 02
HOA
- Has HOA: No
Location
- Region: Dallas
Financial & listing details
- Tax assessed value: $2,200,000
- Annual tax amount: $48,988
- Date on market: 7/25/2026
Price history
| Date | Event | Price |
|---|---|---|
| 8/13/2026 | Sold | -- |
Source: NTREIS #21341454 Report a problem | ||
| 8/2/2026 | Pending sale | $2,200,000$374/sqft |
Source: NTREIS #21341454 Report a problem | ||
| 7/26/2026 | Contingent | $2,200,000$374/sqft |
Source: NTREIS #21341454 Report a problem | ||
| 7/25/2026 | Listed for sale | $2,200,000+16.1%$374/sqft |
Source: NTREIS #21341454 Report a problem | ||
| 4/26/2022 | Sold | -- |
Source: NTREIS #20021113 Report a problem | ||
| 4/16/2022 | Pending sale | $1,895,000$322/sqft |
Source: NTREIS #20021113 Report a problem | ||
| 4/11/2022 | Contingent | $1,895,000$322/sqft |
Source: NTREIS #20021113 Report a problem | ||
| 4/1/2022 | Listed for sale | $1,895,000$322/sqft |
Source: NTREIS #20021113 Report a problem | ||
Public tax history
| Year | Property taxes | Tax assessment |
|---|---|---|
| 2025 | $48,988 -0.4% | $2,200,000 |
| 2024 | $49,171 -2.7% | $2,200,000 -0.1% |
| 2023 | $50,545 +47.4% | $2,202,620 +22.3% |
| 2022 | $34,296 +4.2% | $1,801,560 +17.7% |
| 2021 | $32,909 +7% | $1,530,000 -1.1% |
| 2020 | $30,751 +9.3% | $1,546,850 +25.9% |
| 2019 | $28,143 -4.1% | $1,228,300 |
| 2018 | $29,340 +4.9% | $1,228,300 |
| 2017 | $27,974 +5% | $1,228,300 +5% |
| 2016 | $26,640 +12% | $1,170,360 +7.2% |
| 2015 | $23,780 | $1,092,090 +5.8% |
| 2014 | $23,780 | $1,032,160 |
| 2013 | -- | -- |
| 2012 | -- | -- |
| 2011 | -- | -- |
| 2010 | -- | -- |
| 2009 | -- | -- |
| 2008 | -- | -- |
| 2007 | -- | -- |
| 2005 | -- | -- |
| 2004 | -- | -- |
| 2003 | -- | -- |
| 2002 | -- | -- |
| 2001 | -- | -- |
Find assessor info on the county website
Neighborhood: 75225
Nearby homes
- $1,653,6004 bd4 ba3.9k sqft6222 Northwood Rd, Dallas, TX 75225Off Market
- $3,294,5005 bd5 ba5.5k sqft6206 Northwood Rd, Dallas, TX 75225Off Market
- $1,795,7003 bd4 ba3k sqft6211 Del Norte Ln, Dallas, TX 75225Off Market
- $1,354,5003 bd4 ba2.5k sqft6219 Del Norte Ln, Dallas, TX 75225Off Market
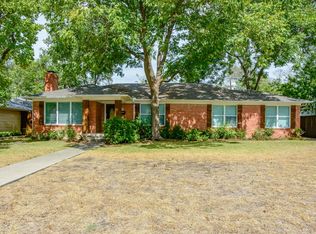
- $1,871,0004 bd3 ba2.8k sqft6230 Northwood Rd, Dallas, TX 75225Off Market
- $3,322,8005 bd7 ba5.6k sqft6146 Northwood Rd, Dallas, TX 75225Off Market
- $2,607,2004 bd4 ba4.8k sqft6205 Del Norte Ln, Dallas, TX 75225Off Market
- $1,208,000-- bd2 ba2.1k sqft6225 Del Norte Ln, Dallas, TX 75225Off Market
Nearby schools
GreatSchools rating
- 6/10Preston Hollow Elementary SchoolGrades: PK-5Distance: 0.8 mi
- 5/10Benjamin Franklin Middle SchoolGrades: 6-8Distance: 1.4 mi
- 4/10Hillcrest High SchoolGrades: 9-12Distance: 1.2 mi
Schools provided by the listing agent
- Elementary: Prestonhol
- Middle: Benjamin Franklin
- High: Hillcrest
- District: Dallas ISD
Source: NTREIS. This data may not be complete. We recommend contacting the local school district to confirm school assignments for this home.
Get a cash offer in 3 minutes
Find out how much your home could sell for in as little as 3 minutes with a no-obligation cash offer.
Estimated market value
$2,248,700
Get a cash offer in 3 minutes
Find out how much your home could sell for in as little as 3 minutes with a no-obligation cash offer.
Estimated market value
$2,248,700
- Texas
- Dallas County
- Dallas
- 75225
- 6214 Northwood Rd
