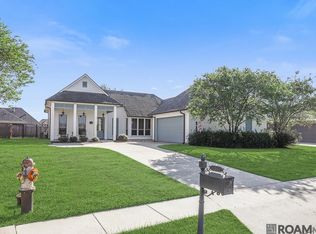
This well-maintained home features a split floor plan with wood and laminate flooring, ceramic tile, granite countertops, and triple crown molding in the main living areas. The spacious layout includes a formal dining area and large windows that fill the home with natural light. The kitchen offers granite counters, stainless steel appliances, a center island, and abundant cabinet space. The master suite includes a large bedroom, double vanities, a jetted tub, walk-in shower, and private water closet. Enjoy the extended climate controlled sunroom and fully fenced backyard—perfect for entertaining. Additional highlights include a large pantry, generous laundry room, and thoughtful storage throughout. Great neighborhood with sidewalks, community pool and ponds.
Sold
Price Unknown
6214 Pelican Crossing Dr, Gonzales, LA 70737
3beds
1,862sqft
Single Family Residence, Residential
Built in 2012
10,454 Square Feet Lot
$336,900 Zestimate®
$--/sqft
$2,257 Estimated rent
Home value
$336,900
$317,000 - $360,000
$2,257/mo
Zestimate® history
Owner options
List your home for rent
$2,257/mo
Rent Zestimate®
Find your next renter with Zillow Rental Manager. Plus, with online applications, you can quickly screen prospective tenants – for free.
$2,257/mo
Rent Zestimate®
Refinance and save
$420/mo
Est. payment
Refinancing to a lower rate could help reduce your monthly payments and save thousands over the life of the loan.
$420/mo
Est. payment
Explore your selling options
Work with a Zillow partner agent
Leverage their expertise and Zillow's premium Showcase listings to get your home seen by more buyers.
Get startedList with your own agent
Get your home in front of millions of buyers by listing it on Zillow.
Learn how to do itSell it yourself
Take full control of how buyers see your home on Zillow by listing For Sale by Owner (FSBO).
List your homeWhat's special
Zillow last checked:
Listing updated:
Listed by:
Sheri Soper,
Magnolia Roots Realty LLC
Bought with:
Christina Polk, 0995700242
Supreme
Source: ROAM MLS,MLS#: 2025017573
Facts & features
Interior
Bedrooms & bathrooms
- Bedrooms: 3
- Bathrooms: 3
- Full bathrooms: 2
- Partial bathrooms: 1
Rooms
- Room types: Bedroom, Primary Bedroom, Dining Room, Kitchen, Living Room, Sunroom
Primary bedroom
- Features: En Suite Bath, Ceiling 9ft Plus, Ceiling Fan(s), Walk-In Closet(s)
- Level: First
- Area: 244.9
- Width: 15.5
Bedroom 1
- Level: First
- Area: 141.36
- Width: 12.4
Bedroom 2
- Level: First
- Area: 152.22
- Width: 11.8
Primary bathroom
- Features: Double Vanity, Walk-In Closet(s), Separate Shower, Soaking Tub
Dining room
- Level: First
- Area: 194.3
Kitchen
- Level: First
- Area: 274.06
Living room
- Level: First
- Area: 402.32
Heating
- Central
Cooling
- Central Air
Features
- Flooring: Ceramic Tile, Laminate, Wood
- Has fireplace: Yes
- Fireplace features: Gas Log
Interior area
- Total structure area: 2,854
- Total interior livable area: 1,862 sqft
Property
Parking
- Total spaces: 2
- Parking features: 2 Cars Park, Garage
- Has garage: Yes
Features
- Stories: 1
- Patio & porch: Enclosed
- Fencing: Wood
Lot
- Size: 10,454 Square Feet
- Dimensions: 70 x 150
Details
- Parcel number: 20029101
- Special conditions: Owner/Agent
Construction
Type & style
- Home type: SingleFamily
- Architectural style: French
- Property subtype: Single Family Residence, Residential
Materials
- Brick Siding, Stucco Siding
- Foundation: Slab
- Roof: Shingle
Condition
- New construction: No
- Year built: 2012
Details
- Builder name: Destiny Homes, LLC
Utilities & green energy
- Gas: Atmos
- Sewer: Public Sewer
- Water: Public
Community & HOA
Community
- Features: Pool, Sidewalks
- Subdivision: Pelican Crossing
HOA
- Has HOA: Yes
- Services included: Pool HOA, Common Area Maintenance
- HOA fee: $420 annually
Location
- Region: Gonzales
Financial & listing details
- Tax assessed value: $239,300
- Annual tax amount: $2,508
- Date on market: 9/22/2025
- Listing terms: Cash,Conventional,FHA,VA Loan
Price history
| Date | Event | Price |
|---|---|---|
| 11/6/2025 | Sold | -- |
Source:  ROAM MLS #2025017573 Report a problem ROAM MLS #2025017573 Report a problem | ||
| 10/6/2025 | Pending sale | $339,000$182/sqft |
Source: ROAM MLS #2025017573 Report a problem | ||
| 9/22/2025 | Listed for sale | $339,000+30.4%$182/sqft |
Source: ROAM MLS #2025017573 Report a problem | ||
| 7/17/2020 | Sold | -- |
Source: ROAM MLS #2020005619 Report a problem | ||
| 7/9/2020 | Listed for sale | $260,000$140/sqft |
Source: Keller Williams Realty-First Choice #2020005619 Report a problem | ||
| 6/19/2020 | Pending sale | $260,000$140/sqft |
Source: Keller Williams Realty-First Choice #2020005619 Report a problem | ||
| 5/23/2020 | Listed for sale | $260,000$140/sqft |
Source: Keller Williams Realty-First Choice #2020005619 Report a problem | ||
| 5/14/2020 | Pending sale | $260,000$140/sqft |
Source: Keller Williams Realty-First Choice #2020005619 Report a problem | ||
| 5/13/2020 | Listed for sale | $260,000$140/sqft |
Source: Keller Williams Realty-First Choice #2020005619 Report a problem | ||
| 5/5/2020 | Pending sale | $260,000$140/sqft |
Source: Keller Williams Realty-First Choice #2020005619 Report a problem | ||
| 4/11/2020 | Listed for sale | $260,000$140/sqft |
Source: Keller Williams Realty-First Choice #2020005619 Report a problem | ||
| 4/30/2012 | Sold | -- |
Source: Agent Provided Report a problem | ||
| 11/14/2011 | Sold | -- |
Source: Agent Provided Report a problem | ||
Public tax history
| Year | Property taxes | Tax assessment |
|---|---|---|
| 2025 | $2,508 -1.7% | $23,930 |
| 2024 | $2,552 -0.4% | $23,930 |
| 2023 | $2,562 0% | $23,930 |
| 2022 | $2,562 +0% | $23,930 |
| 2021 | $2,562 -0.5% | $23,930 |
| 2020 | $2,575 -0.8% | $23,930 -0.3% |
| 2019 | $2,597 +1.1% | $24,000 |
| 2018 | $2,568 +45.5% | $24,000 +34.8% |
| 2017 | $1,766 | $17,800 |
| 2015 | $1,766 -31.6% | $17,800 -25.8% |
| 2014 | $2,581 | $24,000 |
| 2013 | $2,581 +681.4% | $24,000 +674.2% |
| 2012 | $330 +77% | $3,100 +77.1% |
| 2011 | $187 | $1,750 |
| 2010 | $187 | $1,750 |
| 2009 | $187 | $1,750 |
Find assessor info on the county website
Neighborhood: 70737
Nearby homes
- $354,3003 bd0 ba1.8k sqft6222 Pelican Crossing Dr, Gonzales, LA 70737Off Market

- $367,6003 bd3 ba1 sqft6208 Pelican Crossing Dr, Gonzales, LA 70737Off Market

- $--3 bd3 ba1.8k sqft6200 Pelican Xing, Gonzales, LA 70737Sold
- $427,2003 bd3 ba2.2k sqft6228 Pelican Crossing Dr, Gonzales, LA 70737Off Market
- $345,9003 bd3 ba1.8k sqft6200 Pelican Crossing Dr, Gonzales, LA 70737Off Market
- $369,1004 bd3 ba2.2k sqft6211 Soaring Dr, Gonzales, LA 70737Off Market
- $361,4004 bd3 ba2.2k sqft6219 Soaring Dr, Gonzales, LA 70737Off Market
- $349,700-- bd-- ba1.8k sqft41238 Bayou Segnette Ave, Gonzales, LA 70737Off Market
Nearby schools
GreatSchools rating
- 8/10Sorrento Primary SchoolGrades: PK-5Distance: 1.5 mi
- 6/10St. Amant Middle SchoolGrades: 6-8Distance: 5.3 mi
- 10/10St. Amant High SchoolGrades: 9-12Distance: 6.1 mi
Schools provided by the listing agent
- District: Ascension Parish
Source: ROAM MLS. This data may not be complete. We recommend contacting the local school district to confirm school assignments for this home.
Get a cash offer in 3 minutes
Find out how much your home could sell for in as little as 3 minutes with a no-obligation cash offer.
Estimated market value
$336,900
Get a cash offer in 3 minutes
Find out how much your home could sell for in as little as 3 minutes with a no-obligation cash offer.
Estimated market value
$336,900
- Louisiana
- Ascension Parish
- Sorrento
- 70737
- 6214 Pelican Crossing Dr
Nearby cities
Nearby zip codes
Other Sorrento Topics
