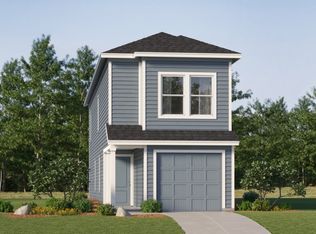
New construction Lennar Home - The Cibola Floor Plan - The first floor of this two-story home is host to an open floorplan that combines a fully-equipped kitchen with the living and dining areas to maximize the footprint of the home. There are four bedrooms located upstairs, including the luxe owner’s suite, which is positioned at the back of the home for enhanced privacy and comfort.
Pending
Price cut: $17K (10/7)
$189,999
6214 Pelican Ln, Princeton, TX 75407
4beds
1,535sqft
Single Family Residence
Built in 2026
4,791 Square Feet Lot
$188,900 Zestimate®
$124/sqft
$41/mo HOA
What's special
Four bedrooms located upstairs
- 6 days
- 56
- 6
Likely to sell faster than
Zillow last checked:
Listing updated:
Listed by:
Christopher Marti 0628996 210-696-9996,
Keller Williams City-View 210-696-9996
Source: NTREIS,MLS#: 21406899
Facts & features
Interior
Bedrooms & bathrooms
- Bedrooms: 4
- Bathrooms: 2
- Full bathrooms: 2
Primary bedroom
- Level: Second
- Dimensions: 14 x 10
Bedroom
- Level: Second
- Dimensions: 10 x 9
Bedroom
- Level: Second
- Dimensions: 10 x 9
Bedroom
- Level: Second
- Dimensions: 10 x 9
Dining room
- Level: First
- Dimensions: 14 x 10
Kitchen
- Level: First
- Dimensions: 14 x 9
Living room
- Level: First
- Dimensions: 14 x 13
Heating
- Central
Cooling
- Central Air
Appliances
- Included: Dishwasher, Electric Oven, Electric Range, Gas Oven, Gas Range
Features
- Open Floorplan
- Flooring: Carpet, Vinyl
- Has basement: No
- Has fireplace: No
Interior area
- Total interior livable area: 1,535 sqft
Video & virtual tour
Property
Parking
- Total spaces: 1
- Parking features: Garage
- Attached garage spaces: 1
Features
- Levels: Two
- Stories: 2
- Pool features: None
- Fencing: Privacy
Lot
- Size: 4,791 Square Feet
- Features: Subdivision
Details
- Parcel number: NA
Construction
Type & style
- Home type: SingleFamily
- Architectural style: Traditional,Detached
- Property subtype: Single Family Residence
Materials
- Fiber Cement
- Foundation: Slab
- Roof: Composition
Condition
- Under Construction
- New construction: Yes
- Year built: 2026
Utilities & green energy
- Sewer: Public Sewer
- Water: Public
- Utilities for property: Sewer Available, Water Available
Community & HOA
Community
- Subdivision: Tillage Farms
HOA
- Has HOA: Yes
- Services included: Association Management
- HOA fee: $495 annually
- HOA name: Insight Association Management
- HOA phone: 214-494-6002
Location
- Region: Princeton
Financial & listing details
- Price per square foot: $124/sqft
- Date on market: 10/8/2026
- Cumulative days on market: 136 days
- Listing terms: Cash,Conventional,FHA,VA Loan
Estimated market value
$188,900
$179,000 - $198,000
$1,724/mo
Price history
| Date | Event | Price |
|---|---|---|
| 10/10/2026 | Pending sale | $189,999$124/sqft |
Source: NTREIS #21406899 Report a problem | ||
| 10/7/2026 | Price change | $189,999-8.2%$124/sqft |
Source:  Lennar Homes Report a problem Lennar Homes Report a problem | ||
| 10/3/2026 | Listed for sale | $206,999+3.5%$135/sqft |
Source: Lennar Homes Report a problem | ||
| 9/2/2026 | Listing removed | $199,999$130/sqft |
Source: Lennar Homes Report a problem | ||
| 8/14/2026 | Listed for sale | $199,999$130/sqft |
Source: Lennar Homes Report a problem | ||
Public tax history
Tax history is unavailable.
Monthly payment
Est. payment
Payment breakdown
Explore the cost of this home by adjusting the details. Changes won't be saved.Climate risks
Neighborhood: 75407
Nearby schools
Schools provided by the listing agent
- Elementary: Mayfield
- Middle: Mattei
- High: Lovelady,Princeton
- District: Princeton ISD
Source: NTREIS. This data may not be complete. We recommend contacting the local school district to confirm school assignments for this home.
- $199,0003 bd2 ba1.1k sqft6548 Middlebury Dr, Princeton, TX 75407For Sale

- $311,9994 bd3 ba2.2k sqft523 Finch Cir, Princeton, TX 75407New Construction
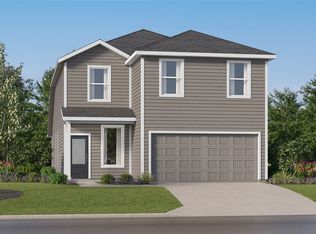
- $295,9994 bd3 ba2.1k sqft6520 Coke Dr, Princeton, TX 75407New Construction

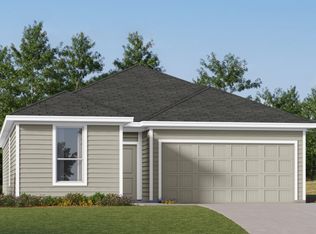
- from $269,9993 bd2 ba1.6k sqftCarmel Plan, Tillage Farms : Coastline, Princeton, TX 75407New Construction
Similar homes
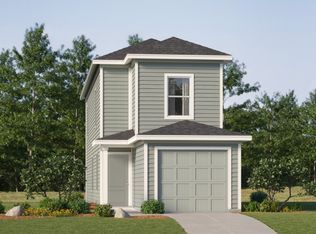
- from $217,9993 bd3 ba1.3k sqftPima Plan, Tillage Farms : Wellton South, Princeton, TX 75407New Construction
 Lennar Homes
 - from $188,9993 bd3 ba1.3k sqftPima Plan, Tillage Farms : The Haven Wellton, Princeton, TX 75407New ConstructionLennar Homes
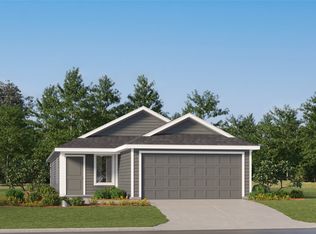
- $224,9994 bd2 ba1.6k sqft521 Finch Cir, Princeton, TX 75407New Construction
 NTREIS
 - from $196,9994 bd3 ba1.5k sqftCibola Plan, Tillage Farms : The Haven Wellton, Princeton, TX 75407New Construction
 Lennar Homes
