Skip main navigation
Closed
  • $450,000

    6214 Pershing Ave, Downers Grove, IL 60516

    4beds
    2,050sqft
    Single Family Residence
    Built in 1960
    0.45 Acres Lot
    $452,100 Zestimate®
    $220/sqft
    $3,317 Estimated rent

    Home value

    $452,100

    $416,000 - $488,000

    $3,317/mo

    Zestimate® history
    Loading
    Loading...

    Owner options

    List your home for rent

    $3,317/mo

    Rent Zestimate®

    Find your next renter with Zillow Rental Manager. Plus, with online applications, you can quickly screen prospective tenants – for free.

    Learn more

    $3,317/mo

    Rent Zestimate®

    Refinance and save

    $3,156/mo

    Est. payment

    Refinancing to a lower rate could help reduce your monthly payments and save thousands over the life of the loan.

    See today's rates

    $3,156/mo

    Est. payment

    Explore your selling options

    Work with a Zillow partner agent

    Leverage their expertise and Zillow's premium Showcase listings to get your home seen by more buyers.

    Get started

    List with your own agent

    Get your home in front of millions of buyers by listing it on Zillow.

    Learn how to do it

    Sell it yourself

    Take full control of how buyers see your home on Zillow by listing For Sale by Owner (FSBO).

    List your home

    What's special

    Beautifully finished basementRecreation areaThree spacious bedroomsHome officeStylish overhead lightingFamily roomIncredible additional living space
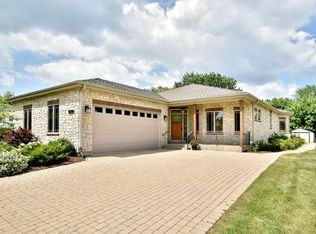
    **Multiple offers received. Asking for highest and best by Sunday, May 24 at 10:00am. Welcome to this stunning, fully renovated ranch in the heart of Downers Grove, where virtually everything is brand new and thoughtfully redesigned for today's lifestyle! Offering over 2,050 square feet of finished living space, including a beautifully finished basement, this move-in ready home sits on an expansive 66x300 lot complete with a refurbished 2-car detached garage featuring new electrical and durable epoxy flooring, plus an additional storage shed. Enjoy true peace of mind knowing all renovations were professionally completed with permits pulled through DuPage County. From top to bottom, this home has been transformed with all new electrical, plumbing, interior and exterior doors, flooring, lighting and newer mechanicals, Pella windows, siding and so much more - simply unpack and enjoy easy one-level living! The gorgeous new kitchen features custom white cabinetry, quartz countertops and backsplash, stainless steel appliances, built-in microwave, and stylish overhead lighting. The main level also includes three spacious bedrooms, a beautifully updated full bathroom, and a bright, oversized living room with a large picture window and front hall closet. The poured concrete, finished basement offers endless possibilities with incredible additional living space perfect for a fourth bedroom with egress window, home office, family room, recreation area, workout space, and more! The basement also includes a brand new full bathroom and a laundry room with washer and dryer. Low taxes and Lake Michigan water! Ideally located near shopping, schools, and I-355, while also just minutes from all the charm of downtown Downers Grove including great restaurants, boutique shopping, festivals, and top-rated schools. This turnkey home truly offers the best of modern updates, functional living space, and an unbeatable location!

    Zillow last checked:

    Listing courtesy of:

    Tracy Driscoll 630-674-8320,

    Platinum Partners Realtors,

    Diane Crisp, CSC 630-842-8258,

    Platinum Partners Realtors

    Bought with:

    Dan Arenz

    Baird & Warner

    Source: MRED as distributed by MLS GRID,MLS#: 12648088MLS Logo

    Facts & features

    Interior

    Bedrooms & bathrooms
    • Bedrooms: 4
    • Bathrooms: 2
    • Full bathrooms: 2
    Primary bedroom
    • Features: Flooring (Luxury Vinyl)
    • Level: Main
    • Area: 132 Square Feet
    • Dimensions: 12X11
    Bedroom 2
    • Features: Flooring (Luxury Vinyl)
    • Level: Main
    • Area: 121 Square Feet
    • Dimensions: 11X11
    Bedroom 3
    • Features: Flooring (Luxury Vinyl)
    • Level: Main
    • Area: 110 Square Feet
    • Dimensions: 11X10
    Bedroom 4
    • Features: Flooring (Luxury Vinyl)
    • Level: Basement
    • Area: 190 Square Feet
    • Dimensions: 19X10
    Family room
    • Features: Flooring (Luxury Vinyl)
    • Level: Basement
    • Area: 180 Square Feet
    • Dimensions: 18X10
    Kitchen
    • Features: Kitchen (Eating Area-Breakfast Bar, Custom Cabinetry), Flooring (Luxury Vinyl)
    • Level: Main
    • Area: 104 Square Feet
    • Dimensions: 13X8
    Laundry
    • Features: Flooring (Luxury Vinyl)
    • Level: Basement
    • Area: 110 Square Feet
    • Dimensions: 11X10
    Living room
    • Features: Flooring (Luxury Vinyl)
    • Level: Main
    • Area: 228 Square Feet
    • Dimensions: 19X12
    Office
    • Features: Flooring (Luxury Vinyl)
    • Level: Basement
    • Area: 190 Square Feet
    • Dimensions: 19X10
    Heating
    • Natural Gas, Forced Air
    Cooling
    • Central Air
    Appliances
    • Included: Range, Microwave, Dishwasher, Refrigerator, Washer, Dryer
    • Laundry: In Unit, Sink
    Features
    • Flooring: Laminate
    • Basement: Finished,Full
    Interior area
    • Total structure area: 1,090
    • Total interior livable area: 2,050 sqft

    Property

    Parking
    • Total spaces: 2
    • Parking features: Asphalt, Garage Door Opener, Yes, Garage Owned, Detached, Garage
    • Garage spaces: 2
    • Has uncovered spaces: Yes
    Accessibility
    • Accessibility features: No Disability Access
    Features
    • Stories: 1
    • Patio & porch: Patio
    Lot
    • Size: 0.45 Acres
    • Dimensions: 66X300
    Details
    • Parcel number: 0813418037
    • Special conditions: None

    Construction

    Type & style
    • Home type: SingleFamily
    • Architectural style: Ranch
    • Property subtype: Single Family Residence
    Materials
    • Vinyl Siding
    • Foundation: Concrete Perimeter
    • Roof: Asphalt
    Condition
    • New construction: No
    • Year built: 1960
    • Major remodel year: 2026

    Utilities & green energy

    • Sewer: Septic Tank
    • Water: Lake Michigan

    Community & neighborhood

    Community
    • Community features: Street Paved
    Location
    • Region: Downers Grove

    HOA & financial

    HOA
    • Services included: None

    Other

    Other facts
    • Listing terms: Conventional
    • Ownership: Fee Simple

    Price history

    DateEventPrice
    6/17/2026Sold$450,000$220/sqft
    Source: MRED as distributed by MLS GRID #12648088 Report a problem
    5/25/2026Contingent$450,000$220/sqft
    Source: MRED as distributed by MLS GRID #12648088 Report a problem
    5/22/2026Listed for sale$450,000+125%$220/sqft
    Source: MRED as distributed by MLS GRID #12648088 Report a problem
    10/14/2025Sold$200,000$98/sqft
    Source: Public Record Report a problem

    Public tax history

    YearProperty taxesTax assessment
    2024$5,082 +6.6%$112,748 +9.6%
    2023$4,766 +4.2%$102,900 +7.5%
    2022$4,574 +11.1%$95,730 +3.9%
    2021$4,116 +1.8%$92,110 +1.8%
    2020$4,042 +4.4%$90,450 +4.5%
    2019$3,872 +7.5%$86,530 +8.2%
    2018$3,602 +3.4%$79,970 +3.5%
    2017$3,485 +1.4%$77,270 +3.7%
    2016$3,437 +1.8%$74,480 +6.2%
    2015$3,375 -2.8%$70,140
    2014$3,474 +1.4%$70,140 -0.2%
    2013$3,425 +1.9%$70,310 -3.8%
    2012$3,361 +2.4%$73,050 -5.9%
    2011$3,280 +1%$77,670 -6.2%
    2010$3,246 -3.7%$82,830 -5%
    2009$3,370 +4.3%$87,180 +1.4%
    2008$3,232 +4.8%$85,980 +5.9%
    2007$3,085 +5.6%$81,190 +9.6%
    2006$2,920 +4.2%$74,110 +6.7%
    2005$2,803 +2.5%$69,460 +5.9%
    2004$2,736 +1.1%$65,590 +8.4%
    2003$2,705 +3.1%$60,500 +7.7%
    2002$2,623 +3.2%$56,150 +7.5%
    2001$2,542 +3.1%$52,230 +5.9%
    2000$2,465 $49,320

    Find assessor info on the county website

    Neighborhood: 60516

    Nearby schools

    GreatSchools rating
    Schools provided by the listing agent
    • Elementary: Indian Trail Elementary School
    • Middle: O Neill Middle School
    • High: Downers Grove South High School
    • District: 58

    Source: MRED as distributed by MLS GRID. This data may not be complete. We recommend contacting the local school district to confirm school assignments for this home.

    Get a cash offer in 3 minutes
    Find out how much your home could sell for in as little as 3 minutes with a no-obligation cash offer.
    Estimated market value
    $452,100
    Get a cash offer in 3 minutes
    Find out how much your home could sell for in as little as 3 minutes with a no-obligation cash offer.
    Estimated market value
    $452,100