Discover timeless charm and modern comfort in this elegant 3-story home, ideally situated in one of the St. Louis area’s most sought-after historic neighborhoods. Surrounded by tree-lined streets and a strong sense of community, this property offers a rare blend of architectural character and everyday convenience—just minutes from Forest Park, Washington University, the Metro, and the Loop. The light-filled interior showcases the best of historic design: rich wood floors, tall ceilings, and detailed moldings throughout. The spacious living room connects to an open kitchen-dining area featuring custom mid-century modern cabinetry—ideal for entertaining. A large back deck and fenced-in yard provide even more room to relax or host. The second floor includes three generous bedrooms and two full baths, while the third floor offers great potential as a flex space for a home office or luxurious primary suite with walk-in closet and an ensuite bath. Modern updates include zoned HVAC, newer plumbing stacks, copper water lines, and mostly double-pane windows. With its blend of early 20th-century craftsmanship, smart modern updates, and a location that puts you close to parks, culture, dining, and transit, this home offers a rare opportunity to enjoy both character and convenience. Whether you're drawn to the historic details or the walkable, connected lifestyle, this property delivers a truly exceptional place to call home.
Closed
Listed by: Compass Realty Group • JT Monschein • Contact: 314-265-7001
Bought with: Compass Realty Group
Price Unknown
6214 Pershing Ave, Saint Louis, MO 63130
4beds
2,937sqft
Single Family Residence
Built in 1909
9,147 Square Feet Lot
$758,600 Zestimate®
$--/sqft
$4,516 Estimated rent
Home value
$758,600
$660,000 - $872,000
$4,516/mo
Zestimate® history
Owner options
List your home for rent
$4,516/mo
Rent Zestimate®
Find your next renter with Zillow Rental Manager. Plus, with online applications, you can quickly screen prospective tenants – for free.
$4,516/mo
Rent Zestimate®
Refinance and save
$880/mo
Est. payment
Refinancing to a lower rate could help reduce your monthly payments and save thousands over the life of the loan.
$880/mo
Est. payment
Explore your selling options
Work with a Zillow partner agent
Leverage their expertise and Zillow's premium Showcase listings to get your home seen by more buyers.
Get startedList with your own agent
Get your home in front of millions of buyers by listing it on Zillow.
Learn how to do itSell it yourself
Take full control of how buyers see your home on Zillow by listing For Sale by Owner (FSBO).
List your homeWhat's special
Fenced-in yardCopper water linesLarge back deckTree-lined streetsCustom mid-century modern cabinetryOpen kitchen-dining areaLuxurious primary suite
Zillow last checked:
Listing updated:
Listed by:
JT Monschein 314-265-7001,
Compass Realty Group
Bought with:
Zoe E Taylor, 2017039163
Compass Realty Group
Source: MARIS,MLS#: 25044907 Originating MLS: St. Louis Association of REALTORS
Originating MLS: St. Louis Association of REALTORSFacts & features
Interior
Bedrooms & bathrooms
- Bedrooms: 4
- Bathrooms: 4
- Full bathrooms: 3
- 1/2 bathrooms: 1
- Main level bathrooms: 1
Primary bedroom
- Features: Floor Covering: Wood
- Level: Upper
- Area: 234
- Dimensions: 18x13
Bedroom 2
- Features: Floor Covering: Wood
- Level: Upper
- Area: 210
- Dimensions: 15x14
Bedroom 3
- Features: Floor Covering: Wood
- Level: Upper
- Area: 96
- Dimensions: 12x8
Bedroom 4
- Features: Floor Covering: Wood
- Level: Upper
- Area: 176
- Dimensions: 16x11
Dining room
- Features: Floor Covering: Wood
- Level: Main
- Area: 195
- Dimensions: 15x13
Family room
- Features: Floor Covering: Wood
- Level: Upper
- Area: 504
- Dimensions: 36x14
Kitchen
- Features: Floor Covering: Ceramic Tile
- Level: Main
- Area: 192
- Dimensions: 16x12
Living room
- Features: Floor Covering: Wood
- Level: Main
- Area: 273
- Dimensions: 21x13
Heating
- Forced Air, Heat Pump, Natural Gas
Cooling
- Central Air, Electric
Appliances
- Included: Stainless Steel Appliance(s), Dishwasher, Disposal, Gas Range, Water Heater
Features
- Breakfast Bar, Center Hall Floorplan, Custom Cabinetry, Entrance Foyer, High Ceilings, Historic Millwork, Kitchen Island, Kitchen/Dining Room Combo, Open Floorplan, Shower, Solid Surface Countertop(s), Special Millwork
- Flooring: Ceramic Tile, Hardwood
- Basement: Unfinished
- Number of fireplaces: 1
- Fireplace features: Decorative, Living Room
Interior area
- Total structure area: 2,937
- Total interior livable area: 2,937 sqft
- Finished area above ground: 2,937
Property
Parking
- Total spaces: 1
- Parking features: Additional Parking, Attached, Garage
- Attached garage spaces: 1
Features
- Levels: Three Or More
- Patio & porch: Covered, Deck, Front Porch
- Fencing: Back Yard
Lot
- Size: 9,147 Square Feet
- Features: Adjoins Government Land, Near Public Transit
Details
- Parcel number: 54130000900
- Special conditions: Standard
Construction
Type & style
- Home type: SingleFamily
- Architectural style: Craftsman,Historic,Traditional
- Property subtype: Single Family Residence
Materials
- Brick
Condition
- Year built: 1909
Utilities & green energy
- Sewer: Public Sewer
- Water: Public
- Utilities for property: Electricity Connected, Natural Gas Connected, Sewer Connected, Water Connected
Community & HOA
Community
- Subdivision: Parkview
HOA
- Has HOA: Yes
- Amenities included: None
- Services included: Maintenance Grounds
- HOA fee: $880 annually
- HOA name: Parkview/Skinker-DeBaliviere Historic District
Location
- Region: Saint Louis
Financial & listing details
- Tax assessed value: $78,300
- Annual tax amount: $6,438
- Date on market: 7/16/2025
- Cumulative days on market: 17 days
- Listing terms: Cash,Conventional,VA Loan
- Electric utility on property: Yes
Price history
| Date | Event | Price |
|---|---|---|
| 9/2/2025 | Sold | -- |
Source:  MARIS #25044907 Report a problem MARIS #25044907 Report a problem | ||
| 8/2/2025 | Pending sale | $575,000$196/sqft |
Source: MARIS #25044907 Report a problem | ||
| 7/30/2025 | Price change | $575,000-4.2%$196/sqft |
Source: MARIS #25044907 Report a problem | ||
| 7/16/2025 | Listed for sale | $599,900+6.2%$204/sqft |
Source: MARIS #25044907 Report a problem | ||
| 7/8/2022 | Sold | -- |
Source: MARIS #22024131 Report a problem | ||
| 6/4/2022 | Pending sale | $565,000$192/sqft |
Source: MARIS #22024131 Report a problem | ||
| 5/26/2022 | Price change | $565,000-5.7%$192/sqft |
Source: MARIS #22024131 Report a problem | ||
| 5/12/2022 | Price change | $599,000-3.4%$204/sqft |
Source: MARIS #22024131 Report a problem | ||
| 5/3/2022 | Listed for sale | $620,000$211/sqft |
Source: MARIS #22024131 Report a problem | ||
Public tax history
| Year | Property taxes | Tax assessment |
|---|---|---|
| 2025 | $6,438 +37.5% | $78,300 +40.8% |
| 2024 | $4,684 +5.1% | $55,620 |
| 2023 | $4,455 +1.3% | $55,620 +5.3% |
| 2022 | $4,396 +0.1% | $52,840 |
| 2021 | $4,390 +1.1% | $52,840 |
| 2020 | $4,341 | $52,840 |
| 2019 | $4,341 | $52,840 +14.1% |
| 2018 | $4,341 +10.5% | $46,330 +0% |
| 2017 | $3,928 +20.9% | $46,320 +20.5% |
| 2016 | $3,250 +10.3% | $38,440 |
| 2015 | $2,946 +2.8% | $38,440 |
| 2014 | $2,866 | $38,440 +2.7% |
| 2013 | $2,866 | $37,420 -12.4% |
| 2012 | -- | $42,720 |
| 2011 | -- | $42,720 |
| 2010 | -- | $42,720 -11.9% |
| 2009 | $3,250 -1% | $48,470 |
| 2008 | $3,283 | $48,470 -5% |
| 2007 | $3,283 | $51,020 |
| 2006 | $3,283 +1% | $51,020 +9.6% |
| 2005 | $3,250 +26.6% | $46,570 +33.9% |
| 2004 | $2,566 +3% | $34,770 |
| 2003 | $2,492 +25.7% | $34,770 +29.2% |
| 2002 | $1,983 | $26,920 |
| 2001 | -- | $26,920 -7.1% |
| 2000 | -- | $28,980 |
Find assessor info on the county website
Neighborhood: Skinker-DeBaliviere
Nearby homes
- $875,4005 bd3 ba3.7k sqft6224 Pershing Ave, Saint Louis, MO 63130Off Market
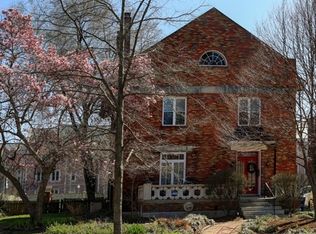
- $578,200-- bd1 ba2.1k sqft6208 Pershing Ave, Saint Louis, MO 63130Off Market
- $489,300-- bd1 ba3.2k sqft6228 Pershing Ave, Saint Louis, MO 63130Off Market
- $794,5004 bd4 ba3.3k sqft6200 Pershing Ave, Saint Louis, MO 63130Off Market
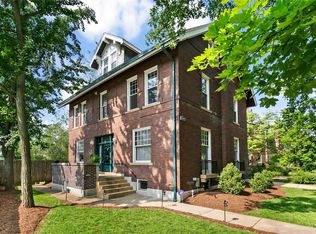
- $873,3005 bd3 ba3.2k sqft6234 Pershing Ave, Saint Louis, MO 63130Off Market
- $691,4004 bd1 ba2.6k sqft6219 Pershing Ave, Saint Louis, MO 63130Off Market
- $583,9006 bd3 ba3.1k sqft6215 Pershing Ave, Saint Louis, MO 63130Off Market
- $418,100-- bd1 ba2.5k sqft6225 Pershing Ave, Saint Louis, MO 63130Off Market
Nearby schools
GreatSchools rating
- 3/10Hamilton Elementary Community Ed.Grades: PK-5Distance: 0.7 mi
- 2/10Yeatman-Liddell Middle SchoolGrades: 6-8Distance: 4.3 mi
- 1/10Sumner High SchoolGrades: 9-12Distance: 3.4 mi
Schools provided by the listing agent
- Elementary: Hamilton Elem. Community Ed.
- Middle: Yeatman-Liddell Middle School
- High: Sumner High
Source: MARIS. This data may not be complete. We recommend contacting the local school district to confirm school assignments for this home.
Get a cash offer in 3 minutes
Find out how much your home could sell for in as little as 3 minutes with a no-obligation cash offer.
Estimated market value
$758,600
Get a cash offer in 3 minutes
Find out how much your home could sell for in as little as 3 minutes with a no-obligation cash offer.
Estimated market value
$758,600
- Missouri
- Saint Louis City
- Saint Louis
- 63130
- Skinker-DeBaliviere
- 6214 Pershing Ave
Nearby cities
Nearby neighborhoods
Nearby zip codes
Other Saint Louis Topics
