Skip main navigation
Coming soon / hold
  • $350,000

    6214 Pettus Rd, Antioch, TN 37013

    3beds
    2,432sqft
    Manufactured On Land, Residential
    Built in 2002
    2.87 Acres Lot
    $-- Zestimate®
    $144/sqft
    $-- HOA

    What's special

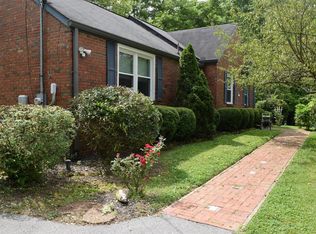

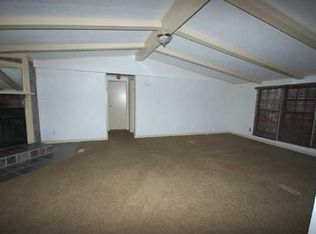
    Opportunity awaits on nearly 3 acres in a convenient location just minutes from everyday essentials! Offering an impressive amount of living space, this manufactured home is full of potential for buyers looking to add their own finishing touches or investors seeking their next project. Major updates have already been completed, including a new HVAC system (2020), roof (2023), and water heater (2023), Inside, you'll find a spacious floor plan with a large kitchen that offers abundant cabinet and counter space, fresh interior paint, and plenty of room for family gatherings or entertaining. The nearly 3-acre lot provides privacy, space to roam, and exciting possibilities for future use. Whether you're looking for room for a workshop, recreational activities, or exploring the property's longer-term development potential, this property offers flexibility that's increasingly hard to find. Conveniently located less than five miles from grocery stores, shopping, dining, and other daily conveniences, you'll enjoy the balance of country living without sacrificing accessibility. The home is being sold as-is. While some repairs and updates are needed, the price reflects the opportunity, making this an excellent option for buyers looking to build equity and customize a property to their tastes. If you've been searching for space, acreage, major mechanical updates, and outstanding potential at an attractive price, don't miss your chance to see 6214 Pettus Road.
    1 day
    |
    152
    |
    12
    |

    Zillow last checked:

    Listing updated:

    Listed by:

    Corey Fager 615-642-9774,

    Keller Williams Realty Nashville/Franklin 615-778-1818

    Source: RealTracs MLS as distributed by MLS GRID,MLS#: 3319770MLS Logo

      Facts & features

      Interior

      Bedrooms & bathrooms
      • Bedrooms: 3
      • Bathrooms: 2
      • Full bathrooms: 2
      • Main level bedrooms: 3
      Heating
      • Central
      Cooling
      • Central Air
      Appliances
      • Included: Oven, Range, Dishwasher, Dryer, Washer
      Features
      • Flooring: Carpet, Laminate
      • Basement: Crawl Space
      • Number of fireplaces: 1
      • Fireplace features: Wood Burning
      Interior area
      • Total structure area: 2,432
      • Total interior livable area: 2,432 sqft
      • Finished area above ground: 2,432

      Property

      Parking
      • Total spaces: 5
      • Parking features: Open
      • Uncovered spaces: 5
      Features
      • Levels: One
      • Stories: 1
      • Patio & porch: Deck, Covered
      Lot
      • Size: 2.87 Acres
      • Dimensions: 139 x 603
      • Features: Wooded
      • Topography: Wooded
      Details
      • Parcel number: 18100012000
      • Special conditions: Standard

      Construction

      Type & style
      • Home type: MobileManufactured
      • Property subtype: Manufactured On Land, Residential
      Materials
      • Frame
      • Roof: Asphalt
      Condition
      • New construction: No
      • Year built: 2002

      Utilities & green energy

      • Sewer: Septic Tank
      • Water: Public
      • Utilities for property: Water Available

      Community & HOA

      Community
      • Subdivision: Clark
      HOA
      • Has HOA: No
      Location
      • Region: Antioch

      Financial & listing details

      • Price per square foot: $144/sqft
      • Tax assessed value: $460,300
      • Annual tax amount: $3,201
      • Date on market: 8/3/2026

        Estimated market value

        Not available

        Estimated sales range

        Not available

        Not available

        Price history

        Price history is unavailable.

        Public tax history

        YearProperty taxesTax assessment
        2025$3,201 +95.9%$115,075 +105.8%
        2024$1,634 $55,925
        2023$1,634 $55,925
        2022$1,634 -1%$55,925
        2021$1,651 -8.3%$55,925 +17.7%
        2020$1,800 +37.5%$47,525
        2019$1,309 $47,525
        2018$1,309 $47,525
        2017$1,309 $47,525 +12.1%
        2016$1,309 -21.3%$42,400
        2015$1,664 $42,400
        2014$1,664 $42,400
        2013-- $42,400 -3.9%
        2012-- $44,125
        2011-- $44,125 -26.2%
        2010-- $59,750
        2009-- $59,750 +58.1%
        2008-- $37,800
        2007-- $37,800
        2006-- --
        2005-- --
        2004-- --
        2003-- --
        2002-- --
        2001-- --
        2000-- --
        Find assessor info on the county website

        Monthly payment

        Estimated monthly payment$1,822
        All calculations are estimates and provided by Zillow, Inc. for informational purposes only. Actual amounts may vary.
        HOA fees may include property taxes on listings classified as Co-Ops. Contact the listing agent and/or owner for fee details.
        Mortgage interest rates are dependent on a number of factors, including credit score, down payment, and repayment length. Interest rate data provided by Zillow Group Marketplace, Inc. as of 1/1/1970 from various mortgage lenders with which we have lead or other similar arrangements; the Estimated Payment is an average of those rates.
        See how much you could borrow to make a competitive offer.

        Climate risks

        Neighborhood: 37013

        Getting around

        9 / 100
        Car-Dependent
        2 / 100
        Somewhat Bikeable

        Nearby schools

        GreatSchools rating
        Schools provided by the listing agent
        • Elementary: Henry C. Maxwell Elementary
        • Middle: Thurgood Marshall Middle
        • High: Cane Ridge High School

        Source: RealTracs MLS as distributed by MLS GRID. This data may not be complete. We recommend contacting the local school district to confirm school assignments for this home.

        A local agent can set up tours, give advice and negotiate with sellers.

        A local lender can help you make sure your offer is ready when you are.

        Browse local experts

        Similar homes