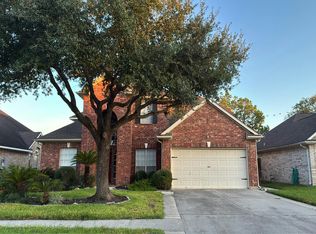
Welcome to this beautifully maintained single-story home in Auburn Lakes, offering 3 bedrooms, 2.5 baths, a private home office, and a versatile formal dining space. The bright, open layout features a spacious family room with a gas-log fireplace and an inviting kitchen with granite countertops, rich cabinetry, stainless steel appliances, a large island, walk-in pantry, and butler’s pantry. The primary suite offers a generous walk-in closet and bath with dual sinks, a jetted tub, and separate shower. Wood vinyl flooring adds warmth throughout many of the living spaces and bedrooms. Outside, enjoy a covered patio and expansive fenced backyard with no rear neighbors for added privacy. Auburn Lakes residents enjoy access to a clubhouse, fitness center, jogging paths, parks, playgrounds, a pond, splash pad, sports court, and community pool. Conveniently located in the desirable Spring/Klein area with easy access to shopping, dining, and major roadways. Schedule your private showing today!
For sale
Price cut: $10K (9/24)
$395,000
6214 Pinewood Heights Dr, Spring, TX 77389
3beds
2,302sqft
Single Family Residence
Built in 2012
7,518 Square Feet Lot
$389,900 Zestimate®
$172/sqft
$71/mo HOA
What's special
- 59 days
- 587
- 57
Zillow last checked:
Listing updated:
Listed by:
Sarah Gongora TREC #0719979 281-734-5888,
CB&A, Realtors
Source: HAR,MLS#: 57853874
Facts & features
Interior
Bedrooms & bathrooms
- Bedrooms: 3
- Bathrooms: 3
- Full bathrooms: 2
- 1/2 bathrooms: 1
Primary bedroom
- Level: First
- Area: 210
- Dimensions: 15X14
Bedroom
- Level: First
- Area: 120
- Dimensions: 12X10
Bedroom
- Level: First
- Area: 120
- Dimensions: 12X10
Other
- Level: First
- Area: 140
- Dimensions: 14X10
Dining room
- Level: First
- Area: 120
- Dimensions: 12X10
Living room
- Level: First
- Area: 240
- Dimensions: 16X15
Heating
- Electric, Zoned
Cooling
- Ceiling Fan(s), Electric, Zoned
Appliances
- Included: ENERGY STAR Qualified Appliances, Disposal, Gas Oven, Microwave, Gas Cooktop, Dishwasher
- Laundry: Electric Dryer Hookup, Washer Hookup
Features
- En-Suite Bath, Primary Bed - 1st Floor, Walk-In Closet(s)
- Flooring: Engineered Hardwood, Tile, Vinyl
- Windows: Insulated/Low-E windows, Window Coverings
- Number of fireplaces: 1
- Fireplace features: Gas Log
Interior area
- Total structure area: 2,302
- Total interior livable area: 2,302 sqft
Property
Parking
- Total spaces: 2
- Parking features: Attached, Garage Door Opener
- Attached garage spaces: 2
Features
- Stories: 1
- Patio & porch: Covered, Patio/Deck
- Exterior features: Back Green Space, Sprinkler System
- Has spa: Yes
- Fencing: Back Yard
Lot
- Size: 7,518 Square Feet
- Features: Back Yard, Cleared, Greenbelt, Subdivided, 0 Up To 1/4 Acre
Details
- Parcel number: 1333910010029
Construction
Type & style
- Home type: SingleFamily
- Architectural style: Traditional
- Property subtype: Single Family Residence
Materials
- Brick, Stone, Wood Siding
- Foundation: Slab
- Roof: Composition,Energy Star/Reflective Roof
Condition
- New construction: No
- Year built: 2012
Details
- Builder name: Lennar
Utilities & green energy
- Water: Water District
Green energy
- Energy efficient items: Attic Vents, Thermostat
Community & HOA
Community
- Subdivision: Auburn Lakes Pines
HOA
- Has HOA: Yes
- Amenities included: Clubhouse, Fitness Center, Jogging Path, Park, Picnic Area, Playground, Pond, Splash Pad, Sport Court
- HOA fee: $850 annually
Location
- Region: Spring
Financial & listing details
- Price per square foot: $172/sqft
- Tax assessed value: $400,862
- Annual tax amount: $9,801
- Date on market: 8/6/2026
- Listing terms: Cash,Conventional,FHA,VA Loan
- Road surface type: Concrete, Curbs, Gutters
Estimated market value
$389,900
$370,000 - $409,000
$3,358/mo
Price history
| Date | Event | Price |
|---|---|---|
| 9/24/2026 | Price change | $395,000-2.5%$172/sqft |
Source:  HAR #57853874 Report a problem HAR #57853874 Report a problem | ||
| 8/20/2026 | Listed for sale | $405,000-2.4%$176/sqft |
Source: HAR #57853874 Report a problem | ||
| 5/21/2024 | Listing removed | -- |
Source: HAR #4880760 Report a problem | ||
| 4/22/2024 | Pending sale | $415,000$180/sqft |
Source: HAR #4880760 Report a problem | ||
| 4/17/2024 | Listed for sale | $415,000+40.7%$180/sqft |
Source: HAR #4880760 Report a problem | ||
| 4/2/2019 | Sold | -- |
Source: Agent Provided Report a problem | ||
| 2/28/2019 | Pending sale | $295,000$128/sqft |
Source: Home Sweet Home RE Group #91530880 Report a problem | ||
| 2/15/2019 | Listed for sale | $295,000$128/sqft |
Source: Home Sweet Home RE Group #91530880 Report a problem | ||
Public tax history
| Year | Property taxes | Tax assessment |
|---|---|---|
| 2025 | $7,556 +224.5% | $400,862 +5.2% |
| 2024 | $2,328 -3.7% | $381,081 -11.9% |
| 2023 | $2,419 -38.7% | $432,407 +10.6% |
| 2022 | $3,944 | $390,845 +26.7% |
| 2021 | -- | $308,452 +3.1% |
| 2020 | $3,880 +82.6% | $299,265 +3.3% |
| 2019 | $2,126 -72.7% | $289,840 +8.6% |
| 2018 | $7,784 | $267,008 |
| 2017 | $7,784 -1.2% | $267,008 |
| 2016 | $7,876 +4.9% | $267,008 -4.3% |
| 2015 | $7,508 | $279,000 +24.4% |
| 2014 | $7,508 | $224,196 +62.4% |
| 2013 | -- | $138,064 |
Find assessor info on the county website
Monthly payment
Est. payment
Payment breakdown
Explore the cost of this home by adjusting the details. Changes won't be saved.Climate risks
Neighborhood: Creekside Park
Nearby schools
Schools provided by the listing agent
- Elementary: French Elementary School (Klein)
- Middle: Hofius Intermediate School
- High: Klein Oak High School
Source: HAR. This data may not be complete. We recommend contacting the local school district to confirm school assignments for this home.
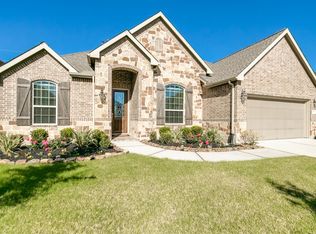
- $444,4004 bd3 ba2.6k sqft6218 Pinewood Heights Dr, Spring, TX 77389Off Market
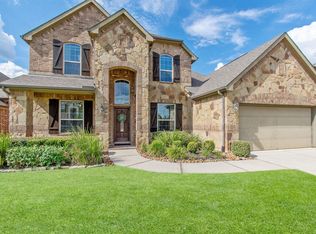
- $475,0004 bd4 ba2.8k sqft6210 Pinewood Heights Dr, Spring, TX 77389Off Market
- $486,4004 bd3 ba2.8k sqft6222 Pinewood Heights Dr, Spring, TX 77389Off Market
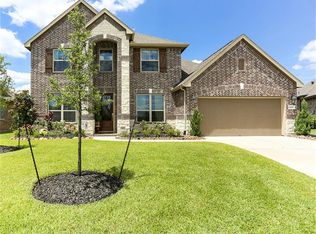
- $507,4004 bd3 ba3k sqft6206 Pinewood Heights Dr, Spring, TX 77389Off Market
Similar homes
- $400,0004 bd2 ba2.6k sqft6403 Pinyon Trail Dr, Spring, TX 77389For Sale
 MLS ID #60885531, Sarah Gongora, CB&A, Realtors. HAR
 - $380,0004 bd3 ba2.5k sqft5922 Beeston Hall Ct, Spring, TX 77388For Sale
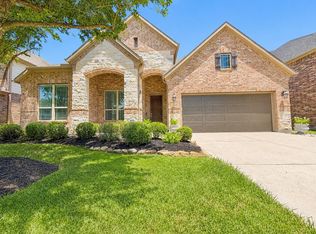 MLS ID #79360387, Brooke Clark, eXp Realty LLC. HAR
 - $412,0004 bd4 ba3.4k sqft5802 Moss Point Ct, Spring, TX 77379For Sale
 MLS ID #83344037, Jasmine Whitaker, Keller Williams Memorial. HAR
 - $--4 bd3 ba2.5k sqft2202 Melanie Park Dr, Spring, TX 77388Auction
 Auction.com 2
