Skip main navigation
Sold for $455,000
  • $455,000

    6214 Plum Orchard Way, Crestview, FL 32536

    4beds
    2,900sqft
    Single Family Residence
    Built in 2011
    0.5 Acres Lot
    $451,900 Zestimate®
    $157/sqft
    $2,551 Estimated rent

    Home value

    $451,900

    $411,000 - $497,000

    $2,551/mo

    Zestimate® history
    Loading
    Loading...

    Owner options

    List your home for rent

    $2,551/mo

    Rent Zestimate®

    Find your next renter with Zillow Rental Manager. Plus, with online applications, you can quickly screen prospective tenants – for free.

    Learn more

    $2,551/mo

    Rent Zestimate®

    Refinance and save

    $2,896/mo

    Est. payment

    Refinancing to a lower rate could help reduce your monthly payments and save thousands over the life of the loan.

    See today's rates

    $2,896/mo

    Est. payment

    Explore your selling options

    Work with a Zillow partner agent

    Leverage their expertise and Zillow's premium Showcase listings to get your home seen by more buyers.

    Get started

    List with your own agent

    Get your home in front of millions of buyers by listing it on Zillow.

    Learn how to do it

    Sell it yourself

    Take full control of how buyers see your home on Zillow by listing For Sale by Owner (FSBO).

    List your home

    What's special

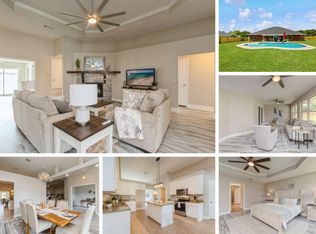
    Step into elegance and space with this stunning 4 bedroom, 3 bath home, beautifully crafted by a renowned semi-custom builder and packed with upgrades from top to bottom! Located in a serene neighborhood, this all brick beauty boasts almost 3,000 sq ft of stylish living with soaring ceilings, custom finishes, and a rare 3 car side entry garage. You will love the expansive open layout, including a formal dining room with recessed lighting, a flexible bonus room perfect for an office or 5th bedroom, and a light filled Florida room overlooking the backyard. The chef's kitchen is a dream, featuring stainless steel appliances, upgraded cabinets with crown molding, a wraparound breakfast bar, and walk in pantry. This luxurious suite offers a spa like bath with dual vanities. Do not miss out.

    Zillow last checked:

    Listing updated:

    Listed by:

    Joshua B Deason 850-944-3233,

    Gulf Real Estate Group LLC

    Bought with:

    Casey Owens, SL3292332

    COLDWELL BANKER REALTY

    Source: ECAOR,MLS#: 976435MLS Logo

    Facts & features

    Interior

    Bedrooms & bathrooms
    • Bedrooms: 4
    • Bathrooms: 3
    • Full bathrooms: 3
    Primary bedroom
    • Level: First
    • Area: 210 Square Feet
    • Dimensions: 15 x 14
    Bedroom
    • Level: First
    • Area: 156 Square Feet
    • Dimensions: 12 x 13
    Bedroom
    • Level: First
    • Area: 156 Square Feet
    • Dimensions: 12 x 13
    Great room
    • Level: First
    • Area: 396 Square Feet
    • Dimensions: 22 x 18
    Kitchen
    • Level: First
    • Area: 182 Square Feet
    • Dimensions: 14 x 13
    Living room
    • Level: First
    • Area: 156 Square Feet
    • Dimensions: 13 x 12
    Heating
    • Central
    Cooling
    • Central Air
    Appliances
    • Included: Refrigerator, Electric Water Heater
    Features
    • Breakfast Bar, Crown Molding, Vaulted Ceiling(s)
    • Flooring: Tile, Vinyl
    • Windows: Double Pane Windows
    • Has fireplace: Yes
    • Fireplace features: EPA Qualified Fireplace
    • Common walls with other units/homes: No Common Walls
    Interior area
    • Total structure area: 2,900
    • Total interior livable area: 2,900 sqft

    Property

    Parking
    • Parking features: Garage - Attached
    • Has attached garage: Yes
    Features
    • Stories: 1
    • Patio & porch: Patio
    • Fencing: Full
    Lot
    • Size: 0.50 Acres
    • Dimensions: 100 x 207
    Details
    • Parcel number: 304n231101000b0150
    • Zoning description: Resid Single Family

    Construction

    Type & style
    • Home type: SingleFamily
    • Architectural style: Contemporary
    • Property subtype: Single Family Residence
    Materials
    • Brick
    • Roof: Shingle
    Condition
    • Construction Complete
    • New construction: No
    • Year built: 2011

    Utilities & green energy

    • Sewer: Septic Tank
    • Water: Public

    Community & neighborhood

    Location
    • Region: Crestview
    • Subdivision: CARNEGIE HILLS PH 2

    Other

    Other facts
    • Road surface type: Paved

    Price history

    DateEventPrice
    9/6/2025Sold$455,000+1.1%$157/sqft
    Source: ECAOR #976435 Report a problem
    8/13/2025Pending sale$450,000$155/sqft
    Source: ECAOR #976435 Report a problem
    8/11/2025Contingent$450,000$155/sqft
    Source: PAR #664388 Report a problem
    6/30/2025Price change$450,000-6.2%$155/sqft
    Source: PAR #664388 Report a problem
    6/6/2025Listed for sale$479,900$165/sqft
    Source: PAR #664388 Report a problem
    5/26/2025Pending sale$479,900$165/sqft
    Source: ECAOR #976435 Report a problem
    5/26/2025Contingent$479,900$165/sqft
    Source: PAR #664388 Report a problem
    5/15/2025Listed for sale$479,900+88.9%$165/sqft
    Source: PAR #664388 Report a problem
    8/16/2011Sold$254,000$88/sqft
    Source: Public Record Report a problem

    Public tax history

    YearProperty taxesTax assessment
    2024$2,102 +2.7%$244,158 +3%
    2023$2,047 +2.4%$237,047 +3%
    2022$1,998 -0.2%$230,143 +3%
    2021$2,003 +0.8%$223,440 +1.4%
    2020$1,987 +0.9%$220,355 +2.3%
    2019$1,969 +0.6%$215,401 +1.9%
    2018$1,957 $211,385 +2.1%
    2017$1,957 +0.2%$207,037 +2.1%
    2016$1,952 +2.6%$202,779 +0.7%
    2015$1,902 -2.6%$201,369 +0.8%
    2014$1,953 $199,771 +1.5%
    2013-- $196,819 -2.5%
    2012-- $201,917 +707.7%
    2011-- $25,000 +69.1%
    2010-- $14,785
    2009-- $14,785 -50.7%
    2008-- $30,000 +397.6%
    2007-- $6,029

    Find assessor info on the county website

    Neighborhood: 32536

    Nearby schools

    GreatSchools rating
    Schools provided by the listing agent
    • Elementary: Laurel Hill
    • Middle: Baker
    • High: Crestview

    Source: ECAOR. This data may not be complete. We recommend contacting the local school district to confirm school assignments for this home.

    Get pre-qualified for a loan
    At Zillow Home Loans, we can pre-qualify you in as little as 5 minutes with no impact to your credit score.

    An equal housing lender. NMLS #10287.

    Sell for more on Zillow
    Get a Zillow Showcase℠ listing at no additional cost and you could sell for .
    $451,900
    2% more
    +$9,038
    With Zillow Showcase(estimated)
    $460,938