Enjoy tranquil living in this beautiful 3 level townhome in the sought-after London Towne neighborhood. Boasting 3 bedrooms & 2.5 bathrooms, this home also offers a spacious deck, a large wooden patio and a fenced backyard that backs onto miles of paved trails in Cub Run Park—a haven for nature lovers and outdoor enthusiasts alike! An efficient main level engulfs you in natural light, accented by stylish LVP flooring and brand-new carpets that welcome you as soon as you walk in. Go upstairs to the second floor, where generously sized bedrooms with ample closet space await, as well as a custom upgraded bathroom, that adds comfort and charm. The bottom level features a large entertainment space, a full bathroom, and an office or den to accommodate a wide range of lifestyle demands. The most recent upgrades include a new roof (2024) and updated A/C and water heater for further peace of mind and comfort. Convenient features include two dedicated parking spaces (#89). The community's proximity to shopping, restaurants, entertainment, and major commuting routes (Routes 28, 29, 50, and I-66) enhances convenience and accessibility. Dulles International Airport is only 15 minutes away! Take advantage of this unique opportunity to make this wonderful property your home and begin a lifestyle filled with opportunity, convenience, and natural beauty. Don't delay, and buy this home today!”
Sold for $490,000
$490,000
6214 Prince Way, Centreville, VA 20120
3beds
1,276sqft
Townhouse
Built in 1983
1,742 Square Feet Lot
$513,700 Zestimate®
$384/sqft
$2,670 Estimated rent
Home value
$513,700
$488,000 - $539,000
$2,670/mo
Zestimate® history
Owner options
List your home for rent
$2,670/mo
Rent Zestimate®
Find your next renter with Zillow Rental Manager. Plus, with online applications, you can quickly screen prospective tenants – for free.
$2,670/mo
Rent Zestimate®
Refinance and save
$3,146/mo
Est. payment
Refinancing to a lower rate could help reduce your monthly payments and save thousands over the life of the loan.
$3,146/mo
Est. payment
Explore your selling options
Work with a Zillow partner agent
Leverage their expertise and Zillow's premium Showcase listings to get your home seen by more buyers.
Get startedList with your own agent
Get your home in front of millions of buyers by listing it on Zillow.
Learn how to do itSell it yourself
Take full control of how buyers see your home on Zillow by listing For Sale by Owner (FSBO).
List your homeWhat's special
Dedicated parking spacesBrand - new carpetsLarge wooden patioNew roofAmple closet spaceNatural lightCustom upgraded bathroom
Zillow last checked:
Listing updated:
Listed by:
Tony A Rivas 703-955-9222,
Pearson Smith Realty, LLC
Bought with:
Walther Vasquez Johnson, 0225266756
J&C Real Estate Solution, LLC
Source: Bright MLS,MLS#: VAFX2174568
Facts & features
Interior
Bedrooms & bathrooms
- Bedrooms: 3
- Bathrooms: 3
- Full bathrooms: 2
- 1/2 bathrooms: 1
- Main level bathrooms: 1
Basement
- Area: 0
Heating
- Heat Pump, Electric
Cooling
- Ceiling Fan(s), Central Air, Electric
Appliances
- Included: Dishwasher, Disposal, Dryer, Exhaust Fan, Refrigerator, Cooktop, Washer, Electric Water Heater
- Laundry: Washer/Dryer Hookups Only
Features
- Floor Plan - Traditional, Eat-in Kitchen, Recessed Lighting, Ceiling Fan(s), Combination Dining/Living
- Basement: Connecting Stairway,Finished,Space For Rooms,Walk-Out Access
- Has fireplace: No
Interior area
- Total structure area: 1,276
- Total interior livable area: 1,276 sqft
- Finished area above ground: 1,276
- Finished area below ground: 0
Property
Parking
- Total spaces: 22
- Parking features: Garage Faces Front, Assigned, Attached
- Attached garage spaces: 22
- Details: Assigned Parking, Assigned Space #: 89
Accessibility
- Accessibility features: None
Features
- Levels: Three
- Stories: 3
- Patio & porch: Deck, Patio
- Pool features: None
- Fencing: Full,Back Yard,Wood
Lot
- Size: 1,742 Square Feet
Details
- Additional structures: Above Grade, Below Grade
- Parcel number: 0534 06 0089
- Zoning: 180
- Special conditions: Standard
Construction
Type & style
- Home type: Townhouse
- Architectural style: Colonial
- Property subtype: Townhouse
Materials
- Aluminum Siding
- Foundation: Slab
- Roof: Architectural Shingle
Condition
- Good
- New construction: No
- Year built: 1983
Utilities & green energy
- Sewer: Public Sewer
- Water: Public
Community & HOA
Community
- Subdivision: London Town West
HOA
- Has HOA: Yes
- HOA fee: $88 monthly
- HOA name: LONDON TOWNE WEST
Location
- Region: Centreville
Financial & listing details
- Price per square foot: $384/sqft
- Tax assessed value: $410,340
- Annual tax amount: $4,631
- Date on market: 4/30/2024
- Listing agreement: Exclusive Right To Sell
- Listing terms: Cash,FHA,VA Loan,VHDA,Conventional
- Exclusions: Front Ring Doorbell And Rear Exterior Ring Light Fixture
- Ownership: Fee Simple
Price history
| Date | Event | Price |
|---|---|---|
| 6/5/2024 | Sold | $490,000$384/sqft |
Source:  Bright MLS #VAFX2174568 Report a problem Bright MLS #VAFX2174568 Report a problem | ||
| 5/14/2024 | Pending sale | $490,000+7.7%$384/sqft |
Source: Bright MLS #VAFX2174568 Report a problem | ||
| 5/3/2024 | Listing removed | -- |
Source: Bright MLS #VAFX2174568 Report a problem | ||
| 4/30/2024 | Listed for sale | $454,900$357/sqft |
Source: Bright MLS #VAFX2174568 Report a problem | ||
Public tax history
| Year | Property taxes | Tax assessment |
|---|---|---|
| 2025 | $5,612 +10.1% | $485,430 +10.3% |
| 2024 | $5,097 +10.1% | $439,950 +7.2% |
| 2023 | $4,631 +5.4% | $410,340 +6.8% |
| 2022 | $4,394 | $384,280 +9.2% |
| 2021 | -- | $351,770 +7.1% |
| 2020 | $3,888 +2.1% | $328,490 +2.1% |
| 2019 | $3,809 +5.4% | $321,860 +5.4% |
| 2018 | $3,613 +5.1% | $305,320 +3.1% |
| 2017 | $3,439 +3.8% | $296,170 +3.5% |
| 2016 | $3,314 +3.8% | $286,050 |
| 2015 | $3,192 +8.7% | $286,050 +8.5% |
| 2014 | $2,937 | $263,750 +11.8% |
| 2013 | -- | $235,930 +5.2% |
| 2012 | -- | $224,310 +3% |
| 2011 | -- | $217,840 +6.7% |
| 2010 | -- | $204,210 -7.3% |
| 2009 | -- | $220,390 -25.5% |
| 2008 | -- | $295,680 -10.5% |
| 2007 | -- | $330,550 +86.9% |
| 2003 | -- | $176,840 +18% |
| 2002 | -- | $149,865 +24% |
| 2001 | -- | $120,860 |
Find assessor info on the county website
Neighborhood: 20120
Nearby homes
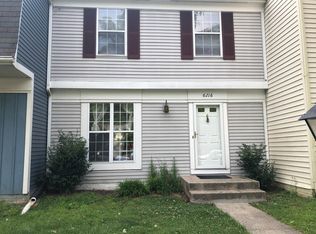
- $460,9003 bd2 ba1.1k sqft6216 Prince Way, Centreville, VA 20120Off Market
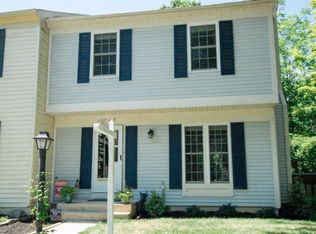
- $523,2003 bd4 ba1.8k sqft6212 Prince Way, Centreville, VA 20120Off Market
- $494,3002 bd3 ba1.2k sqft6218 Prince Way, Centreville, VA 20120Off Market
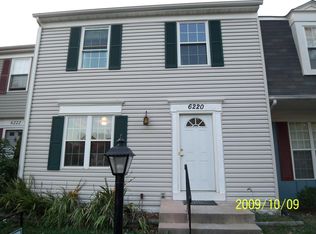
- $496,6004 bd3 ba1.8k sqft6220 Prince Way, Centreville, VA 20120Off Market
- $464,4003 bd2 ba1.1k sqft6222 Prince Way, Centreville, VA 20120Off Market
- $519,7003 bd4 ba1.8k sqft6210 Prince Way, Centreville, VA 20120Off Market
- $452,8003 bd1 ba1.1k sqft6208 Prince Way, Centreville, VA 20120Off Market
- $519,1003 bd3 ba1.2k sqft6224 Prince Way, Centreville, VA 20120Off Market
Nearby schools
GreatSchools rating
- 3/10London Towne Elementary SchoolGrades: PK-6Distance: 0.4 mi
- 6/10Stone Middle SchoolGrades: 7-8Distance: 1.5 mi
- 5/10Westfield High SchoolGrades: 9-12Distance: 3.4 mi
Schools provided by the listing agent
- Elementary: London Towne
- Middle: Stone
- High: Westfield
- District: Fairfax County Public Schools
Source: Bright MLS. This data may not be complete. We recommend contacting the local school district to confirm school assignments for this home.
Get a cash offer in 3 minutes
Find out how much your home could sell for in as little as 3 minutes with a no-obligation cash offer.
Estimated market value
$513,700
Get a cash offer in 3 minutes
Find out how much your home could sell for in as little as 3 minutes with a no-obligation cash offer.
Estimated market value
$513,700
- Virginia
- Fairfax County
- Centreville
- 20120
- 6214 Prince Way
Nearby cities
Nearby neighborhoods
Nearby zip codes
Other Centreville Topics
