This is a "wow" house. Just move in and relax- Awesome condition in the 4 level split. The kitchen has been opened into the Living Room . Walk into the house with LVT flooring . The Living room/Kitchen with newer LVT flooring. The kitchen has been updated with Maple cabinets. Sam sung Stainless steel appliances, newer tiled backsplash, and Island with sitting area. The table area has built in to add to the quality of the kitchen! Downstairs the family room has been remodeled with LVT flooring too . IN the closet there the owner's added a laundry area with stackable washer and dryers. The second bath is located on this level too. It had been remodeled with newer shower, vanity and cultured sink top. From the family room level is another set of steps that leads to the basement with plenty of storage and additional laundry hook up. Upstairs are 3 bedrooms and another remodeled full bath. The master is carpeted with a double closet. The second bedroom is also carpeted with double closet and the third bedroom has wood floors and double closet. The full bath on this level has been updated with a double headed tiled shower, newer vanity with granite counter top and LVT flooring. Other updates are Centrail air approx 2017, Windows approx 2010, Submersible pump approx 21, pressure tank approx 21, Rheam hot water tank approx 21. The furnace is high efficient and leaf guard gutter
Closed
$275,000
6214 Renninger Rd, Akron, OH 44319
3beds
1,535sqft
Single Family Residence
Built in 1968
0.76 Acres Lot
$284,200 Zestimate®
$179/sqft
$2,258 Estimated rent
Home value
$284,200
$256,000 - $315,000
$2,258/mo
Zestimate® history
Owner options
List your home for rent
$2,258/mo
Rent Zestimate®
Find your next renter with Zillow Rental Manager. Plus, with online applications, you can quickly screen prospective tenants – for free.
$2,258/mo
Rent Zestimate®
Refinance and save
$1,914/mo
Est. payment
Refinancing to a lower rate could help reduce your monthly payments and save thousands over the life of the loan.
$1,914/mo
Est. payment
Explore your selling options
Work with a Zillow partner agent
Leverage their expertise and Zillow's premium Showcase listings to get your home seen by more buyers.
Get startedList with your own agent
Get your home in front of millions of buyers by listing it on Zillow.
Learn how to do itSell it yourself
Take full control of how buyers see your home on Zillow by listing For Sale by Owner (FSBO).
List your homeWhat's special
Stainless steel appliancesStackable washer and dryersMaple cabinetsIsland with sitting areaLvt flooringWood floorsDouble closet
Zillow last checked:
Listing updated:
Listed by:
Sherri G Costanzo sherricostanzo@gmail.com330-807-2722,
RE/MAX Crossroads Properties
Bought with:
Steve Shamblin, 338114
Arrow Realty
Source: MLS Now,MLS#: 5125869 Originating MLS: Akron Cleveland Association of REALTORS
Originating MLS: Akron Cleveland Association of REALTORSFacts & features
Interior
Bedrooms & bathrooms
- Bedrooms: 3
- Bathrooms: 2
- Full bathrooms: 2
- Main level bathrooms: 1
Primary bedroom
- Description: Flooring: Carpet
- Level: Third
- Dimensions: 14 x 12
Bedroom
- Description: Flooring: Carpet
- Level: Third
- Dimensions: 13 x 10
Bedroom
- Description: Flooring: Wood
- Level: Third
- Dimensions: 11 x 9
Bathroom
- Description: Flooring: Luxury Vinyl Tile
- Level: Third
- Dimensions: 12 x 6
Eat in kitchen
- Description: Flooring: Luxury Vinyl Tile
- Features: Built-in Features, Granite Counters
- Level: Second
- Dimensions: 20 x 13
Entry foyer
- Description: Flooring: Luxury Vinyl Tile
- Level: Second
- Dimensions: 7 x 5
Family room
- Description: Flooring: Luxury Vinyl Tile
- Level: First
- Dimensions: 17 x 13
Living room
- Description: Flooring: Luxury Vinyl Tile
- Level: Second
- Dimensions: 16 x 13
Heating
- Forced Air, Gas
Cooling
- Central Air
Appliances
- Included: Dryer, Dishwasher, Disposal, Microwave, Range, Refrigerator, Water Softener, Washer
- Laundry: Washer Hookup, Gas Dryer Hookup, Inside, In Basement, Laundry Closet, In Hall, Main Level, Lower Level
Features
- Ceiling Fan(s), Entrance Foyer, Eat-in Kitchen, Kitchen Island, Storage
- Windows: Double Pane Windows
- Basement: Partial,Storage Space,Unfinished
- Has fireplace: No
Interior area
- Total structure area: 1,535
- Total interior livable area: 1,535 sqft
- Finished area above ground: 1,535
Property
Parking
- Total spaces: 2
- Parking features: Attached, Garage Faces Front, Garage, Garage Door Opener
- Attached garage spaces: 2
Features
- Levels: Three Or More,Multi/Split
- Stories: 4
- Patio & porch: Patio
- Exterior features: Storage
Lot
- Size: 0.76 Acres
- Features: Cleared, Flat, Front Yard, Landscaped, Level
Details
- Parcel number: 2303238
Construction
Type & style
- Home type: SingleFamily
- Architectural style: Split Level
- Property subtype: Single Family Residence
Materials
- Aluminum Siding, Brick
- Foundation: Block
- Roof: Asphalt,Fiberglass
Condition
- Year built: 1968
Details
- Warranty included: Yes
Utilities & green energy
- Sewer: Septic Tank
- Water: Well
Community & HOA
Community
- Subdivision: Manchester View 6th Add
HOA
- Has HOA: No
Location
- Region: Akron
Financial & listing details
- Price per square foot: $179/sqft
- Tax assessed value: $175,340
- Annual tax amount: $3,141
- Date on market: 5/28/2025
- Cumulative days on market: 6 days
Price history
| Date | Event | Price |
|---|---|---|
| 7/8/2025 | Sold | $275,000+5.8%$179/sqft |
Source:  MLS Now #5125869 Report a problem MLS Now #5125869 Report a problem | ||
| 6/3/2025 | Pending sale | $259,900$169/sqft |
Source: MLS Now #5125869 Report a problem | ||
| 5/28/2025 | Listed for sale | $259,900$169/sqft |
Source: MLS Now #5125869 Report a problem | ||
Public tax history
| Year | Property taxes | Tax assessment |
|---|---|---|
| 2025 | $2,727 +3.3% | $61,370 |
| 2024 | $2,639 +1.3% | $61,370 |
| 2023 | $2,606 +1.8% | $61,370 +26% |
| 2022 | $2,561 -0.4% | $48,706 |
| 2021 | $2,570 | $48,706 |
| 2020 | -- | $48,706 +13.1% |
| 2019 | $2,422 +15.9% | $43,082 +0% |
| 2018 | $2,089 +8.7% | $43,080 |
| 2017 | $1,922 | $43,080 +15.3% |
| 2016 | $1,922 | $37,360 |
| 2015 | $1,922 +0.8% | $37,360 |
| 2014 | $1,908 +0.4% | $37,360 -0.1% |
| 2013 | $1,901 +9.9% | $37,400 |
| 2012 | $1,730 +1% | $37,400 +0% |
| 2011 | $1,713 +2.9% | $37,398 -6% |
| 2010 | $1,665 | $39,785 |
| 2009 | -- | $39,785 |
| 2008 | $1,671 +6.8% | $39,785 +1.7% |
| 2007 | $1,565 -21.8% | $39,120 |
| 2006 | $2,002 +3.9% | $39,120 |
| 2005 | $1,926 | $39,120 +9.4% |
| 2004 | -- | $35,760 |
| 2003 | $1,536 -0.8% | $35,760 |
| 2002 | $1,549 +17.8% | $35,760 +30.8% |
| 2001 | $1,315 -0.5% | $27,339 |
| 2000 | $1,321 | $27,339 |
Find assessor info on the county website
Neighborhood: 44319
Nearby homes
- $265,2003 bd2 ba1.4k sqft6224 Renninger Rd, Akron, OH 44319Off Market
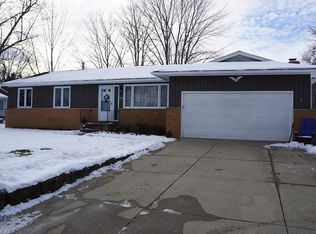
- $267,3003 bd3 ba1.5k sqft6204 Renninger Rd, Akron, OH 44319Off Market
- $293,7003 bd2 ba1.4k sqft6236 Renninger Rd, Akron, OH 44319Off Market
- $305,2003 bd2 ba1.2k sqft6194 Renninger Rd, Akron, OH 44319Off Market
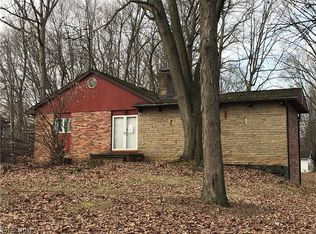
- $966,7005 bd5 ba4.5k sqft6203 Renninger Rd, Akron, OH 44319Off Market
- $300,9003 bd2 ba1.7k sqft584 Ventura Blvd, Akron, OH 44319Off Market
- $319,0003 bd2 ba1.6k sqft5739 Bonnie Lou Dr, Akron, OH 44319Off Market
- $276,7003 bd2 ba1.7k sqft6184 Renninger Rd, Akron, OH 44319Off Market
Nearby schools
GreatSchools rating
- 8/10Nolley Elementary SchoolGrades: K-5Distance: 0.1 mi
- 7/10Manchester Middle SchoolGrades: 6-8Distance: 0.5 mi
- 7/10Manchester High SchoolGrades: 9-12Distance: 0.3 mi
Schools provided by the listing agent
- District: Manchester LSD Summit- 7706
Source: MLS Now. This data may not be complete. We recommend contacting the local school district to confirm school assignments for this home.
Get a cash offer in 3 minutes
Find out how much your home could sell for in as little as 3 minutes with a no-obligation cash offer.
Estimated market value
$284,200
Get a cash offer in 3 minutes
Find out how much your home could sell for in as little as 3 minutes with a no-obligation cash offer.
Estimated market value
$284,200
- Ohio
- Summit County
- Akron
- 44319
- 6214 Renninger Rd
