Welcome to this spacious 4-bedroom, 2.5-bath Cl Colonial located in the desirable Hickory Ridge community of Columbia, conveniently situated across from the park. This well-maintained home offers, recently updated bathrooms featuring new flooring and fixtures. The main level showcases hardwood flooring in the foyer, living room, dining room, private home office, kitchen, and family room. The family room features a wood-burning fireplace with a beautiful brick surround, creating a warm and inviting space. The formal dining room includes sliders leading to the rear fenced yard, providing easy access to outdoor enjoyment. A great location, comfortable layout, and immediate availability make this a wonderful opportunity to call Columbia home. Schedule your showing today!
For sale
Price cut: $17K (9/25)
$630,000
6214 Resting Sea, Columbia, MD 21044
4beds
1,947sqft
Single Family Residence
Built in 1977
10,802 Square Feet Lot
$626,900 Zestimate®
$324/sqft
$-- HOA
What's special
Rear fenced yard
- 71 days
- 1,270
- 79
Zillow last checked:
Listing updated:
Listed by:
Brandon Hargreaves 443-506-5251,
The KW Collective 4435741600,
Listing Team: Hargreaves Home Sales Team
Source: Bright MLS,MLS#: MDHW2071312
Facts & features
Interior
Bedrooms & bathrooms
- Bedrooms: 4
- Bathrooms: 3
- Full bathrooms: 2
- 1/2 bathrooms: 1
- Main level bathrooms: 1
Basement
- Area: 0
Heating
- Hot Water, Electric
Cooling
- Central Air, Electric
Appliances
- Included: Refrigerator, Oven/Range - Electric, Range Hood, Dryer, Washer, Electric Water Heater
- Laundry: Main Level
Features
- Combination Kitchen/Living, Dining Area, Floor Plan - Traditional, Primary Bath(s)
- Doors: Sliding Glass, Insulated
- Windows: Double Pane Windows, Screens, Window Treatments
- Has basement: No
- Number of fireplaces: 1
- Fireplace features: Wood Burning
Interior area
- Total structure area: 1,947
- Total interior livable area: 1,947 sqft
- Finished area above ground: 1,947
- Finished area below ground: 0
Property
Parking
- Total spaces: 6
- Parking features: Garage Door Opener, Concrete, Attached, Off Street
- Attached garage spaces: 2
- Has uncovered spaces: Yes
Accessibility
- Accessibility features: Accessible Entrance
Features
- Levels: Two
- Stories: 2
- Exterior features: Rain Gutters, Lighting, Sidewalks, Street Lights
- Pool features: None
- Fencing: Split Rail
Lot
- Size: 10,802 Square Feet
Details
- Additional structures: Above Grade, Below Grade
- Parcel number: 1415051485
- Zoning: NT
- Special conditions: Standard
Construction
Type & style
- Home type: SingleFamily
- Architectural style: Colonial
- Property subtype: Single Family Residence
Materials
- Frame
- Foundation: Concrete Perimeter, Block, Slab
- Roof: Asphalt
Condition
- New construction: No
- Year built: 1977
Utilities & green energy
- Sewer: Public Sewer
- Water: Public
Community & HOA
Community
- Subdivision: Village Of Hickory Ridge
HOA
- Has HOA: Yes
- Amenities included: None
- Services included: Other
- HOA name: HICKORY RIDGE VILLAGE
Location
- Region: Columbia
Financial & listing details
- Price per square foot: $324/sqft
- Tax assessed value: $535,533
- Annual tax amount: $7,752
- Date on market: 7/30/2026
- Listing agreement: Exclusive Right To Sell
- Ownership: Fee Simple
Estimated market value
$626,900
$596,000 - $658,000
$3,278/mo
Price history
| Date | Event | Price |
|---|---|---|
| 9/25/2026 | Price change | $630,000-2.6%$324/sqft |
Source:  Bright MLS #MDHW2071312 Report a problem Bright MLS #MDHW2071312 Report a problem | ||
| 8/14/2026 | Price change | $647,000-4.1%$332/sqft |
Source: Bright MLS #MDHW2071312 Report a problem | ||
| 7/30/2026 | Listed for sale | $675,000+22.7%$347/sqft |
Source: Bright MLS #MDHW2071312 Report a problem | ||
| 9/15/2023 | Sold | $550,000+10%$282/sqft |
Source: Bright MLS #MDHW2031596 Report a problem | ||
| 8/30/2023 | Pending sale | $500,000$257/sqft |
Source: Bright MLS #MDHW2031596 Report a problem | ||
| 8/28/2023 | Listing removed | $500,000$257/sqft |
Source: Bright MLS #MDHW2031596 Report a problem | ||
| 8/26/2023 | Listed for sale | $500,000+181.7%$257/sqft |
Source: Bright MLS #MDHW2031596 Report a problem | ||
| 8/10/1999 | Sold | $177,500+2.1%$91/sqft |
Source: Public Record Report a problem | ||
| 6/26/1998 | Sold | $173,900$89/sqft |
Source: Public Record Report a problem | ||
Public tax history
| Year | Property taxes | Tax assessment |
|---|---|---|
| 2025 | $7,752 +46.7% | $502,467 +7% |
| 2024 | $5,285 +5.4% | $469,400 +5.4% |
| 2023 | $5,013 +5.8% | $445,167 -5.2% |
| 2022 | $4,740 +6.1% | $469,400 +18.3% |
| 2021 | $4,467 +4.3% | $396,700 +4.3% |
| 2020 | $4,281 +4.5% | $380,200 -4.2% |
| 2019 | $4,095 -3% | $396,700 +14.3% |
| 2018 | $4,222 -17.4% | $347,200 |
| 2017 | $5,113 +469.5% | $347,200 +2.2% |
| 2016 | $898 | $339,867 +1.1% |
| 2015 | $898 +2.5% | $336,200 |
| 2014 | $876 | $336,200 |
| 2013 | -- | $336,200 -4.1% |
| 2012 | -- | $350,700 |
| 2011 | -- | $350,700 |
| 2010 | -- | $350,700 -22.1% |
| 2009 | -- | $450,270 +13.3% |
| 2008 | -- | $397,282 +15.4% |
| 2007 | -- | $344,296 +18.2% |
| 2006 | -- | $291,310 +15.3% |
| 2005 | -- | $252,602 +18.1% |
| 2004 | -- | $213,896 +22.1% |
| 2003 | -- | $175,190 +2.2% |
| 2002 | -- | $171,496 +2.2% |
| 2001 | -- | $167,803 +155.6% |
| 2000 | -- | $65,640 |
Find assessor info on the county website
Monthly payment
Est. payment
Payment breakdown
Explore the cost of this home by adjusting the details. Changes won't be saved.Climate risks
Neighborhood: 21044
Nearby schools
Schools provided by the listing agent
- Middle: Wilde Lake
- High: Atholton
- District: Howard County Public Schools
Source: Bright MLS. This data may not be complete. We recommend contacting the local school district to confirm school assignments for this home.
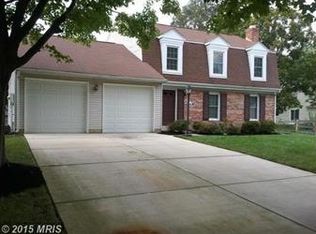
Similar homes
- $525,0005 bd3 ba1.5k sqft9542 Farewell Rd, Columbia, MD 21045For Sale
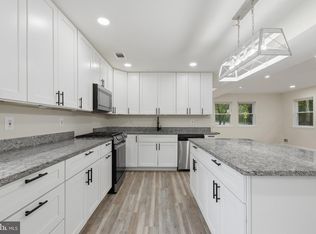
 MLS ID #MDHW2073182, Cesar Paredes, Compass. Bright MLS
 - $725,0004 bd3 ba1.9k sqft7464 Flamewood Dr, Clarksville, MD 21029For Sale
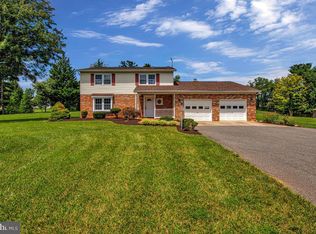 MLS ID #MDHW2072510, Michael McGuire, RE/MAX Advantage Realty. Bright MLS
 - $645,0003 bd3 ba2.1k sqft1908 Ridgewood Rd, Hanover, MD 21076For Sale
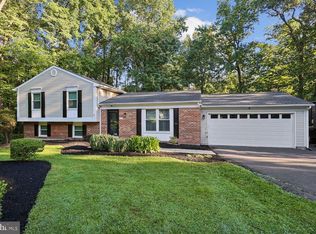 MLS ID #MDAA2154500, Ryan Briggs, Anne Arundel Properties, Inc.. Bright MLS
 - $625,0003 bd2 ba1k sqft4921 Alice Ave, Ellicott City, MD 21043For Sale
 MLS ID #MDHW2073826, John Kantorski, Cummings & Co. Realtors. Bright MLS
 - $599,9005 bd3 ba2.4k sqft12801 Fernwood Turn, Laurel, MD 20708For SaleMLS ID #MDPG2217820, Trent Gladstone, The KW Collective. Bright MLS
- $799,0004 bd3 ba2.3k sqft5111 Marlo Austin Way, Ellicott City, MD 21043For SaleMLS ID #MDHW2072960, Gal Mesika, Keller Williams Capital Properties. Bright MLS
- $650,0004 bd4 ba2.3k sqft7712 Blue Point Ave, Beltsville, MD 20705For SaleMLS ID #MDPG2221220, Sarah Anderson, Maryland Real Estate Network. Bright MLS
- $595,0004 bd2 ba1.6k sqft3608 Winter Laurel Ter, Olney, MD 20832For SaleMLS ID #MDMC2252094, Jack Wang, RLAH @properties. Bright MLS
- $690,0004 bd3 ba1.8k sqft28720 Greenberry Dr, Gaithersburg, MD 20882For SaleMLS ID #MDMC2253148, Nick Waldner, Keller Williams Realty Centre. Bright MLS
- $750,0004 bd3 ba2.4k sqft799 Driver Rd, Marriottsville, MD 21104For SaleMLS ID #MDHW2074722, Sarah Anderson, Maryland Real Estate Network. Bright MLS
- $600,0005 bd2 ba2.1k sqft2600 Plyers Mill Rd, Silver Spring, MD 20902For SaleMLS ID #MDMC2240854, Jessica Santizo, Samson Properties. Bright MLS
- $645,0004 bd3 ba2.5k sqft17418 Saint Theresa Dr, Olney, MD 20832For SaleMLS ID #MDMC2244768, Carlos Rodriguez, Realty Connection. Bright MLS
- $649,9004 bd4 ba2.2k sqftTanglewood, Silver Spring, MD 20904For SaleMLS ID #MDMC2252880, Yework Birre, Heymann Realty, LLC. Bright MLS
- $659,9003 bd3 ba1.8k sqft3820 Ingleside St, Olney, MD 20832For SaleMLS ID #MDMC2244478, Jerry Rotter, Coldwell Banker Realty. Bright MLS
- $585,0004 bd3 ba2.3k sqft11710 Caverly Ave, Beltsville, MD 20705For SaleMLS ID #MDPG2217836, Theresa Kaufman, EXP Realty, LLC. Bright MLS
- $585,0004 bd3 ba2.2k sqftNone Available, Gaithersburg, MD 20882For SaleMLS ID #MDMC2249938, Lisa Sabelhaus, RE/MAX Town Center. Bright MLS
- $530,0005 bd3 ba2.3k sqft11745 Triadelphia Rd, Ellicott City, MD 21042For SaleMLS ID #MDHW2073386, Joe Bird, Red Cedar Real Estate, LLC. Bright MLS
- $675,0005 bd3 ba1.8k sqft3012 Peebles Ct, Olney, MD 20832For SaleMLS ID #MDMC2256366, Bob Chew, Samson Properties. Bright MLS
- $460,0003 bd3 ba1.4k sqft6175 Silver Arrows Way, Columbia, MD 21045For SaleMLS ID #MDHW2074690, Bob Chew, Samson Properties. Bright MLS
- $539,0004 bd3 ba1.9k sqft1224 Pleasant Valley Dr, Catonsville, MD 21228For SaleMLS ID #MDBC2177078, JJ Legambi, Corner House Realty. Bright MLS
