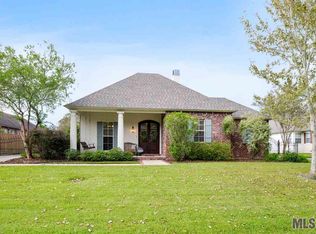
Welcome to 6214 Riverine Dr., where space, updates, and outdoor living come together. This 4-bedroom, 3-bath home offers over 2,500 square feet with a true split floor plan, generously sized rooms, and a layout designed for both everyday living and entertaining. The kitchen serves as the heart of the home, featuring granite countertops, abundant cabinet space, and plenty of room to gather with family and friends. Updated flooring and NO CAPRET giving the home a clean, move-in-ready feel throughout. Step outside and you'll find one of the property's standout features. The backyard is built for making memories with a pool featuring a recently replaced liner, new pool equipment, a spacious yard, and a fire pit perfect for relaxing evenings or hosting guests. Whether it's summer pool days, weekend cookouts, or quiet nights under the stars, this outdoor space is ready to enjoy from day one. Major updates have already been completed, including a roof and HVAC system that are only two years old, providing added peace of mind for the next owner. The home also features a 2-car garage and is conveniently located near the neighborhood park. As an added bonus, the sellers are willing to leave the golf cart with an acceptable offer, making it even easier to enjoy everything the neighborhood has to offer. Homes that combine size, updates, and a backyard like this don't come along often. Schedule your private showing and see why 6214 Riverine Dr. feels like home the moment you arrive.
For sale
$480,000
6214 Riverine Dr, Baton Rouge, LA 70820
4beds
2,534sqft
Single Family Residence, Residential
Built in 2000
0.38 Acres Lot
$-- Zestimate®
$189/sqft
$-- HOA
What's special
New pool equipmentSpacious yardTrue split floor planUpdated flooringGenerously sized roomsAbundant cabinet space
- 32 days |
- 607 |
- 29 |
Likely to sell faster than
Zillow last checked:
Listing updated:
Listed by:
Lamar Albagdadi,
Keller Williams Realty-First Choice 225-744-0044
Source: ROAM MLS,MLS#: 2026010238
Loading...
Facts & features
Interior
Bedrooms & bathrooms
- Bedrooms: 4
- Bathrooms: 3
- Full bathrooms: 3
Rooms
- Room types: Bedroom, Primary Bedroom, Dining Room, Kitchen, Living Room, Utility Room
Primary bedroom
- Features: En Suite Bath
- Level: First
- Area: 256
- Dimensions: 16 x 16
Bedroom 1
- Level: First
- Area: 156
- Dimensions: 12 x 13
Bedroom 2
- Level: First
- Area: 154
- Dimensions: 11 x 14
Bedroom 3
- Level: First
- Area: 120
- Dimensions: 10 x 12
Primary bathroom
- Features: Double Vanity, Separate Shower, Soaking Tub, Water Closet
Dining room
- Level: First
- Area: 193.5
- Width: 15
Kitchen
- Features: Kitchen Island, Pantry
- Level: First
- Area: 180
- Dimensions: 12 x 15
Living room
- Level: First
- Area: 378
- Dimensions: 18 x 21
Heating
- Central
Cooling
- Central Air
Appliances
- Included: Gas Cooktop, Dishwasher, Microwave, Oven
Features
- Crown Molding
- Flooring: Ceramic Tile, Wood
- Number of fireplaces: 1
Interior area
- Total structure area: 3,360
- Total interior livable area: 2,534 sqft
Property
Parking
- Parking features: Carport, Garage, Driveway
- Has garage: Yes
- Has carport: Yes
Features
- Stories: 1
- Patio & porch: Covered
- Exterior features: Lighting
- Has private pool: Yes
- Pool features: In Ground, Liner
- Fencing: Full
Lot
- Size: 0.38 Acres
- Dimensions: 81 x 202
- Features: Landscaped
Details
- Parcel number: 01137387
- Special conditions: Standard
Construction
Type & style
- Home type: SingleFamily
- Architectural style: Traditional
- Property subtype: Single Family Residence, Residential
Materials
- Brick Siding, Stucco Siding, Frame
- Foundation: Slab
- Roof: Shingle
Condition
- New construction: No
- Year built: 2000
Utilities & green energy
- Gas: Delta Utilities
- Sewer: Public Sewer
- Water: Public
Community & HOA
Community
- Subdivision: Riverbend Lakes
HOA
- Has HOA: Yes
Location
- Region: Baton Rouge
Financial & listing details
- Price per square foot: $189/sqft
- Tax assessed value: $437,000
- Annual tax amount: $4,700
- Price range: $480K - $480K
- Date on market: 6/4/2026
- Listing terms: Cash,Conventional,FHA,VA Loan
Estimated market value
Not available
Estimated sales range
Not available
Not available
Price history
| Date | Event | Price |
|---|---|---|
| 6/4/2026 | Listed for sale | $480,000+3.7%$189/sqft |
Source: | ||
| 7/18/2024 | Sold | -- |
Source: | ||
| 6/18/2024 | Pending sale | $463,000$183/sqft |
Source: | ||
| 6/3/2024 | Price change | $463,000-1.5%$183/sqft |
Source: | ||
| 5/20/2024 | Listed for sale | $470,000+24%$185/sqft |
Source: | ||
| 10/12/2016 | Sold | -- |
Source: | ||
| 8/23/2016 | Listed for sale | $379,000$150/sqft |
Source: RE/MAX Professional #2016012264 Report a problem | ||
| 11/16/2012 | Sold | -- |
Source: Public Record Report a problem | ||
| 5/23/2000 | Sold | -- |
Source: Public Record Report a problem | ||
Public tax history
| Year | Property taxes | Tax assessment |
|---|---|---|
| 2025 | $4,700 +7.5% | $43,700 +1.6% |
| 2024 | $4,373 +17.8% | $43,000 +16.2% |
| 2023 | $3,713 -0.2% | $37,000 |
| 2022 | $3,721 +2.2% | $37,000 |
| 2021 | $3,640 +0.5% | $37,000 |
| 2020 | $3,624 -21.4% | $37,000 |
| 2019 | $4,612 +1.2% | $37,000 |
| 2018 | $4,556 +22.2% | $37,000 |
| 2017 | $3,729 | $37,000 |
| 2016 | $3,729 +2.4% | $37,000 +21.7% |
| 2015 | $3,642 +28.2% | $30,400 |
| 2014 | $2,841 | $30,400 |
| 2013 | $2,841 -18.1% | $30,400 +5% |
| 2012 | $3,467 +33.9% | $28,950 +23.5% |
| 2011 | $2,590 +0% | $23,450 |
| 2010 | $2,590 +39.1% | $23,450 |
| 2009 | $1,862 -0.5% | $23,450 |
| 2008 | $1,872 +15.8% | $23,450 +11.7% |
| 2007 | $1,616 +0.8% | $21,000 |
| 2006 | $1,603 +0.9% | $21,000 |
| 2005 | $1,588 +3.5% | $21,000 |
| 2004 | $1,535 -1.7% | $21,000 |
| 2003 | $1,562 | $21,000 |
Find assessor info on the county website
Monthly payment
Est. payment$--/mo
Payment breakdown
Explore the cost of this home by adjusting the details. Changes won't be saved.All calculations are estimates and provided by Zillow, Inc. for informational purposes only. Actual amounts may vary.
HOA fees may include property taxes on listings classified as Co-Ops. Contact the listing agent and/or owner for fee details.
Mortgage interest rates are dependent on a number of factors, including credit score, down payment, and repayment length. Interest rate data provided by Zillow Group Marketplace, Inc. as of 1/1/1970 from various mortgage lenders with which we have lead or other similar arrangements; the Estimated Payment is an average of those rates.
See how much you could borrow to make a competitive offer.
Climate risks
Neighborhood: South Campus
Nearby schools
GreatSchools rating
- 6/10Highland Elementary SchoolGrades: PK-5Distance: 3.3 mi
- 6/10Glasgow Middle SchoolGrades: 6-8Distance: 4 mi
- 2/10Mckinley Senior High SchoolGrades: 9-12Distance: 3.4 mi
Schools provided by the listing agent
- District: East Baton Rouge
Source: ROAM MLS. This data may not be complete. We recommend contacting the local school district to confirm school assignments for this home.
A local agent can set up tours, give advice and negotiate with sellers.
A local lender can help you make sure your offer is ready when you are.
- Louisiana
- East Baton Rouge Parish
- Baton Rouge
- 70820
- South Campus
- 6214 Riverine Dr