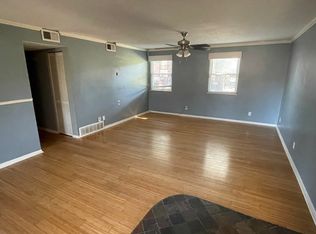
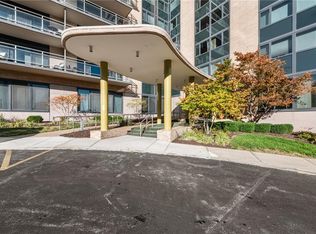
Affordable Johnson County living! This clean, freshly painted 1-bedroom, 1-bath condo offers convenient access to shopping and major highways. Enjoy two parking spaces—one right in front of the unit and a covered outdoor space nearby—plus extra storage in the basement. Washer and Dryer stackable in Unit, swimming pool ammenity, new deck recently done and stainless steel appliances. A great opportunity to find comfortable, convenient living at an approachable price in Overland Park/Johnson County.
Coming soon 11/28
$139,000
6214 Robinson St APT 4, Overland Park, KS 66202
1beds
756sqft
Condominium
Built in 1969
-- sqft lot
$-- Zestimate®
$184/sqft
$369/mo HOA
What's special
- --
- on Zillow
- 174
- views
- 13
- saves
Zillow last checked:
Listed by:
Sabrina Paris 816-582-2995,
ReeceNichols-KCN
Source: Heartland MLS as distributed by MLS GRID,MLS#: 2651764
Facts & features
Interior
Bedrooms & bathrooms
- Bedrooms: 1
- Bathrooms: 1
- Full bathrooms: 1
Primary bedroom
- Features: Carpet, Walk-In Closet(s)
- Level: First
- Area: 144 Square Feet
- Dimensions: 12 x 12
Bathroom 1
- Features: Shower Over Tub
- Level: First
Dining room
- Features: Carpet, Ceiling Fan(s)
- Level: First
- Area: 64 Square Feet
- Dimensions: 8 x 8
Family room
- Features: Carpet
- Level: First
- Area: 224 Square Feet
- Dimensions: 16 x 14
Kitchen
- Features: Vinyl
- Level: First
Heating
- Forced Air
Cooling
- Electric
Appliances
- Included: Dishwasher, Disposal, Microwave, Refrigerator, Electric Range, Stainless Steel Appliance(s)
- Laundry: Laundry Closet, Main Level
Features
- Ceiling Fan(s), Painted Cabinets, Walk-In Closet(s)
- Flooring: Carpet
- Windows: Thermal Windows
- Basement: Concrete
- Has fireplace: No
Interior area
- Total structure area: 756
- Total interior livable area: 756 sqft
- Finished area above ground: 756
- Finished area below ground: 0
Property
Parking
- Total spaces: 2
- Parking features: Carport, Other
- Garage spaces: 2
- Has carport: Yes
Features
- Patio & porch: Deck
Lot
- Size: 871 Square Feet
Details
- Parcel number: NP3885B2140U04
Construction
Type & style
- Home type: Condo
- Architectural style: Traditional
- Property subtype: Condominium
Materials
- Brick/Mortar, Stucco & Frame
- Roof: Composition
Condition
- Year built: 1969
Utilities & green energy
- Sewer: Public Sewer
- Water: Public
Community & HOA
Community
- Subdivision: London Park Condominiums
HOA
- Has HOA: Yes
- Amenities included: Clubhouse, Laundry, Storage, Play Area, Pool
- Services included: Maintenance Structure, Maintenance Grounds, Insurance, Snow Removal, Trash, Water
- HOA fee: $369 monthly
- HOA name: London Park Home Association
Location
- Region: Overland Park
Financial & listing details
- Price per square foot: $184/sqft
- Tax assessed value: $119,000
- Annual tax amount: $1,500
- Date on market: 11/28/2026
- Listing terms: Cash,Conventional,FHA,VA Loan
- Ownership: Private
Estimated market value
Not available
Estimated sales range
Not available
Not available
Price history
| Date | Event | Price |
|---|---|---|
| 8/29/2023 | Sold | -- |
Source:  Heartland MLS as distributed by MLS GRID #2446468 Report a problem | ||
| 8/9/2023 | Pending sale | $119,900$159/sqft |
Source: Heartland MLS as distributed by MLS GRID #2446468 Report a problem | ||
| 7/29/2023 | Price change | $119,900-4%$159/sqft |
Source: Heartland MLS as distributed by MLS GRID #2446468 Report a problem | ||
| 7/25/2023 | Listed for sale | $124,900+46.9%$165/sqft |
Source: Heartland MLS as distributed by MLS GRID #2446468 Report a problem | ||
| 6/12/2020 | Sold | -- |
Source: Heartland MLS as distributed by MLS GRID #2214614 Report a problem | ||
| 4/30/2020 | Pending sale | $85,000$112/sqft |
Source: ReeceNichols - Leawood #2214614 Report a problem | ||
| 4/3/2020 | Listed for sale | $85,000$112/sqft |
Source: ReeceNichols - Leawood #2214614 Report a problem | ||
Public tax history
| Year | Property taxes | Tax assessment |
|---|---|---|
| 2025 | $1,222 +16.1% | $13,685 +15.1% |
| 2024 | $1,053 +0% | $11,891 +6.4% |
| 2023 | $1,053 +14.4% | $11,178 +13% |
| 2022 | $920 | $9,890 +8.2% |
| 2021 | -- | $9,143 -0.4% |
| 2020 | $927 | $9,177 +3.4% |
| 2019 | -- | $8,878 -6.1% |
| 2018 | -- | $9,453 +32.6% |
| 2017 | $730 +5.1% | $7,130 +6.7% |
| 2016 | $694 +11.6% | $6,681 +8.4% |
| 2015 | $622 +44.9% | $6,164 +15.8% |
| 2013 | $429 -20.1% | $5,325 -1.5% |
| 2012 | $537 +2.8% | $5,405 -5% |
| 2010 | $522 +2.4% | $5,690 +0.2% |
| 2009 | $510 -48.6% | $5,676 -39.8% |
| 2008 | $993 +3.6% | $9,430 +1.1% |
| 2007 | $959 | $9,327 |
Find assessor info on the county website
Monthly payment
Est. payment
Payment breakdown
Explore the cost of this home by adjusting the details. Changes won't be saved.Climate risks
Neighborhood: Crestview
Nearby schools
Schools provided by the listing agent
- Elementary: Crestview
- Middle: Hocker Grove
- High: SM North
Source: Heartland MLS as distributed by MLS GRID. This data may not be complete. We recommend contacting the local school district to confirm school assignments for this home.
- $191,7003 bd2 ba1.2k sqft6216 Robinson St APT 2, Overland Park, KS 66202Off Market
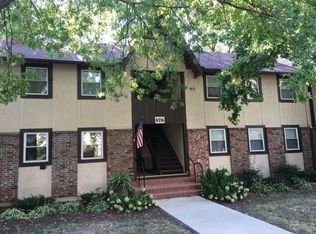
- $216,9003 bd2 ba1.2k sqft6216 Robinson St, Overland Park, KS 66202Off Market
- $125,7001 bd1 ba750 sqft6214 Robinson St APT 1, Overland Park, KS 66202Off Market

- $126,3001 bd1 ba756 sqft6214 Robinson St APT 3, Overland Park, KS 66202Off Market
Similar homes
- $--2 bd1 ba945 sqft1512 Southwest Blvd, Kansas City, KS 66103Auction
 Auction.com 2
- $110,0002 bd1 ba792 sqft1620 Rosedale Dr, Kansas City, KS 66103For Sale
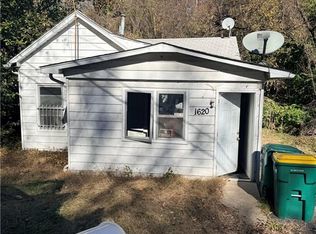 MLS ID #2652118, Austin Freed, Keller Williams Platinum Prtnr. Heartland MLS as distributed by MLS GRID
- $135,0001 bd1 ba837 sqft4550 Warwick Blvd APT 207, Kansas City, MO 64111For Sale
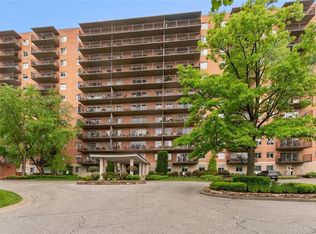 MLS ID #2643871, Bryan Huff, Keller Williams Realty Partners Inc.. Heartland MLS as distributed by MLS GRID
- $139,9001 bd1 ba809 sqft4545 Wornall Rd APT 400, Kansas City, MO 64111For Sale
 MLS ID #2649808, Aaron Floyd, Keller Williams KC North. Heartland MLS as distributed by MLS GRID
