Just blocks from Bayshore Boulevard, this brand-new DMF Homes masterpiece blends modern luxury with refined sophistication, offering a private backyard oasis featuring a resort-style pool and spa. Perfectly positioned on an oversized lot and built above current FEMA requirements, this 3,825-square-foot residence reflects the highest standards of craftsmanship. A dramatic 20-foot foyer with custom millwork introduces the sun-filled, open-concept layout. High-impact windows, tray ceilings, and wide-plank hardwood floors enhance the clean, modern aesthetic, while the chef’s kitchen pairs function and beauty with quartz countertops, top-tier finishes, a panel-ready refrigerator, and a custom wine bar in the adjacent dining area. Additional highlights include a Venetian plaster custom TV wall in the living room and a well-appointed butler’s pantry. The first-floor primary suite opens directly to the pool patio and boasts a spa-inspired bath with dual vanities, a walk-in rain shower, an expansive closet bathed in natural light, and a private laundry room. Upstairs, a spacious bonus room with custom double glass entry doors—ideal for an office, media room, or play area—connects four bedrooms, three full baths, and a second laundry, all designed for versatility and comfort. Located in the heart of sought-after Ballast Point, this elevated home offers easy access to top-rated schools, Ballast Point Park, Hyde Park Village, and South Tampa’s premier dining, shopping, and entertainment. Virtual Tour Available.
Sold for $1,412,500
$1,412,500
6214 S FOSTER AVENUE, TAMPA, FL 33611
5beds
3,825sqft
Single Family Residence
Built in 2025
9,000 Square Feet Lot
$1,389,600 Zestimate®
$369/sqft
$7,560 Estimated rent
Home value
$1,389,600
Estimated sales range
Not available
$7,560/mo
Zestimate® history
Owner options
List your home for rent
$7,560/mo
Rent Zestimate®
Find your next renter with Zillow Rental Manager. Plus, with online applications, you can quickly screen prospective tenants – for free.
$7,560/mo
Rent Zestimate®
Refinance and save
$9,772/mo
Est. payment
Refinancing to a lower rate could help reduce your monthly payments and save thousands over the life of the loan.
$9,772/mo
Est. payment
Explore your selling options
Work with a Zillow partner agent
Leverage their expertise and Zillow's premium Showcase listings to get your home seen by more buyers.
Get startedList with your own agent
Get your home in front of millions of buyers by listing it on Zillow.
Learn how to do itSell it yourself
Take full control of how buyers see your home on Zillow by listing For Sale by Owner (FSBO).
List your homeWhat's special
Quartz countertopsSpacious bonus roomFenced-in backyardEngineered hardwood floorsHigh-impact windowsSpray foam insulationTray ceilings
Zillow last checked:
Listing updated:
Listed by:
Maya Diamond 813-395-3354,
BRICK STREET REALTY 727-512-6615,
Derrick Friga 813-454-9682,
BRICK STREET REALTY
Bought with:
Maya Diamond, 3514965
BRICK STREET REALTY
Derrick Friga, 3319051
BRICK STREET REALTY
Source: Stellar MLS,MLS#: TB8390440 Originating MLS: Suncoast Tampa
Originating MLS: Suncoast Tampa
Facts & features
Interior
Bedrooms & bathrooms
- Bedrooms: 5
- Bathrooms: 5
- Full bathrooms: 4
- 1/2 bathrooms: 1
Primary bedroom
- Features: Walk-In Closet(s)
- Level: First
Bedroom 2
- Features: Walk-In Closet(s)
- Level: Second
Bedroom 3
- Features: Walk-In Closet(s)
- Level: Second
Bedroom 4
- Features: Walk-In Closet(s)
- Level: Second
Bedroom 5
- Features: Walk-In Closet(s)
- Level: Second
Primary bathroom
- Level: First
Bonus room
- Features: No Closet
- Level: Second
Kitchen
- Level: First
Laundry
- Level: First
Living room
- Level: First
Heating
- Central
Cooling
- Central Air
Appliances
- Included: Dishwasher, Microwave, Range, Range Hood, Refrigerator, Wine Refrigerator
- Laundry: Laundry Closet, Laundry Room
Features
- Ceiling Fan(s)
- Flooring: Tile, Hardwood
- Has fireplace: No
Interior area
- Total structure area: 5,253
- Total interior livable area: 3,825 sqft
Property
Parking
- Total spaces: 2
- Parking features: Garage - Attached
- Attached garage spaces: 2
Features
- Levels: Two
- Stories: 2
- Exterior features: Lighting
- Has private pool: Yes
- Pool features: In Ground
- Has spa: Yes
Lot
- Size: 9,000 Square Feet
- Dimensions: 75 x 120
Details
- Parcel number: A15301840Z00000300018.0
- Zoning: RS-60
- Special conditions: None
Construction
Type & style
- Home type: SingleFamily
- Property subtype: Single Family Residence
Materials
- Block, Wood Frame
- Foundation: Slab, Stem Wall
- Roof: Shingle
Condition
- Completed
- New construction: Yes
- Year built: 2025
Details
- Builder model: Custom
- Builder name: DMF Homes
Utilities & green energy
- Sewer: Public Sewer
- Water: Public
- Utilities for property: Other
Community & HOA
Community
- Pet fee: $0 monthly
- Subdivision: BAYHILL ESTATES
HOA
- Has HOA: No
Location
- Region: Tampa
Financial & listing details
- Price per square foot: $369/sqft
- Annual tax amount: $1,226
- Date on market: 6/4/2025
- Cumulative days on market: 79 days
- Listing terms: Cash,Conventional
- Ownership: Fee Simple
- Total actual rent: 0
- Road surface type: Asphalt, Concrete
Price history
| Date | Event | Price |
|---|---|---|
| 11/26/2025 | Sold | $1,412,500-2.5%$369/sqft |
Source:  Stellar MLS #TB8390440 Report a problem Stellar MLS #TB8390440 Report a problem | ||
| 10/19/2025 | Pending sale | $1,449,000$379/sqft |
Source: Stellar MLS #TB8390440 Report a problem | ||
| 10/3/2025 | Price change | $1,449,000-2.4%$379/sqft |
Source: Stellar MLS #TB8390440 Report a problem | ||
| 9/23/2025 | Price change | $1,485,000-0.9%$388/sqft |
Source: Stellar MLS #TB8390440 Report a problem | ||
| 8/12/2025 | Listed for sale | $1,499,000-6.3%$392/sqft |
Source: Stellar MLS #TB8390440 Report a problem | ||
| 6/17/2025 | Listing removed | $1,599,000$418/sqft |
Source: Stellar MLS #TB8390440 Report a problem | ||
| 6/4/2025 | Listed for sale | $1,599,000+280.7%$418/sqft |
Source: Stellar MLS #TB8390440 Report a problem | ||
| 6/28/2024 | Sold | $420,000-1.2%$110/sqft |
Source: Stellar MLS #T3530270 Report a problem | ||
| 6/2/2024 | Pending sale | $425,000$111/sqft |
Source: Stellar MLS #T3530270 Report a problem | ||
| 5/30/2024 | Listed for sale | $425,000$111/sqft |
Source: Stellar MLS #T3530270 Report a problem | ||
Public tax history
Tax history is unavailable.
Neighborhood: Ballast Point
Nearby homes
- $420,0009,000 Square Feet6214 S Foster Ave #18, Tampa, FL 33611Sold
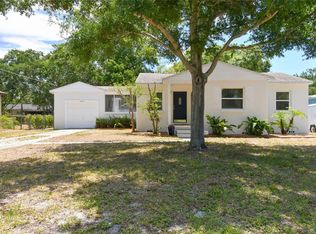
- $1,412,5002 bd1 ba1k sqft6214 Foster Ave, Tampa, FL 33611Sold
- $467,1002 bd2 ba1.3k sqft6212 S Foster Ave, Tampa, FL 33611Off Market
- $470,1002 bd1 ba1.6k sqft6216 S Foster Ave, Tampa, FL 33611Off Market
- $476,4002 bd1 ba1.2k sqft6213 S Jones Rd, Tampa, FL 33611Off Market
- $375,0002 bd1 ba980 sqft6215 S Jones Rd, Tampa, FL 33611Sold
- $1,283,3004 bd4 ba3k sqft6210 S Foster Ave, Tampa, FL 33611Off Market
- $1,155,5005 bd3 ba3k sqft6218 S Foster Ave, Tampa, FL 33611Off Market
Nearby schools
GreatSchools rating
- 9/10Ballast Point Elementary SchoolGrades: PK-5Distance: 0.9 mi
- 5/10Madison Middle SchoolGrades: 6-8Distance: 2.9 mi
- 6/10Robinson High SchoolGrades: 9-12Distance: 1.7 mi
Schools provided by the listing agent
- Elementary: Ballast Point-HB
- Middle: Madison-HB
- High: Robinson-HB
Source: Stellar MLS. This data may not be complete. We recommend contacting the local school district to confirm school assignments for this home.
Get a cash offer in 3 minutes
Find out how much your home could sell for in as little as 3 minutes with a no-obligation cash offer.
Estimated market value
$1,389,600
Get a cash offer in 3 minutes
Find out how much your home could sell for in as little as 3 minutes with a no-obligation cash offer.
Estimated market value
$1,389,600
- Florida
- Hillsborough County
- Tampa
- 33611
- Ballast Point
- 6214 S FOSTER AVENUE
Nearby cities
Nearby neighborhoods
Nearby zip codes
Other Tampa Topics
