Don't miss your opportunity to own this all brick home with a large, private fenced in backyard! Whether you are a first time buyer or looking for an investment property, this is a great opportunity. This home features 2 bedrooms, a large living room, 1 full bath, kitchen with dining area and a first floor utility room with washer/dryer. The large breezeway connects the garage and house. Taxes are non-homestead - this is a licensed rental with the City of Lansing.
For sale
$140,000
6214 S Washington Ave, Lansing, MI 48911
2beds
1,026sqft
Single Family Residence
Built in 1951
0.35 Acres Lot
$143,800 Zestimate®
$136/sqft
$-- HOA
What's special
All brick homeKitchen with dining area
- 5 days
- 535
- 55
Zillow last checked:
Listing updated:
Listed by:
Daniel B Riedel 517-669-8118,
RE/MAX Real Estate Professionals Dewitt 517-669-8118
Source: Greater Lansing AOR,MLS#: 298754
Facts & features
Interior
Bedrooms & bathrooms
- Bedrooms: 2
- Bathrooms: 1
- Full bathrooms: 1
Primary bedroom
- Level: First
- Area: 140.08 Square Feet
- Dimensions: 13.6 x 10.3
Bedroom 2
- Level: First
- Area: 120 Square Feet
- Dimensions: 12 x 10
Bathroom 1
- Description: full bath/tub
- Level: First
- Area: 68.25 Square Feet
- Dimensions: 10.5 x 6.5
Dining room
- Level: First
- Area: 64 Square Feet
- Dimensions: 8 x 8
Kitchen
- Level: First
- Area: 80 Square Feet
- Dimensions: 10 x 8
Laundry
- Level: First
- Area: 100 Square Feet
- Dimensions: 10 x 10
Living room
- Level: First
- Area: 208 Square Feet
- Dimensions: 16 x 13
Heating
- Forced Air, Natural Gas
Cooling
- Central Air
Appliances
- Included: Dishwasher, Dryer, Electric Range, Gas Water Heater, Refrigerator, Washer
- Laundry: Electric Dryer Hookup, Inside, Laundry Room, Main Level, Washer Hookup
Features
- Eat-in Kitchen, Entrance Foyer, Laminate Counters
- Flooring: Carpet, Linoleum
- Windows: Double Pane Windows, Window Coverings
- Basement: None
- Has fireplace: No
- Fireplace features: None
Interior area
- Total structure area: 1,026
- Total interior livable area: 1,026 sqft
- Finished area above ground: 1,026
- Finished area below ground: 0
Property
Parking
- Total spaces: 1
- Parking features: Attached, Driveway, Garage, Garage Faces Front
- Attached garage spaces: 1
- Has uncovered spaces: Yes
Features
- Levels: One
- Stories: 1
- Entry location: breezeway
- Patio & porch: Front Porch
- Exterior features: Private Yard, Rain Gutters
- Pool features: None
- Spa features: None
- Fencing: Back Yard
- Has view: Yes
- View description: Neighborhood
Lot
- Size: 0.35 Acres
- Dimensions: 80 x 192
- Features: Back Yard, City Lot, Few Trees, Front Yard, Landscaped, Level
Details
- Additional structures: Shed(s)
- Foundation area: 0
- Parcel number: 33010508227261
- Zoning description: Zoning
- Other equipment: None
Construction
Type & style
- Home type: SingleFamily
- Architectural style: Ranch
- Property subtype: Single Family Residence
Materials
- Brick
- Foundation: Block, Slab
- Roof: Shingle
Condition
- Year built: 1951
Utilities & green energy
- Electric: 100 Amp Service
- Sewer: Public Sewer
- Water: Public
- Utilities for property: Water Connected, Sewer Connected, Natural Gas Connected, Electricity Connected
Community & HOA
Community
- Features: None
- Security: Smoke Detector(s)
- Subdivision: Marywood
HOA
- Has HOA: No
- Amenities included: None
Location
- Region: Lansing
Financial & listing details
- Price per square foot: $136/sqft
- Tax assessed value: $66,300
- Annual tax amount: $3,432
- Date on market: 8/25/2026
- Listing terms: Cash,Conventional,MSHDA
- Road surface type: Paved
Estimated market value
$143,800
$137,000 - $151,000
$1,537/mo
Price history
| Date | Event | Price |
|---|---|---|
| 8/25/2026 | Listed for sale | $140,000+70.3%$136/sqft |
Source:  Greater Lansing AOR #298754 Report a problem Greater Lansing AOR #298754 Report a problem | ||
| 6/6/2011 | Sold | $82,200$80/sqft |
Source: Public Record Report a problem | ||
Public tax history
| Year | Property taxes | Tax assessment |
|---|---|---|
| 2025 | $3,299 +6.3% | $66,300 +17.6% |
| 2024 | $3,104 | $56,400 +13.3% |
| 2023 | -- | $49,800 +9.5% |
| 2022 | -- | $45,500 +12.6% |
| 2021 | -- | $40,400 +6% |
| 2020 | -- | $38,100 +13.1% |
| 2019 | $2,458 | $33,700 +0.3% |
| 2018 | $2,458 +4.1% | $33,600 |
| 2017 | $2,361 | $33,600 +1.5% |
| 2016 | $2,361 | $33,100 +2.5% |
| 2015 | $2,361 | $32,300 +2.5% |
| 2014 | $2,361 | $31,500 -1.3% |
| 2013 | -- | $31,900 -7% |
| 2012 | -- | $34,300 -10.9% |
| 2011 | -- | $38,500 -9.8% |
| 2010 | -- | $42,700 -7.4% |
| 2009 | -- | $46,100 -8% |
| 2008 | -- | $50,100 +0.6% |
| 2007 | -- | $49,800 +10.2% |
| 2006 | -- | $45,200 +6.4% |
| 2005 | -- | $42,500 +3.4% |
| 2004 | -- | $41,100 +3.5% |
| 2003 | -- | $39,700 +7.3% |
| 2002 | -- | $37,000 +7.9% |
| 2001 | -- | $34,300 +4.9% |
| 2000 | -- | $32,700 |
Find assessor info on the county website
Monthly payment
Est. payment
Payment breakdown
Explore the cost of this home by adjusting the details. Changes won't be saved.Climate risks
Neighborhood: 48911
Nearby schools
Schools provided by the listing agent
- High: Lansing
- District: Lansing
Source: Greater Lansing AOR. This data may not be complete. We recommend contacting the local school district to confirm school assignments for this home.
Similar homes
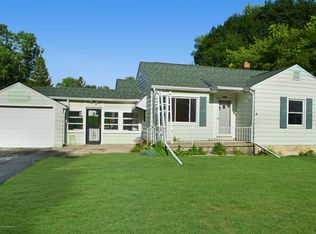
- $125,0003 bd1 ba1k sqft3331 Viking Rd, Lansing, MI 48911For Sale
 MLS ID #298723, Mykayla Anne Fenska, Home Towne Real Estate. Greater Lansing AOR
 - $139,9002 bd1 ba784 sqft420 Sawyer Rd, Lansing, MI 48911For Sale
 MLS ID #297940, Jamie Bates Homes, RE/MAX Real Estate Professionals Dewitt. Greater Lansing AOR
 - $195,0004 bd1 ba1.1k sqft931 Mel Ave, Lansing, MI 48911For Sale
 MLS ID #298768, Joan Spagnuolo, Oasis Realty. Greater Lansing AOR
 - $154,9002 bd1 ba882 sqft2301 Strathmore Rd, Lansing, MI 48910For Sale
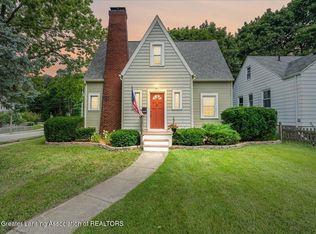 MLS ID #298790, William C McQueary, Keller Williams Realty Lansing. Greater Lansing AOR
