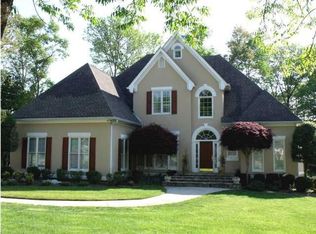
Exceptional Curb Appeal | Private Cul-de-Sac Setting | Community Pool
Welcome home to this beautifully maintained residence offering outstanding curb appeal and nestled on a quiet cul-de-sac with a private, level backyard--perfect for relaxing, entertaining, or enjoying everyday life. Ideally located just minutes from shopping, restaurants, Publix, and everyday conveniences, this home combines comfort, style, and an unbeatable location. Step inside to a dramatic two-story foyer that welcomes you into a thoughtfully designed floor plan. Hardwood flooring flows throughout most of the main level, where you will find an elegant formal dining room and a versatile formal living room with glass doors that makes the perfect home office. The inviting family room features a stunning stone fireplace with gas logs and opens directly to the screened porch and deck, creating the ideal indoor-outdoor living experience. The kitchen is completely open to the family room and is designed for gathering, featuring a center island, breakfast bar, stainless steel appliances, a four-burner gas range, pantry, tile backsplash, and a built-in desk/coffee bar. Upstairs, you will find four spacious bedrooms, including an oversized primary suite designed as a private retreat. The luxurious primary bath offers double vanities, a beautiful clawfoot soaking tub, a separate tile shower, and a generous walk-in closet. Three additional bedrooms, a full bath, and a convenient laundry room complete with a utility sink provide plenty of space for family and guests. Outside, enjoy the privacy of the level backyard from the screened porch or the oversized deck with room for play, pets, and outdoor living. Residents also enjoy access to the community pool, making this home the complete package. From its exceptional curb appeal to its spacious layout and prime location, this is a home you will be proud to call your own. The buyer is responsible to do their due diligence to verify that all information is correct, accurate, and for obtaining any and all restrictions for the property. The number of bedrooms listed above complies with local appraisal standards only.
Sold for $520,000
$520,000
6214 Saint Andrews Way, Hixson, TN 37343
4beds
2,986sqft
Single Family Residence
Built in 1991
0.32 Acres Lot
$520,200 Zestimate®
$174/sqft
$2,589 Estimated rent
Home value
$520,200
$494,000 - $546,000
$2,589/mo
Zestimate® history
Owner options
List your home for rent
$2,589/mo
Rent Zestimate®
Find your next renter with Zillow Rental Manager. Plus, with online applications, you can quickly screen prospective tenants – for free.
$2,589/mo
Rent Zestimate®
Refinance and save
$3,788/mo
Est. payment
Refinancing to a lower rate could help reduce your monthly payments and save thousands over the life of the loan.
$3,788/mo
Est. payment
Explore your selling options
Work with a Zillow partner agent
Leverage their expertise and Zillow's premium Showcase listings to get your home seen by more buyers.
Get startedList with your own agent
Get your home in front of millions of buyers by listing it on Zillow.
Learn how to do itSell it yourself
Take full control of how buyers see your home on Zillow by listing For Sale by Owner (FSBO).
List your homeWhat's special
Center islandPrivate cul-de-sac settingScreened porchElegant formal dining roomSeparate tile showerFour-burner gas rangePrivate level backyard
Zillow last checked:
Listing updated:
Listed by:
Paula McDaniel 423-355-0311,
Real Estate Partners Chattanooga LLC
Bought with:
Jessica Sholl, 321970
EXP Realty LLC
Source: Greater Chattanooga Realtors,MLS#: 1538986
Facts & features
Interior
Bedrooms & bathrooms
- Bedrooms: 4
- Bathrooms: 3
- Full bathrooms: 2
- 1/2 bathrooms: 1
Primary bedroom
- Level: Second
- Area: 283.26
- Dimensions: 21.25 x 13.33
Bedroom
- Level: Second
- Area: 190.16
- Dimensions: 18.11 x 10.5
Bedroom
- Level: Second
- Area: 163.94
- Dimensions: 15.25 x 10.75
Bedroom
- Level: Second
- Area: 169.54
- Dimensions: 12.33 x 13.75
Primary bathroom
- Level: Second
Bathroom
- Level: Second
Other
- Level: First
Den
- Level: First
- Area: 299.97
- Dimensions: 15.25 x 19.67
Dining room
- Level: First
- Area: 184.95
- Dimensions: 12.33 x 15
Kitchen
- Level: First
Office
- Description: Or Living Room
- Level: First
- Area: 181.91
- Dimensions: 11.25 x 16.17
Heating
- Natural Gas
Cooling
- Central Air, Ceiling Fan(s), Electric, Multi Units
Appliances
- Included: Convection Oven, Disposal, Dishwasher, Gas Range, Microwave, Oven, Stainless Steel Appliance(s), Warming Drawer
- Laundry: Laundry Room, Sink, Upper Level
Features
- Ceiling Fan(s), Chandelier, Entrance Foyer, Eat-in Kitchen, Kitchen Island, Pantry, Soaking Tub, Walk-In Closet(s), Tub/shower Combo, Separate Dining Room
- Flooring: Carpet, Hardwood, Tile, Vinyl
- Basement: Crawl Space
- Has fireplace: Yes
- Fireplace features: Den, Gas Log
Interior area
- Total structure area: 2,986
- Total interior livable area: 2,986 sqft
- Finished area above ground: 2,986
Property
Parking
- Total spaces: 2
- Parking features: Concrete, Driveway, Electric Vehicle Charging Station(s), Garage, Garage Door Opener, Garage Faces Side
- Attached garage spaces: 2
Features
- Levels: Two
- Stories: 2
- Patio & porch: Deck, Front Porch, Screened, Side Porch
- Exterior features: Gas Grill
- Pool features: None
- Fencing: None
Lot
- Size: 0.32 Acres
- Dimensions: 67.21 x 119.27 x 149.71 x 197.23
- Features: Cul-De-Sac, Level
Details
- Additional structures: None
- Parcel number: 100c A 027
- Special conditions: Standard
Construction
Type & style
- Home type: SingleFamily
- Property subtype: Single Family Residence
Materials
- Stone, Wood Siding, Synthetic Stucco
- Foundation: Block
- Roof: Shingle
Condition
- New construction: No
- Year built: 1991
Utilities & green energy
- Sewer: Public Sewer
- Water: Public
- Utilities for property: Electricity Connected, Natural Gas Connected, Sewer Connected, Water Connected
Community & HOA
Community
- Features: Pool, Sidewalks
- Subdivision: Arbor Landing
HOA
- Has HOA: Yes
- Amenities included: Pool
- Services included: Maintenance Grounds, Maintenance Structure, Other
- HOA fee: $495 annually
Location
- Region: Hixson
Financial & listing details
- Price per square foot: $174/sqft
- Tax assessed value: $427,200
- Annual tax amount: $3,680
- Date on market: 7/17/2026
- Listing terms: Cash,Conventional
Price history
| Date | Event | Price |
|---|---|---|
| 8/14/2026 | Sold | $520,000+4%$174/sqft |
Source: Greater Chattanooga Realtors #1538986 Report a problem | ||
| 7/20/2026 | Contingent | $499,900$167/sqft |
Source: Greater Chattanooga Realtors #1538986 Report a problem | ||
| 7/17/2026 | Listed for sale | $499,900$167/sqft |
Source: Greater Chattanooga Realtors #1538986 Report a problem | ||
Public tax history
| Year | Property taxes | Tax assessment |
|---|---|---|
| 2025 | $1,619 -5.2% | $106,800 +39.9% |
| 2024 | $1,708 | $76,350 |
| 2023 | $1,708 | $76,350 |
| 2022 | $1,708 | $76,350 |
| 2021 | $1,708 -12.1% | $76,350 +8.7% |
| 2020 | $1,943 | $70,250 |
| 2019 | $1,943 | $70,250 |
| 2018 | $1,943 -47% | $70,250 |
| 2017 | $3,669 +2.9% | $70,250 |
| 2016 | $3,567 | -- |
| 2015 | $3,567 | $68,025 |
| 2014 | $3,567 | -- |
| 2013 | -- | $68,025 -1% |
| 2012 | -- | $68,725 |
| 2011 | -- | $68,725 |
| 2010 | -- | $68,725 |
| 2009 | -- | $68,725 +8.1% |
| 2008 | -- | $63,550 |
| 2007 | -- | $63,550 |
| 2006 | -- | $63,550 |
| 2005 | -- | $63,550 +14.1% |
| 2004 | -- | $55,700 |
| 2003 | -- | $55,700 |
| 2002 | -- | $55,700 |
| 2001 | -- | $55,700 +20.3% |
| 2000 | -- | $46,300 |
Find assessor info on the county website
Neighborhood: Valleybrook-Windbrook
Nearby homes
- $499,500-- bd2 ba2.5k sqft6216 Saint Andrews Way, Hixson, TN 37343Off Market
- $639,1004 bd4 ba3.4k sqft6212 Saint Andrews Way, Hixson, TN 37343Off Market
- $109,9003.36 acres6330 Middle Valley Rd, Hixson, TN 37343Off Market
- $646,1004 bd3 ba3.3k sqft6207 Saint Andrews Way, Hixson, TN 37343Off Market
- $603,000-- bd3 ba2.7k sqft6208 Saint Andrews Way, Hixson, TN 37343Off Market
- $551,000-- bd2 ba2.8k sqft6215 Saint Andrews Way, Hixson, TN 37343Off Market
- $504,700-- bd2 ba2.3k sqft6206 Saint Andrews Way, Hixson, TN 37343Off Market
- $616,100-- bd2 ba3.2k sqft6203 Saint Andrews Way, Hixson, TN 37343Off Market
Nearby schools
GreatSchools rating
- 7/10Big Ridge Elementary SchoolGrades: PK-5Distance: 1.9 mi
- 5/10Hixson Middle SchoolGrades: 6-8Distance: 0.7 mi
- 7/10Hixson High SchoolGrades: 9-12Distance: 0.6 mi
Schools provided by the listing agent
- Elementary: Big Ridge Elementary
- Middle: Hixson Middle
- High: Hixson High
Source: Greater Chattanooga Realtors. This data may not be complete. We recommend contacting the local school district to confirm school assignments for this home.
Get a cash offer in 3 minutes
Find out how much your home could sell for in as little as 3 minutes with a no-obligation cash offer.
Estimated market value
$520,200
Get a cash offer in 3 minutes
Find out how much your home could sell for in as little as 3 minutes with a no-obligation cash offer.
Estimated market value
$520,200
- Tennessee
- Hamilton County
- Hixson
- 37343
- Valleybrook-Windbrook
- 6214 Saint Andrews Way
