OVERLAND PARK RANCH OPPORTUNITY! FIXER-UPPER, MOSTLY COSMETIC = Come Get nearly $150,000 of SWEAT EQUITY! SO MUCH POTENTIAL IN THIS SPRAWLING RANCH! Nearly 1,750 Sq Ft RANCH HOME with 2 CAR GARAGE, 3 bedrooms, 3 full baths, Formal Dining, Large Family Room w/FIREPLACE, 2nd FAM ROOM or REC SPACE in WALKOUT/UP FINISHED BASMENT! GOOD NEWS: SOLID FOUNDATION, BRICK EXTERIOR, THERMAL WINDOWS, YOUNGER ROOF with GUTTER GUARDS! Bring your hammer, contractor or just YOUR DREAMS of owning and working on NEARBY INSTANT EQUITY! Nearby SOLDS for this type of RANCH with 2-CAR GARAGE + STORAGE SHED = RANCHES & REMODELED SOLDS nearby range from $535k-$550,000!
Coming soon 08/06
$400,000
6214 W 86th St, Overland Park, KS 66207
3beds
1,715sqft
:
Get pre-qualified$2,630/mo
Single Family Residence
Built in 1958
0.29 Acres Lot
$-- Zestimate®
$233/sqft
$-- HOA
What's special
- --
- on Zillow |
- 1,688
- views |
- 100
- saves |
Zillow last checked:
Listing updated:
Listed by:
Niceguy Kneisler 913-908-5008,
ReeceNichols - Leawood
Source: Heartland MLS as distributed by MLS GRID,MLS#: 2628997
Facts & features
Interior
Bedrooms & bathrooms
- Bedrooms: 3
- Bathrooms: 3
- Full bathrooms: 3
Primary bedroom
- Level: First
- Area: 154 Square Feet
- Dimensions: 14 x 11
Bedroom 2
- Features: Carpet
- Level: First
- Area: 130 Square Feet
- Dimensions: 13 x 10
Bedroom 3
- Features: Carpet
- Level: First
- Area: 100 Square Feet
- Dimensions: 10 x 10
Dining room
- Level: First
- Area: 120 Square Feet
- Dimensions: 12 x 10
Kitchen
- Features: Vinyl
- Level: First
- Area: 144 Square Feet
- Dimensions: 18 x 8
Living room
- Level: First
- Area: 240 Square Feet
- Dimensions: 20 x 12
Recreation room
- Features: Carpet
- Level: Basement
- Area: 120 Square Feet
- Dimensions: 12 x 10
Heating
- Forced Air
Cooling
- Electric
Appliances
- Included: Dishwasher, Disposal, Dryer, Refrigerator, Washer
- Laundry: In Basement, Lower Level
Features
- Flooring: Wood
- Doors: Storm Door(s)
- Windows: Storm Window(s)
- Basement: Concrete,Finished,Walk-Out Access,Walk-Up Access
- Number of fireplaces: 1
- Fireplace features: Living Room, Wood Burning
Interior area
- Total structure area: 1,715
- Total interior livable area: 1,715 sqft
- Finished area above ground: 1,365
- Finished area below ground: 350
Property
Parking
- Total spaces: 2
- Parking features: Attached, Garage Faces Front
- Attached garage spaces: 2
Features
- Fencing: Wood
Lot
- Size: 0.29 Acres
- Features: City Limits, Corner Lot
Details
- Parcel number: NP04400005 0015
Construction
Type & style
- Home type: SingleFamily
- Architectural style: Traditional
- Property subtype: Single Family Residence
Materials
- Brick/Mortar
- Roof: Composition
Condition
- Year built: 1958
Utilities & green energy
- Sewer: Public Sewer
- Water: Public
Community & HOA
Community
- Security: Smoke Detector(s)
- Subdivision: Beverly Hills
HOA
- Has HOA: No
Location
- Region: Overland Park
Financial & listing details
- Price per square foot: $233/sqft
- Tax assessed value: $359,100
- Annual tax amount: $3,500
- Date on market: 6/30/2026
- Listing terms: Cash,Conventional
- Ownership: Private
Estimated market value
Not available
Estimated sales range
Not available
Not available
Price history
Price history is unavailable.
Public tax history
| Year | Property taxes | Tax assessment |
|---|---|---|
| 2025 | $3,954 +2.9% | $41,297 +3.5% |
| 2024 | $3,842 +2.8% | $39,882 +4.4% |
| 2023 | $3,736 +2.4% | $38,192 +1.7% |
| 2022 | $3,648 | $37,536 +15.9% |
| 2021 | -- | $32,395 +4.8% |
| 2020 | $3,152 | $30,901 +7.4% |
| 2019 | -- | $28,773 +8.1% |
| 2018 | -- | $26,611 +8.3% |
| 2017 | $2,554 +0.8% | $24,576 +2.5% |
| 2016 | $2,533 +8.4% | $23,978 +6.2% |
| 2015 | $2,338 +5.5% | $22,586 +7% |
| 2013 | $2,216 +4% | $21,103 -0.8% |
| 2012 | $2,132 +2.8% | $21,264 |
| 2010 | $2,074 +2% | $21,264 |
| 2009 | $2,033 -3.6% | $21,264 |
| 2008 | $2,110 +2.2% | $21,264 +1% |
| 2007 | $2,065 +6.9% | $21,057 +0.5% |
| 2006 | $1,933 | $20,953 +1.2% |
| 2005 | -- | $20,700 |
Find assessor info on the county website
Monthly payment
Est. payment
Payment breakdown
Explore the cost of this home by adjusting the details. Changes won't be saved.Climate risks
Neighborhood: Beverly Estates
Nearby schools
GreatSchools rating
- 8/10Briarwood Elementary SchoolGrades: PK-6Distance: 0.6 mi
- 9/10Indian Hills Middle SchoolGrades: 7-8Distance: 3.1 mi
- 8/10Shawnee Mission East High SchoolGrades: 9-12Distance: 1.8 mi
Schools provided by the listing agent
- Elementary: Briarwood
- Middle: Mission Valley
- High: SM East
Source: Heartland MLS as distributed by MLS GRID. This data may not be complete. We recommend contacting the local school district to confirm school assignments for this home.
- $344,3003 bd2 ba1.5k sqft8531 Lamar Ave, Overland Park, KS 66207Off Market
- $484,1003 bd2 ba1.6k sqft6210 W 86th St, Overland Park, KS 66207Off Market
- $412,6004 bd3 ba1.5k sqft8601 Lamar Ave, Overland Park, KS 66207Off Market
- $372,0003 bd2 ba1.6k sqft8525 Lamar Ave, Overland Park, KS 66207Off Market
- $518,6004 bd3 ba1.6k sqft6200 W 86th St, Overland Park, KS 66207Off Market
- $432,2003 bd2 ba1.8k sqft6209 W 85th Ter, Overland Park, KS 66207Off Market
- $325,5003 bd2 ba1.4k sqft8540 Lamar Ave, Overland Park, KS 66207Off Market
- $533,6003 bd3 ba2.1k sqft6211 W 86th St, Overland Park, KS 66207Off Market
A local agent can set up tours, give advice and negotiate with sellers.
A local lender can help you make sure your offer is ready when you are.
Similar homes
- $435,0003 bd2 ba2k sqft5812 W 101st Ter, Overland Park, KS 66207For Sale
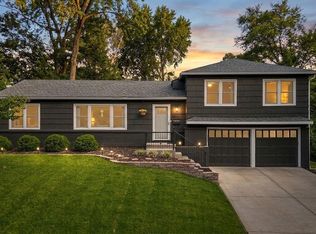 MLS ID #2630980, Erin Cecil, Coldwell Banker Regan Realtors. Heartland MLS as distributed by MLS GRID
 - $495,0003 bd3 ba2.1k sqft7733 Mission Rd, Prairie Village, KS 66208For Sale
 MLS ID #2632908, Ask Cathy Team, Keller Williams Platinum Prtnr. Heartland MLS as distributed by MLS GRID
 - $399,9504 bd3 ba1.8k sqft8938 Knox Ln, Overland Park, KS 66212For Sale
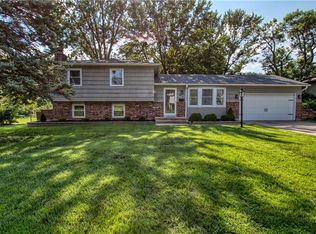 MLS ID #2630378, Matt Jones, Keller Williams Realty Partners Inc.. Heartland MLS as distributed by MLS GRID
 - $489,0003 bd2 ba1.7k sqft5200 W 72nd St, Prairie Village, KS 66208For Sale
 MLS ID #2628364, Ray Homes KC Team, Compass Realty Group. Heartland MLS as distributed by MLS GRID
 - $499,9503 bd3 ba1.9k sqft10006 Linden St, Overland Park, KS 66207For SaleMLS ID #2628429, Lindsay Sierens Schulze, ReeceNichols - Leawood. Heartland MLS as distributed by MLS GRID
- $455,0003 bd2 ba1.5k sqft7927 Windsor St, Prairie Village, KS 66208For SaleMLS ID #2631034, Christine Dunn, Keller Williams Realty Partners Inc.. Heartland MLS as distributed by MLS GRID
- $438,0003 bd2 ba2k sqft4631 W 61st St, Fairway, KS 66205For SaleMLS ID #2630673, Luke Reyes, Kansas City Realty. Heartland MLS as distributed by MLS GRID
- $425,0004 bd2 ba1.6k sqft5516 Rosewood St, Roeland Park, KS 66205For SaleMLS ID #2630397, Stephanie Halley, Real Broker, LLC. Heartland MLS as distributed by MLS GRID
- $485,0003 bd2 ba2k sqft5714 W 77th Ter, Prairie Village, KS 66208For SaleMLS ID #2629919, Andrew Bash, Sage Sotheby's International Realty. Heartland MLS as distributed by MLS GRID
- $350,0003 bd2 ba1.3k sqft4630 W 60th St, Fairway, KS 66205For SaleMLS ID #2626889, Thrive RealEstate KC Team, KW KANSAS CITY METRO. Heartland MLS as distributed by MLS GRID
- $399,0003 bd3 ba1.7k sqft11259 Garnett St, Overland Park, KS 66210For SaleMLS ID #2618237, Mike Russell, Real Broker, LLC. Heartland MLS as distributed by MLS GRID
- $459,0004 bd2 ba2.1k sqft7515 Juniper Dr, Prairie Village, KS 66208For SaleMLS ID #2626987, Jo Chavez, Redfin Corporation. Heartland MLS as distributed by MLS GRID
- $330,0003 bd2 ba1.5k sqft9214 Mastin St, Overland Park, KS 66212For SaleMLS ID #2626672, Jenny Hines, Real Broker, LLC. Heartland MLS as distributed by MLS GRID
- $339,0003 bd2 ba1.1k sqft5433 Foster St, Overland Park, KS 66202For SaleMLS ID #2627309, Jamie Burks, Redfin Corporation. Heartland MLS as distributed by MLS GRID
- $--2 bd2 ba1.5k sqft2921 S Vermont Ave, Independence, MO 64052AuctionAuction.com 2
- $349,9993 bd2 ba1.8k sqft10810 Oak St, Kansas City, MO 64114For SaleMLS ID #2632073, Chad Harbin, Worth Clark Realty. Heartland MLS as distributed by MLS GRID
- $369,9004 bd3 ba1.7k sqft8301 Clare Rd, Lenexa, KS 66227For SaleMLS ID #2630717, Tara Williams, EXP Realty LLC. Heartland MLS as distributed by MLS GRID
- $399,0003 bd3 ba1.6k sqft15820 W 123rd St, Olathe, KS 66062For SaleMLS ID #2625845, Becky Budke, ReeceNichols -Johnson County W. Heartland MLS as distributed by MLS GRID
- $350,0003 bd2 ba1.4k sqft10729 McGee St, Kansas City, MO 64114For SaleMLS ID #2631999, Danny Howell, EXP Realty LLC. Heartland MLS as distributed by MLS GRID
- $389,9003 bd2 ba2k sqft12407 S Alcan St, Olathe, KS 66062For SaleMLS ID #2629968, YFA Team, Your Future Address, LLC. Heartland MLS as distributed by MLS GRID
