Skip main navigation
Sold for $569,000
  • $569,000

    6214 W IRMA Lane, Glendale, AZ 85308

    3beds
    2baths
    1,854sqft
    Single Family Residence
    Built in 1995
    7,410 Square Feet Lot
    $558,200 Zestimate®
    $307/sqft
    $2,733 Estimated rent

    Home value

    $558,200

    $508,000 - $614,000

    $2,733/mo

    Zestimate® history
    Loading
    Loading...

    Owner options

    List your home for rent

    $2,733/mo

    Rent Zestimate®

    Find your next renter with Zillow Rental Manager. Plus, with online applications, you can quickly screen prospective tenants – for free.

    Learn more

    $2,733/mo

    Rent Zestimate®

    Refinance and save

    $3,499/mo

    Est. payment

    Refinancing to a lower rate could help reduce your monthly payments and save thousands over the life of the loan.

    See today's rates

    $3,499/mo

    Est. payment

    Explore your selling options

    Work with a Zillow partner agent

    Leverage their expertise and Zillow's premium Showcase listings to get your home seen by more buyers.

    Get started

    List with your own agent

    Get your home in front of millions of buyers by listing it on Zillow.

    Learn how to do it

    Sell it yourself

    Take full control of how buyers see your home on Zillow by listing For Sale by Owner (FSBO).

    List your home

    What's special

    Sparkling play poolShade sailStunningly remodeled kitchenVersatile front denUpdated floorsPrimary suiteLow-maintenance yard
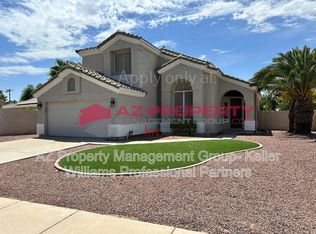
    Welcome to your dream home in the heart of Arrowhead Ranch! This beautifully updated 3-bedroom, 2-bathroom home in the sought-after Tuscany Point subdivision offers 1,854 sq. ft. of thoughtfully designed living space on a 7,410 sq. ft. lot. With major upgrades including a new roof, AC, (both replaced in 2022) and water heater (2018), this home provides both style and peace of mind. From the moment you arrive, the inviting curb appeal stands out with extra paver additions, allowing for easy parking for three cars. Inside, the bright and airy open-concept layout showcases stylish shutters throughout, while a versatile front den offers the perfect space for an office, playroom, or additional lounge area. The stunningly remodeled kitchen features shaker-style cabinetry with crown molding, a chic coffee bar, a built-in wine cooler, and a neutral backsplash that complements the modern design. The updated floors (2021) add to the fresh, contemporary feel of the home. The primary suite is a relaxing escape, filled with natural light and featuring an ensuite bath designed for comfort. Outside, the sparkling play pool with a shade sail creates the perfect oasis for hot summer days, while the low-maintenance yard provides plenty of space for pets or extra storage on the side of the home. Located just minutes from the 101 Freeway, The Legends Golf Course, shopping, and dining, this home offers the perfect blend of convenience and comfort. With its prime location and incredible upgrades, this Arrowhead Ranch gem is one you won't want to miss!

    Zillow last checked:

    Listing updated:

    Listed by:

    Lindsey Brumagin 623-742-8889,

    My Home Group Real Estate,

    Laura Manning 602-904-3145,

    My Home Group Real Estate

    Bought with:

    Karen McHugh, SA564156000

    My Home Group Real Estate

    Source: ARMLS,MLS#: 6826608MLS Logo

    Facts & features

    Interior

    Bedrooms & bathrooms
    • Bedrooms: 3
    • Bathrooms: 2
    Heating
    • Natural Gas
    Cooling
    • Central Air, Ceiling Fan(s), Programmable Thmstat
    Features
    • Double Vanity, Eat-in Kitchen, Vaulted Ceiling(s), Kitchen Island, Full Bth Master Bdrm, Separate Shwr & Tub
    • Flooring: Laminate, Tile
    • Has basement: No
    Interior area
    • Total structure area: 1,854
    • Total interior livable area: 1,854 sqft

    Property

    Parking
    • Total spaces: 5
    • Parking features: Garage, Open
    • Garage spaces: 2
    • Uncovered spaces: 3
    Features
    • Stories: 1
    • Patio & porch: Covered
    • Has private pool: Yes
    • Pool features: Play Pool
    • Spa features: None
    • Fencing: Block
    Lot
    • Size: 7,410 Square Feet
    • Features: Desert Back, Desert Front, Gravel/Stone Back
    Details
    • Parcel number: 20022569

    Construction

    Type & style
    • Home type: SingleFamily
    • Property subtype: Single Family Residence
    Materials
    • Stucco, Wood Frame, Painted
    • Roof: Tile
    Condition
    • Year built: 1995

    Utilities & green energy

    • Sewer: Public Sewer
    • Water: City Water
    Green energy
    • Energy efficient items: Solar Panels

    Community & HOA

    Community
    • Features: Golf, Near Bus Stop, Playground, Biking/Walking Path
    • Subdivision: TUSCANY POINT
    HOA
    • Has HOA: Yes
    • Services included: Maintenance Grounds
    • HOA fee: $256 quarterly
    • HOA name: Arrowhead Ranch
    • HOA phone: 480-719-4524
    Location
    • Region: Glendale

    Financial & listing details

    • Price per square foot: $307/sqft
    • Tax assessed value: $446,800
    • Annual tax amount: $1,758
    • Date on market: 11/6/2025
    • Cumulative days on market: 20 days
    • Listing terms: Cash,Conventional,FHA,VA Loan
    • Ownership: Fee Simple

    Price history

    DateEventPrice
    3/31/2025Sold$569,000$307/sqft
    Source: ARMLS #6826608 Report a problem
    3/18/2025Pending sale$569,000$307/sqft
    Source: ARMLS #6826608 Report a problem
    2/26/2025Listed for sale$569,000+58.5%$307/sqft
    Source: ARMLS #6826608 Report a problem
    12/14/2020Sold$359,000$194/sqft
    Source: ARMLS #6138346 Report a problem
    9/27/2020Listed for sale$359,000+100.6%$194/sqft
    Source: Renting Arizona RES #6138346 Report a problem
    2/28/2017Listing removed$1,595$1/sqft
    Source: Key Management Co., Inc. Report a problem
    1/26/2017Price change$1,595-5.9%$1/sqft
    Source: Key Management Co., Inc. Report a problem
    1/13/2017Listed for rent$1,695+13.4%$1/sqft
    Source: Key Management Co., Inc. Report a problem
    12/24/2015Listing removed$1,495$1/sqft
    Source: Key Management Co., Inc. Report a problem
    12/22/2015Listed for rent$1,495$1/sqft
    Source: Key Management Co., Inc. Report a problem
    4/8/2014Listing removed$1,495$1/sqft
    Source: Zillow Rental Network Report a problem
    3/9/2014Listed for rent$1,495-6.3%$1/sqft
    Source: Key Management Co., Inc. #5079971 Report a problem
    4/9/2013Listing removed$1,595$1/sqft
    Source: Pro-formance realty Concepts Report a problem
    3/10/2013Listed for rent$1,595$1/sqft
    Source: Pro-formance realty Concepts Report a problem
    3/18/2009Sold$179,000-32.7%$97/sqft
    Source: ARMLS #4081389 Report a problem
    8/28/2008Listing removed$265,900$143/sqft
    Source: foreclosure.com Report a problem
    8/20/2008Listed for sale$265,900+20.3%$143/sqft
    Source: foreclosure.com Report a problem
    6/3/2008Sold$221,045-41.8%$119/sqft
    Source: Public Record Report a problem
    7/10/2006Sold$380,000+191%$205/sqft
    Source: Public Record Report a problem
    4/26/1995Sold$130,598$70/sqft
    Source: Public Record Report a problem

    Public tax history

    YearProperty taxesTax assessment
    2025$1,724 +0.2%$44,680 -3.2%
    2024$1,720 -16.5%$46,170 +93.1%
    2023$2,059 +0.6%$23,908 -19.7%
    2022$2,047 -17.9%$29,780 +14.3%
    2021$2,492 +2.4%$26,050 +7.8%
    2020$2,433 +2.3%$24,160 +2.1%
    2019$2,377 $23,660 +4.6%
    2018$2,377 +2.7%$22,610 +7.4%
    2017$2,315 +13.4%$21,050 +6.7%
    2016$2,042 +5.1%$19,720 +1.9%
    2015$1,943 $19,350 +25.1%
    2014-- $15,470 +10.4%
    2013-- $14,010 -3.6%
    2012-- $14,530 -2.9%
    2011-- $14,970 -21.7%
    2010-- $19,120 -17.5%
    2009-- $23,180 -15.9%
    2008-- $27,550 +8.9%
    2007-- $25,300 +57.1%
    2006-- $16,100
    2005-- $16,100 +15%
    2004-- $14,000
    2003-- $14,000 +9.8%
    2002-- $12,750
    Find assessor info on the county website

    Neighborhood: Arrowhead Ranch

    Nearby schools

    GreatSchools rating
    Schools provided by the listing agent
    • Elementary: Legend Springs Elementary
    • Middle: Hillcrest Middle School
    • High: Mountain Ridge High School
    • District: Deer Valley Unified District

    Source: ARMLS. This data may not be complete. We recommend contacting the local school district to confirm school assignments for this home.

    Get a cash offer in 3 minutes
    Find out how much your home could sell for in as little as 3 minutes with a no-obligation cash offer.
    Estimated market value
    $558,200
    Get a cash offer in 3 minutes
    Find out how much your home could sell for in as little as 3 minutes with a no-obligation cash offer.
    Estimated market value
    $558,200