Skip main navigation
Sold for $1,510,000
  • $1,510,000

    6214 Wagner Ln, Bethesda, MD 20816

    4beds
    3,446sqft
    Single Family Residence
    Built in 2005
    6,900 Square Feet Lot
    $1,540,200 Zestimate®
    $438/sqft
    $7,329 Estimated rent

    Home value

    $1,540,200

    $1.46M - $1.62M

    $7,329/mo

    Zestimate® history
    Loading
    Loading...

    Owner options

    List your home for rent

    $7,329/mo

    Rent Zestimate®

    Find your next renter with Zillow Rental Manager. Plus, with online applications, you can quickly screen prospective tenants – for free.

    Learn more

    $7,329/mo

    Rent Zestimate®

    Refinance and save

    $9,194/mo

    Est. payment

    Refinancing to a lower rate could help reduce your monthly payments and save thousands over the life of the loan.

    See today's rates

    $9,194/mo

    Est. payment

    Explore your selling options

    Work with a Zillow partner agent

    Leverage their expertise and Zillow's premium Showcase listings to get your home seen by more buyers.

    Get started

    List with your own agent

    Get your home in front of millions of buyers by listing it on Zillow.

    Learn how to do it

    Sell it yourself

    Take full control of how buyers see your home on Zillow by listing For Sale by Owner (FSBO).

    List your home

    What's special

    Swimming poolOverhead projectorExpansive family roomSoaking tubNew carpetingWalk-in closetDouble vanities
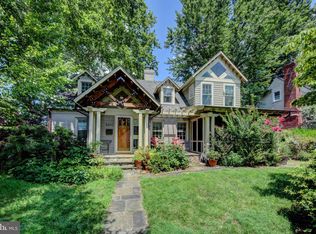
    Built in 2005, this exceptionally charming colonial with 4 finished levels is ideally located in the sought-after Fairway Hills neighborhood of Bethesda. With 4BR and 2FB+2HB over 3,500 s/f of superior craftsmanship on a professionally manicured lot, this home is sure to impress! A covered, wraparound porch with ceiling fan and swing welcome guests to this warm and inviting property. Once inside, abundant natural light, recessed lighting, crown moldings, gleaming hardwood floors and new carpeting are all on display. The expansive family room is complete with a wood burning fireplace and numerous windows. In the center-island kitchen discover stainless appliances, Wolf range/oven with 4 burners and indoor grill, second oven and built tin microwave, soapstone countertops, counter depth refrigerator, generous cabinet space, and an adjacent dining room perfect for both daily meals and holiday gatherings. The bedroom level features a welcoming primary suite with a walk-in closet and a primary bath with soaking tub, shower, double vanities and water closet. 2 additional bedrooms and a large full bath complete the main bedroom level. The finished 4th level is an expansive space for the 4th bedroom, den, or home office. The open & inviting lower level is a perfect family retreat with rec-room featuring a custom designed feature wall, overhead projector and movie screen, half bath & a climate controlled 800+ bottle wine cellar. The outdoor living spaces provide an ideal retreat at the end of a long day. Enjoy your morning coffee or evening meals on the spacious deck with 6 person hot tub and awning overlooking the private yard with mature plantings, firepit and greenhouse and a one car garage. You won’t want to leave! The home is sited in a premier location inside the beltway and just a short walk from the National Blue Ribbon Bannockburn Elementary School and is part of the Walt Whitman High school cluster. It is also a short walk to the Bannockburn Community Clubhouse and Swimming Pool, which hosts annual community events and includes a nursery school and playground. It provides quick access to DC and NoVa as well as popular retreats such as the C&O Canal towpath, Glen Echo Park and downtown Bethesda. Don’t miss this one!

    Zillow last checked:

    Listing updated:

    Listed by:

    Eric Stewart 301-252-1697,

    Long & Foster Real Estate, Inc.,

    Co-Listing Agent: James Beckley 202-262-2274,

    Long & Foster Real Estate, Inc.

    Bought with:

    Long Ngo, 661860

    Redfin Corp

    Source: Bright MLS,MLS#: MDMC2099212MLS Logo

    Facts & features

    Interior

    Bedrooms & bathrooms
    • Bedrooms: 4
    • Bathrooms: 4
    • Full bathrooms: 2
    • 1/2 bathrooms: 2
    • Main level bathrooms: 1
    Rooms
    • Room types: Dining Room, Primary Bedroom, Bedroom 2, Bedroom 3, Bedroom 4, Kitchen, Family Room, Laundry, Recreation Room, Bathroom 2, Primary Bathroom, Half Bath
    Basement
    • Area: 1068
    Heating
    • Forced Air, Natural Gas
    Cooling
    • Attic Fan, Ceiling Fan(s), Central Air, Multi Units, Programmable Thermostat, Electric
    Appliances
    • Included: Microwave, Dishwasher, Disposal, Dryer, Exhaust Fan, Refrigerator, Six Burner Stove, Oven/Range - Gas, Oven, Humidifier, Extra Refrigerator/Freezer, Water Heater, Gas Water Heater
    • Laundry: In Basement, Laundry Room
    Features
    • Attic, Ceiling Fan(s), Crown Molding, Dining Area, Family Room Off Kitchen, Open Floorplan, Formal/Separate Dining Room, Kitchen Island, Kitchen - Gourmet, Pantry, Recessed Lighting, Bathroom - Stall Shower, Bathroom - Tub Shower, Upgraded Countertops, Walk-In Closet(s), Wine Storage, 9'+ Ceilings, Beamed Ceilings, Dry Wall
    • Flooring: Carpet, Ceramic Tile, Hardwood, Wood
    • Doors: Six Panel
    • Windows: Double Hung, Energy Efficient, Screens, Window Treatments
    • Basement: Connecting Stairway,Finished,Heated
    • Number of fireplaces: 1
    • Fireplace features: Screen, Wood Burning
    Interior area
    • Total structure area: 3,596
    • Total interior livable area: 3,446 sqft
    • Finished area above ground: 2,528
    • Finished area below ground: 918

    Property

    Parking
    • Total spaces: 5
    • Parking features: Storage, Garage Faces Front, Garage Door Opener, Driveway, On Street, Detached
    • Garage spaces: 1
    • Uncovered spaces: 4
    Accessibility
    • Accessibility features: None
    Features
    • Levels: Four
    • Stories: 4
    • Patio & porch: Deck, Patio, Porch, Wrap Around
    • Exterior features: Awning(s), Lighting, Rain Gutters, Street Lights
    • Pool features: None
    • Spa features: Hot Tub
    • Fencing: Full
    Lot
    • Size: 6,900 Square Feet
    • Features: Landscaped, Private, Premium
    Details
    • Additional structures: Above Grade, Below Grade
    • Parcel number: 160700640217
    • Zoning: R60
    • Special conditions: Standard

    Construction

    Type & style
    • Home type: SingleFamily
    • Architectural style: Colonial
    • Property subtype: Single Family Residence
    Materials
    • Frame
    • Foundation: Concrete Perimeter
    • Roof: Architectural Shingle
    Condition
    • Very Good
    • New construction: No
    • Year built: 2005

    Utilities & green energy

    • Sewer: Public Sewer
    • Water: Public
    • Utilities for property: Cable Available, Electricity Available, Natural Gas Available

    Community & HOA

    Community
    • Security: Carbon Monoxide Detector(s), Smoke Detector(s)
    • Subdivision: Fairway Hills
    HOA
    • Has HOA: No
    Location
    • Region: Bethesda

    Financial & listing details

    • Price per square foot: $438/sqft
    • Tax assessed value: $1,008,500
    • Annual tax amount: $11,273
    • Date on market: 7/6/2023
    • Listing agreement: Exclusive Right To Sell
    • Inclusions: Basement Screen Projector And Built In Speakers
    • Exclusions: Bookshelves In 4th Floor Office
    • Ownership: Fee Simple

    Price history

    DateEventPrice
    8/25/2023Sold$1,510,000+0.7%$438/sqft
    Source: Bright MLS #MDMC2099212 Report a problem
    7/24/2023Pending sale$1,500,000$435/sqft
    Source: Bright MLS #MDMC2099212 Report a problem
    7/20/2023Price change$1,500,000-6.1%$435/sqft
    Source: Bright MLS #MDMC2099212 Report a problem
    7/6/2023Listed for sale$1,598,000+613.4%$464/sqft
    Source: Bright MLS #MDMC2099212 Report a problem
    10/7/1999Sold$224,000+32.5%$65/sqft
    Source: Public Record Report a problem
    10/8/1996Sold$169,000$49/sqft
    Source: Public Record Report a problem

    Public tax history

    YearProperty taxesTax assessment
    2025$12,798 +5.4%$1,100,700 +4.4%
    2024$12,141 +4.5%$1,054,600 +4.6%
    2023$11,620 +9.4%$1,008,500 +4.8%
    2022$10,620 +4%$962,400 +3.9%
    2021$10,214 +4%$926,467 +4%
    2020$9,824 +5.7%$890,533 +4.2%
    2019$9,296 -0.2%$854,600 +1.4%
    2018$9,313 -1.1%$843,033 +1.4%
    2017$9,413 +23%$831,467 +1.4%
    2016$7,653 $819,900 +3.5%
    2015$7,653 $792,533 +3.6%
    2014$7,653 $765,167 +3.7%
    2013-- $737,800
    2012-- $737,800
    2011-- $737,800 -16.2%
    2010-- $879,920 +6.3%
    2009-- $827,790 +6.7%
    2008-- $775,660 +7.2%
    2007-- $723,530 +13.8%
    2006-- $635,866 +16%
    2005-- $548,203 +109.9%
    2004-- $261,130
    2003-- $261,130 +22.8%
    2002-- $212,690 +12.9%
    2001-- $188,470
    Find assessor info on the county website

    Neighborhood: 20816

    Nearby schools

    GreatSchools rating
    Schools provided by the listing agent
    • Elementary: Bannockburn
    • Middle: Thomas W. Pyle
    • High: Walt Whitman
    • District: Montgomery County Public Schools

    Source: Bright MLS. This data may not be complete. We recommend contacting the local school district to confirm school assignments for this home.

    Get a cash offer in 3 minutes
    Find out how much your home could sell for in as little as 3 minutes with a no-obligation cash offer.
    Estimated market value
    $1,540,200
    Get a cash offer in 3 minutes
    Find out how much your home could sell for in as little as 3 minutes with a no-obligation cash offer.
    Estimated market value
    $1,540,200