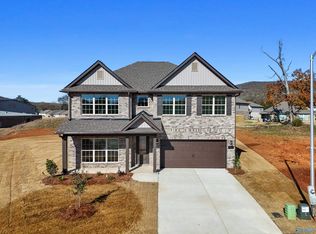
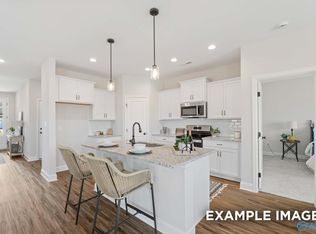
2/1 buydown eligible home on special rate with $10000k flex cash through Sunday. Move In Ready! Welcome to The ASHEVILLE in Jaguar Hills! This gem captures the essence of one-level living with a seamless open-concept design. The elegant kitchen boasts quartz counters and stainless steel appliances, centered around a large island that flows into the inviting living room. Enjoy privacy in the isolated primary bedroom, while the covered back porch invites you to unwind outdoors. Located for convenience, you're steps from Johnson Legacy Center, Legacy Park. Low HOA dues make this an enticing find. Visit today for a Tour and Learn more!
Sold for $269,900
$269,900
6215 Achievement Cir NW, Huntsville, AL 35810
3beds
1,484sqft
Single Family Residence
Built in ----
7,645 Square Feet Lot
$270,000 Zestimate®
$182/sqft
$1,694 Estimated rent
Home value
$270,000
$257,000 - $284,000
$1,694/mo
Zestimate® history
Owner options
List your home for rent
$1,694/mo
Rent Zestimate®
Find your next renter with Zillow Rental Manager. Plus, with online applications, you can quickly screen prospective tenants – for free.
$1,694/mo
Rent Zestimate®
Refinance and save
$1,711/mo
Est. payment
Refinancing to a lower rate could help reduce your monthly payments and save thousands over the life of the loan.
$1,711/mo
Est. payment
Explore your selling options
Work with a Zillow partner agent
Leverage their expertise and Zillow's premium Showcase listings to get your home seen by more buyers.
Get startedList with your own agent
Get your home in front of millions of buyers by listing it on Zillow.
Learn how to do itSell it yourself
Take full control of how buyers see your home on Zillow by listing For Sale by Owner (FSBO).
List your homeWhat's special
Large islandSeamless open-concept designQuartz countersOne-level livingStainless steel appliancesElegant kitchenCovered back porch
Zillow last checked:
Listing updated:
Listed by:
Dawn Bentley 938-200-4650,
Davidson Homes LLC 4,
Winston Barton 205-485-4602,
Davidson Homes LLC 4
Bought with:
Anne Adams, 40164
BHHS Rise Real Estate
Source: ValleyMLS,MLS#: 21901871
Facts & features
Interior
Bedrooms & bathrooms
- Bedrooms: 3
- Bathrooms: 2
- Full bathrooms: 2
Rooms
- Room types: Foyer, Master Bedroom, Living Room, Bedroom 2, Dining Room, Bedroom 3, Kitchen, Bedroom 4, Laundry, Bathroom 2, Bathroom 3, Master Bathroom
Primary bedroom
- Features: 9’ Ceiling, Carpet, Smooth Ceiling
- Level: First
- Area: 156
- Dimensions: 13 x 12
Bedroom 2
- Features: 9’ Ceiling, Carpet, Smooth Ceiling
- Level: First
- Area: 110
- Dimensions: 10 x 11
Bedroom 3
- Features: 9’ Ceiling, Carpet, Smooth Ceiling
- Level: First
- Area: 110
- Dimensions: 10 x 11
Primary bathroom
- Features: 9’ Ceiling, Double Vanity, Smooth Ceiling, LVP, Quartz
- Level: First
Bathroom 1
- Features: 9’ Ceiling, Double Vanity, Smooth Ceiling, LVP, Quartz
- Level: First
Bathroom 2
- Features: 9’ Ceiling, Smooth Ceiling, LVP, Quartz
- Level: First
Dining room
- Features: 9’ Ceiling, Smooth Ceiling, LVP Flooring
- Level: First
- Area: 110
- Dimensions: 10 x 11
Kitchen
- Features: 9’ Ceiling, Recessed Lighting, Smooth Ceiling, LVP, Quartz
- Level: First
- Area: 120
- Dimensions: 12 x 10
Living room
- Features: 9’ Ceiling, Smooth Ceiling, LVP
- Level: First
- Area: 238
- Dimensions: 17 x 14
Laundry room
- Features: 9’ Ceiling, Smooth Ceiling, LVP
- Level: First
Heating
- Central 1
Cooling
- Central 1
Features
- Has basement: No
- Has fireplace: No
- Fireplace features: None
Interior area
- Total interior livable area: 1,484 sqft
Property
Parking
- Parking features: Garage-Two Car
Features
- Levels: One
- Stories: 1
- Patio & porch: Covered Porch
Lot
- Size: 7,645 Square Feet
- Dimensions: 55 x 139
Details
- Parcel number: 1402101001032052
Construction
Type & style
- Home type: SingleFamily
- Architectural style: Ranch
- Property subtype: Single Family Residence
Materials
- Foundation: Slab
Condition
- New Construction
- New construction: Yes
Details
- Builder name: DAVIDSON HOMES LLC
Utilities & green energy
- Sewer: Public Sewer
Community & HOA
Community
- Subdivision: Jaguar Hills
HOA
- Has HOA: Yes
- HOA fee: $125 annually
- HOA name: Elite Housing Management
Location
- Region: Huntsville
Financial & listing details
- Price per square foot: $182/sqft
- Tax assessed value: $35,625
- Annual tax amount: $413
- Date on market: 10/20/2025
Price history
| Date | Event | Price |
|---|---|---|
| 5/28/2026 | Sold | $269,900$182/sqft |
Source:  ValleyMLS #21901871 Report a problem ValleyMLS #21901871 Report a problem | ||
| 4/25/2026 | Pending sale | $269,900$182/sqft |
Source: ValleyMLS #21901871 Report a problem | ||
| 2/6/2026 | Price change | $269,900-4%$182/sqft |
Source: ValleyMLS #21901871 Report a problem | ||
| 10/29/2025 | Price change | $281,059+0%$189/sqft |
Source: ValleyMLS #21901871 Report a problem | ||
| 10/20/2025 | Price change | $281,058+6.1%$189/sqft |
Source: ValleyMLS #21901871 Report a problem | ||
| 5/30/2025 | Listed for sale | $264,900+6%$179/sqft |
Source:  Davidson Homes, Inc. Report a problem Davidson Homes, Inc. Report a problem | ||
| 3/8/2025 | Listing removed | $249,900$168/sqft |
Source: Davidson Homes, Inc. Report a problem | ||
| 11/23/2024 | Listed for sale | $249,900$168/sqft |
Source: Davidson Homes, Inc. Report a problem | ||
| 11/7/2024 | Listing removed | $249,900$168/sqft |
Source: Davidson Homes, Inc. Report a problem | ||
| 10/29/2024 | Listed for sale | $249,900$168/sqft |
Source: Davidson Homes, Inc. Report a problem | ||
Public tax history
| Year | Property taxes | Tax assessment |
|---|---|---|
| 2025 | $413 | $7,120 |
Find assessor info on the county website
Neighborhood: 35810
Nearby homes
- $419,3064 bd2 ba1.9k sqft6221 Achievement Cir NW, Huntsville, AL 35810Sold
- $420,8745 bd4 ba3.5k sqft6220 Achievement Cir NW, Huntsville, AL 35810Sold
- $324,2834 bd3 ba2.2k sqft6216 Achievement Cir NW, Huntsville, AL 35810New Construction

- $302,1973 bd2 ba1.6k sqft6218 Achievement Cir NW, Huntsville, AL 35810New Construction
- $255,2143 bd2 ba1.4k sqft6211 Achievement Cir, Huntsville, AL 35810Sold
- $249,9003 bd2 ba1.2k sqft6213 Achievement Cir NW, Huntsville, AL 35810Sold
- $294,9004 bd2 ba1.9k sqft6212 Achievement Cir, Huntsville, AL 35810Sold
- $134,900-- bd0 ba1.3k sqft6213 Colfax Rd NW, Huntsville, AL 35810Off Market
Nearby schools
GreatSchools rating
- 3/10Rolling Hills Elementary SchoolGrades: PK-6Distance: 0.7 mi
- 2/10Ronald McNair 7-8Grades: 7-8Distance: 1 mi
- 3/10Jemison High SchoolGrades: 9-12Distance: 1 mi
Schools provided by the listing agent
- Elementary: Rolling Hills
- Middle: Mcnair Junior High
- High: Jemison
Source: ValleyMLS. This data may not be complete. We recommend contacting the local school district to confirm school assignments for this home.
Get a cash offer in 3 minutes
Find out how much your home could sell for in as little as 3 minutes with a no-obligation cash offer.
Estimated market value
$270,000
Get a cash offer in 3 minutes
Find out how much your home could sell for in as little as 3 minutes with a no-obligation cash offer.
Estimated market value
$270,000
- Alabama
- Madison County
- Huntsville
- 35810
- 6215 Achievement Cir NW
Nearby cities
Nearby neighborhoods
Nearby zip codes
Other Huntsville Topics
