Skip main navigation
Sold for $370,000
  • $370,000

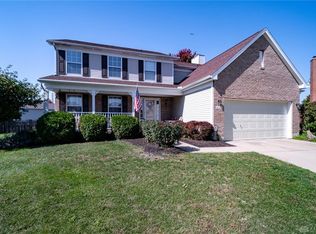
    6215 Avian Glen Ct, Dayton, OH 45424

    4beds
    3,388sqft
    Single Family Residence
    Built in 1996
    6,969 Square Feet Lot
    $390,000 Zestimate®
    $109/sqft
    $2,766 Estimated rent

    Home value

    $390,000

    $351,000 - $433,000

    $2,766/mo

    Zestimate® history
    Loading
    Loading...

    Owner options

    List your home for rent

    $2,766/mo

    Rent Zestimate®

    Find your next renter with Zillow Rental Manager. Plus, with online applications, you can quickly screen prospective tenants – for free.

    Learn more

    $2,766/mo

    Rent Zestimate®

    Refinance and save

    $2,515/mo

    Est. payment

    Refinancing to a lower rate could help reduce your monthly payments and save thousands over the life of the loan.

    See today's rates

    $2,515/mo

    Est. payment

    Explore your selling options

    Work with a Zillow partner agent

    Leverage their expertise and Zillow's premium Showcase listings to get your home seen by more buyers.

    Get started

    List with your own agent

    Get your home in front of millions of buyers by listing it on Zillow.

    Learn how to do it

    Sell it yourself

    Take full control of how buyers see your home on Zillow by listing For Sale by Owner (FSBO).

    List your home

    What's special

    Versatile bonus roomFully finished basementSpacious deckQuiet cul-de-sacLarge primary suiteMatching stainless steel appliancesGranite countertops
    Welcome home to this beautiful 4-bedroom, 2 full bath, 2 half bath home with 3,388 sq ft of living space! Nestled in a quiet cul-de-sac, this home truly has it all. The first floor features new LVP flooring (installed in 2022) throughout. The kitchen is both stylish and functional, showcasing white cabinetry, granite countertops, and matching stainless steel appliances. Enjoy meals in the eat-in kitchen or gather in the formal dining room for special occasions. There are two spacious living areas on the main level—one includes a cozy fireplace, perfect for winter nights, while the other is ideal as a reading nook or secondary living space. A versatile bonus room makes a great home office. You’ll also find a convenient half bath for guests and a laundry room on this floor. Upstairs, you'll find four generously sized bedrooms, each with ceiling fans for added comfort. A full hall bathroom serves the secondary bedrooms, while the large primary suite (approximately 17' x 13') includes a walk-in closet and a private en-suite bathroom. The fully finished basement offers approximately 900 additional square feet of living space! It includes a built-in bar, a full-size refrigerator (in working condition but not warranted), custom cabinetry, and a half bath—making it the perfect space for entertaining or relaxing. Step outside to enjoy the outdoors on your spacious deck. The backyard is fully fenced, providing plenty of room for gatherings, pets, and play. Don't miss your chance to see this incredible home—schedule your showing today! Updates include: Water heater (2021), LVP flooring (2022), bathrooms painted (2025), HVAC (2018).

    Zillow last checked:

    Listing updated:

    Listed by:

    Eddy A Wells (937)434-7600,

    Coldwell Banker Heritage

    Bought with:

    Shannon R Jackson, 2011001873

    Howard Hanna Real Estate Serv

    Source: DABR MLS,MLS#: 932013MLS LogoOriginating MLS: Dayton Area Board of REALTORS

    Facts & features

    Interior

    Bedrooms & bathrooms
    • Bedrooms: 4
    • Bathrooms: 4
    • Full bathrooms: 2
    • 1/2 bathrooms: 2
    • Main level bathrooms: 1
    Primary bedroom
    • Level: Second
    • Dimensions: 17 x 13
    Bedroom
    • Level: Second
    • Dimensions: 10 x 13
    Bedroom
    • Level: Second
    • Dimensions: 14 x 14
    Bedroom
    • Level: Second
    • Dimensions: 13 x 10
    Breakfast room nook
    • Level: Main
    • Dimensions: 14 x 10
    Dining room
    • Level: Main
    • Dimensions: 14 x 10
    Entry foyer
    • Level: Main
    • Dimensions: 10 x 7
    Family room
    • Level: Main
    • Dimensions: 16 x 14
    Kitchen
    • Level: Main
    • Dimensions: 14 x 10
    Living room
    • Level: Main
    • Dimensions: 14 x 13
    Office
    • Level: Main
    • Dimensions: 12 x 10
    Utility room
    • Level: Main
    • Dimensions: 9 x 7
    Heating
    • Forced Air, Natural Gas
    Cooling
    • Central Air
    Appliances
    • Included: Dishwasher, Disposal, Microwave, Range, Refrigerator, Gas Water Heater
    Features
    • Ceiling Fan(s), Granite Counters, High Speed Internet, Kitchen/Family Room Combo, Pantry, Walk-In Closet(s)
    • Basement: Full,Finished
    • Number of fireplaces: 1
    • Fireplace features: One, Gas, Glass Doors, Wood Burning
    Interior area
    • Total structure area: 3,388
    • Total interior livable area: 3,388 sqft

    Property

    Parking
    • Total spaces: 2
    • Parking features: Garage, Two Car Garage, Garage Door Opener, Storage
    • Garage spaces: 2
    Features
    • Levels: Two
    • Stories: 2
    • Patio & porch: Deck
    • Exterior features: Deck, Fence
    Lot
    • Size: 6,969 Square Feet
    • Dimensions: 0.36
    Details
    • Parcel number: R726037060043
    • Zoning: Residential
    • Zoning description: Residential

    Construction

    Type & style
    • Home type: SingleFamily
    • Property subtype: Single Family Residence
    Materials
    • Brick, Vinyl Siding
    Condition
    • Year built: 1996

    Utilities & green energy

    • Water: Public
    • Utilities for property: Natural Gas Available, Sewer Available, Water Available, Cable Available

    Community & HOA

    Community
    • Security: Smoke Detector(s)
    • Subdivision: Wellington Place
    HOA
    • Has HOA: No
    Location
    • Region: Dayton

    Financial & listing details

    • Price per square foot: $109/sqft
    • Date on market: 5/19/2025
    • Listing terms: Conventional,FHA,VA Loan

    Price history

    DateEventPrice
    7/3/2025Sold$370,000$109/sqft
    Source: DABR MLS #932013 Report a problem
    5/27/2025Pending sale$370,000$109/sqft
    Source: DABR MLS #932013 Report a problem
    5/27/2025Contingent$370,000$109/sqft
    Source: DABR MLS #932013 Report a problem
    5/19/2025Listed for sale$370,000$109/sqft
    Source: DABR MLS #932013 Report a problem

    Public tax history

    Tax history is unavailable.

    Neighborhood: Pheasant Hill

    Nearby schools

    GreatSchools rating
    Schools provided by the listing agent
    • District: Huber Heights

    Source: DABR MLS. This data may not be complete. We recommend contacting the local school district to confirm school assignments for this home.

    Get a cash offer in 3 minutes
    Find out how much your home could sell for in as little as 3 minutes with a no-obligation cash offer.
    Estimated market value
    $390,000
    Get a cash offer in 3 minutes
    Find out how much your home could sell for in as little as 3 minutes with a no-obligation cash offer.
    Estimated market value
    $390,000