Built to the newest codes and standing strong! Coastal Contemporary New Construction on iconic Bayshore Boulevard in sought after Ballast Point. Presented by BNCH Inc, Tampa custom home builder, a grand drive and stunning custom Mahogony double door entry deliver a welcoming entrance to this flowing floor plan offering abundant natural light, dramatic two-story ceilings and luxurious appointments throughout. Featuring a refined attention to detail and quality throughout, a formal dining room with 24+ foot ceiling, living room with a 48” fireplace and custom stone mantle, office and luxurious first floor primary suite, statement lighting, European White Oak wide plank hardwood floors and state-of-the-art construction to current building codes and elevation. Full retracting glass doors lead to the covered terrace, overlooking the pool, that provides the perfect location for dining and entertaining. Exposed beams provide connection between the living room and bright white Geneva quartz kitchen with center island and top-of-the-line Viking stainless appliances, custom hood, breakfast area, pantry and terrace access. A private hallway leads to the luxurious primary retreat with his/her closets, opulent bath, separate water closet, soaking tub, premium appointments and expansive glass-enclosed shower. An additional ensuite bedroom/in law suite with separate exterior entrance, guest bathroom, drop zone storage and laundry room are also included on the first level. Upstairs, enjoy three generous ensuite guest bedrooms along with a bonus room that offers an entertaining wet bar and beverage refrigerators, with a private terrace and peak-a-boo water view. A private backyard oasis features an outdoor kitchen, pool and spa with wireless control, spacious pool deck and fully fenced backyard with tropical landscape. Additional appointments in this Smart Ready home include Impact Doors/Window, Rinnai tankless water heaters, 3 Trane HVAC units, 3-car garage with additional storage capacity and epoxy floor finish. Located near great shopping and restaurants, outdoor recreation, Hyde Park Village, Ballast Point park and exhilarating nightlife. Embrace all that South Tampa has including walking and biking Bayshore Boulevard, Tampa Yacht Club, an intrinsic art scene and entertainment, sports venues, an array of outdoor recreation, along with the ease of access to beaches, downtown Tampa and Tampa International Airport. See virtual tour link for video, specifications and floor plan.
Sold for $3,150,000
$3,150,000
6215 BAYSHORE BOULEVARD, TAMPA, FL 33611
5beds
5,162sqft
Single Family Residence
Built in 2024
0.26 Acres Lot
$3,038,000 Zestimate®
$610/sqft
$7,835 Estimated rent
Home value
$3,038,000
$2.76M - $3.34M
$7,835/mo
Zestimate® history
Owner options
List your home for rent
$7,835/mo
Rent Zestimate®
Find your next renter with Zillow Rental Manager. Plus, with online applications, you can quickly screen prospective tenants – for free.
$7,835/mo
Rent Zestimate®
Refinance and save
$21,566/mo
Est. payment
Refinancing to a lower rate could help reduce your monthly payments and save thousands over the life of the loan.
$21,566/mo
Est. payment
Explore your selling options
Work with a Zillow partner agent
Leverage their expertise and Zillow's premium Showcase listings to get your home seen by more buyers.
Get startedList with your own agent
Get your home in front of millions of buyers by listing it on Zillow.
Learn how to do itSell it yourself
Take full control of how buyers see your home on Zillow by listing For Sale by Owner (FSBO).
List your homeWhat's special
Outdoor kitchenAbundant natural lightCustom hoodLuxurious appointmentsSpacious pool deckDramatic two-story ceilingsTop-of-the-line viking stainless appliances
Zillow last checked:
Listing updated:
Listed by:
Jennifer Zales 813-758-3443,
COLDWELL BANKER REALTY 813-286-6563
Bought with:
Bernard Marshall, 3402788
COLDWELL BANKER REALTY
Source: Stellar MLS,MLS#: T3546712 Originating MLS: Pinellas Suncoast
Originating MLS: Pinellas Suncoast
Facts & features
Interior
Bedrooms & bathrooms
- Bedrooms: 5
- Bathrooms: 6
- Full bathrooms: 5
- 1/2 bathrooms: 1
Primary bedroom
- Features: Walk-In Closet(s)
- Level: First
- Dimensions: 16x29
Bedroom 2
- Features: Walk-In Closet(s)
- Level: First
- Dimensions: 11x16
Bedroom 3
- Features: Walk-In Closet(s)
- Level: Second
- Dimensions: 15x18
Bedroom 4
- Features: Walk-In Closet(s)
- Level: Second
- Dimensions: 15x16
Bedroom 5
- Features: Walk-In Closet(s)
- Level: Second
- Dimensions: 23x20
Bonus room
- Features: Walk-In Closet(s)
- Level: Second
- Dimensions: 20x20
Dining room
- Level: First
- Dimensions: 11x14
Great room
- Level: First
- Dimensions: 15x25
Kitchen
- Level: First
- Dimensions: 12x22
Office
- Level: First
- Dimensions: 11x12
Heating
- Electric
Cooling
- Central Air, Zoned
Appliances
- Included: Dishwasher, Disposal, Gas Water Heater, Microwave, Range, Range Hood, Refrigerator, Wine Refrigerator
- Laundry: Inside, Laundry Room
Features
- Eating Space In Kitchen, Primary Bedroom Main Floor, Solid Wood Cabinets, Stone Counters
- Flooring: Tile, Hardwood
- Doors: Outdoor Kitchen
- Windows: Storm Window(s)
- Has fireplace: Yes
- Fireplace features: Gas
Interior area
- Total structure area: 6,317
- Total interior livable area: 5,162 sqft
Property
Parking
- Total spaces: 3
- Parking features: Garage - Attached
- Attached garage spaces: 3
Features
- Levels: Two
- Stories: 2
- Patio & porch: Covered, Rear Porch
- Exterior features: Outdoor Kitchen
- Has private pool: Yes
- Pool features: In Ground
- Has spa: Yes
- Spa features: Heated
- Has view: Yes
- View description: Bay/Harbor - Partial
- Has water view: Yes
- Water view: Bay/Harbor - Partial
Lot
- Size: 0.26 Acres
- Dimensions: 92 x 125
Details
- Parcel number: A15301840Z00000100008.0
- Zoning: RS-60
- Special conditions: None
Construction
Type & style
- Home type: SingleFamily
- Architectural style: Contemporary
- Property subtype: Single Family Residence
Materials
- Block, Stucco, Wood Frame
- Foundation: Slab
- Roof: Metal,Shingle
Condition
- Completed
- New construction: Yes
- Year built: 2024
Details
- Builder name: BNCH Inc
Utilities & green energy
- Sewer: Public Sewer
- Water: Public
- Utilities for property: Cable Available, Electricity Connected, Natural Gas Connected, Sewer Connected, Water Connected
Community & HOA
Community
- Pet fee: $0 monthly
- Subdivision: BAYHILL ESTATES
HOA
- Has HOA: No
Location
- Region: Tampa
Financial & listing details
- Price per square foot: $610/sqft
- Tax assessed value: $2,400,983
- Annual tax amount: $4,614
- Date on market: 8/14/2024
- Cumulative days on market: 175 days
- Ownership: Fee Simple
- Total actual rent: 0
- Electric utility on property: Yes
- Road surface type: Paved
Price history
| Date | Event | Price |
|---|---|---|
| 2/21/2025 | Sold | $3,150,000-9.9%$610/sqft |
Source:  Stellar MLS #T3546712 Report a problem Stellar MLS #T3546712 Report a problem | ||
| 2/5/2025 | Pending sale | $3,495,000$677/sqft |
Source: Stellar MLS #T3546712 Report a problem | ||
| 10/24/2024 | Price change | $3,495,000-2.8%$677/sqft |
Source: Stellar MLS #T3546712 Report a problem | ||
| 8/14/2024 | Listed for sale | $3,595,000+414.3%$696/sqft |
Source: Stellar MLS #T3546712 Report a problem | ||
| 2/21/2022 | Sold | $699,000+16.5%$135/sqft |
Source: Public Record Report a problem | ||
| 11/13/2021 | Listed for sale | $600,000$116/sqft |
Source: Owner Report a problem | ||
Public tax history
| Year | Property taxes | Tax assessment |
|---|---|---|
| 2025 | $47,927 +843.1% | $2,400,983 +808.1% |
| 2024 | $5,082 +10.1% | $264,385 +10% |
| 2023 | $4,614 +303.6% | $240,350 +157.9% |
| 2022 | $1,143 +2.4% | $93,209 +3% |
| 2021 | $1,116 +2.1% | $90,494 +1.4% |
| 2020 | $1,093 +3.9% | $89,245 +2.3% |
| 2019 | $1,052 | $87,239 +1.9% |
| 2018 | $1,052 +2.4% | $85,612 -67.2% |
| 2017 | $1,028 +3.3% | $260,862 +217.6% |
| 2016 | $995 +4.1% | $82,126 +0.7% |
| 2015 | $956 +10.3% | $81,555 +0.8% |
| 2014 | $867 | $80,908 +1.5% |
| 2013 | $867 +2.6% | $79,712 +1.7% |
| 2012 | $844 +5.9% | $78,380 +3% |
| 2011 | $797 +4.6% | $76,097 +1.5% |
| 2010 | $762 +1.3% | $74,972 +2.7% |
| 2009 | $752 -0.5% | $73,001 +0.1% |
| 2008 | $756 -25.7% | $72,928 +3% |
| 2007 | $1,017 -4.8% | $70,804 +2.5% |
| 2006 | $1,069 +1.7% | $69,077 +3% |
| 2005 | $1,052 | $67,065 +3% |
| 2004 | -- | $65,112 +1.9% |
| 2003 | -- | $63,898 +3.5% |
| 2002 | -- | $61,749 +1.6% |
| 2001 | -- | $60,777 -12% |
| 2000 | $867 | $69,046 |
Find assessor info on the county website
Neighborhood: Ballast Point
Nearby homes
- $519,0004 bd1 ba1k sqft6217 Bayshore Blvd, Tampa, FL 33611Off Market
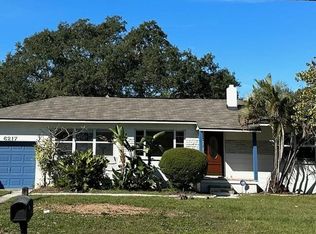
- $641,0003 bd2 ba1.6k sqft6210 S Kelly Rd, Tampa, FL 33611Off Market
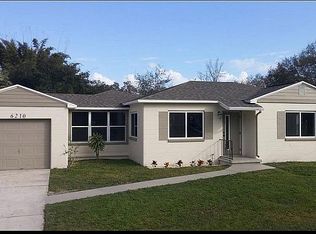
- $412,5002 bd1 ba970 sqft6212 S Kelly Rd, Tampa, FL 33611Off Market
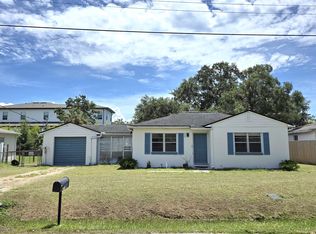
- $---- bd-- ba-- sqft6208C Bayshore Blvd, Tampa, FL 33611Off Market
- $1,262,4005 bd4 ba3.2k sqft6208 S Kelly Rd, Tampa, FL 33611Off Market
- $1,190,0885 bd6 ba4.4k sqft6213 Bayshore Blvd, Tampa, FL 33611Off Market
- $1,205,4004 bd2 ba2.2k sqft6211 Bayshore Blvd, Tampa, FL 33611Off Market
- $1,441,5007,625 Square Feet6219 Bayshore Blvd, Tampa, FL 33611Off Market
Nearby schools
GreatSchools rating
- 9/10Ballast Point Elementary SchoolGrades: PK-5Distance: 0.9 mi
- 5/10Madison Middle SchoolGrades: 6-8Distance: 2.9 mi
- 6/10Robinson High SchoolGrades: 9-12Distance: 1.9 mi
Schools provided by the listing agent
- Elementary: Ballast Point-HB
- Middle: Madison-HB
- High: Robinson-HB
Source: Stellar MLS. This data may not be complete. We recommend contacting the local school district to confirm school assignments for this home.
Get a cash offer in 3 minutes
Find out how much your home could sell for in as little as 3 minutes with a no-obligation cash offer.
Estimated market value
$3,038,000
Get a cash offer in 3 minutes
Find out how much your home could sell for in as little as 3 minutes with a no-obligation cash offer.
Estimated market value
$3,038,000
- Florida
- Hillsborough County
- Tampa
- 33611
- Ballast Point
- 6215 BAYSHORE BOULEVARD
Nearby cities
Nearby neighborhoods
Nearby zip codes
Other Tampa Topics
