Beautiful contemporary home in Lakeland Hills offering 3 bedrooms, 3 full baths, over 2,600 finished square feet, and a heated 3.5-car garage. A cute front porch welcomes you into the foyer, where the layout opens to a beautifully updated kitchen with granite countertops, black appliances, recessed lighting, a breakfast bar, and a convenient drop zone laundry rom with built-in bench. The kitchen flows into the dining room, highlighted by cathedral ceilings, maple hardwood flooring, and large windows that bring in natural light.
Just off the dining area, the sunroom offers vaulted ceilings, a skylight, and views of the picturesque backyard. The living room features vaulted ceilings, large windows with transoms, and a gas fireplace with remote, creating a warm and inviting gathering space. Two bedrooms and a full bath are located on the main floor, while the private second-floor primary suite offers a walk-in closet and primary bath with new flooring, soaking tub, and separate shower.
The finished lower level adds a spacious recreation room, bonus room, and additional laundry hookups. The mud room is a great drop off zone that leads you to the heated and insulated garage, complete with pull-down attic storage, wet bar, and full bath with shower. Outside, enjoy a beautifully landscaped backyard expanded patio, fenced dog area, basketball court, and shed with electric. Additional highlights include first-floor laundry hookups, solid wood doors, 3rd-car driveway parking, new roof, gutter guards, and skylights in 2025, plus HWT in 2024. A spacious home with character, storage, and incredible indoor-outdoor living!
Closed
$450,000
6215 Bayside St NW, Canton, OH 44718
3beds
2,638sqft
Single Family Residence
Built in 1984
0.31 Acres Lot
$424,700 Zestimate®
$171/sqft
$2,436 Estimated rent
Home value
$424,700
$403,000 - $446,000
$2,436/mo
Zestimate® history
Owner options
List your home for rent
$2,436/mo
Rent Zestimate®
Find your next renter with Zillow Rental Manager. Plus, with online applications, you can quickly screen prospective tenants – for free.
$2,436/mo
Rent Zestimate®
Refinance and save
$3,109/mo
Est. payment
Refinancing to a lower rate could help reduce your monthly payments and save thousands over the life of the loan.
$3,109/mo
Est. payment
Explore your selling options
Work with a Zillow partner agent
Leverage their expertise and Zillow's premium Showcase listings to get your home seen by more buyers.
Get startedList with your own agent
Get your home in front of millions of buyers by listing it on Zillow.
Learn how to do itSell it yourself
Take full control of how buyers see your home on Zillow by listing For Sale by Owner (FSBO).
List your homeWhat's special
Basketball courtShed with electricPrivate second-floor primary suiteRecessed lightingWet barBreakfast barFenced dog area
Zillow last checked:
Listing updated:
Listed by:
Jose Medina 330-595-9811 jose@josesellshomes.com,
Keller Williams Legacy Group Realty
Bought with:
Dominic J Fonte, 345993
Cutler Real Estate
Source: MLS Now,MLS#: 5228364 Originating MLS: Stark Trumbull Area REALTORS
Originating MLS: Stark Trumbull Area REALTORSFacts & features
Interior
Bedrooms & bathrooms
- Bedrooms: 3
- Bathrooms: 3
- Full bathrooms: 3
- Main level bathrooms: 2
- Main level bedrooms: 2
Primary bedroom
- Description: Flooring: Carpet
- Features: Soaking Tub, Walk-In Closet(s)
- Level: Second
- Dimensions: 15 x 14
Bedroom
- Description: Flooring: Carpet
- Level: First
- Dimensions: 15 x 10
Bedroom
- Description: Flooring: Carpet
- Level: First
- Dimensions: 11 x 10
Bonus room
- Level: Lower
- Dimensions: 21 x 21
Dining room
- Description: Flooring: Ceramic Tile
- Level: First
- Dimensions: 13 x 10
Family room
- Description: Flooring: Carpet
- Features: Fireplace
- Level: First
- Dimensions: 21 x 16
Kitchen
- Description: Flooring: Ceramic Tile
- Features: Breakfast Bar
- Level: First
- Dimensions: 20 x 14
Mud room
- Description: Flooring: Ceramic Tile
- Level: First
- Dimensions: 7 x 6
Recreation
- Description: Flooring: Carpet
- Level: Lower
- Dimensions: 24 x 14
Sunroom
- Description: Flooring: Ceramic Tile
- Level: First
- Dimensions: 12 x 10
Heating
- Forced Air, Fireplace(s), Gas
Cooling
- Central Air, Ceiling Fan(s)
Appliances
- Laundry: In Basement, Main Level
Features
- Breakfast Bar, Ceiling Fan(s), Entrance Foyer, Eat-in Kitchen, Soaking Tub, Walk-In Closet(s)
- Basement: Full,Finished
- Number of fireplaces: 1
- Fireplace features: Living Room
Interior area
- Total structure area: 2,638
- Total interior livable area: 2,638 sqft
- Finished area above ground: 1,862
- Finished area below ground: 776
Property
Parking
- Total spaces: 3.5
- Parking features: Attached, Garage
- Attached garage spaces: 3.5
Features
- Levels: One and One Half
- Patio & porch: Front Porch, Patio
- Exterior features: Basketball Court
- Fencing: Back Yard,Full,Wrought Iron
Lot
- Size: 0.31 Acres
Details
- Additional structures: Outbuilding, Storage
- Parcel number: 01615509
- Special conditions: Standard
Construction
Type & style
- Home type: SingleFamily
- Architectural style: Contemporary
- Property subtype: Single Family Residence
Materials
- Brick, Vinyl Siding
- Roof: Asphalt,Fiberglass
Condition
- Year built: 1984
Utilities & green energy
- Sewer: Public Sewer
- Water: Public
Community & HOA
Community
- Subdivision: Lakeland Hills
HOA
- Has HOA: No
Location
- Region: Canton
Financial & listing details
- Price per square foot: $171/sqft
- Tax assessed value: $264,400
- Annual tax amount: $4,413
- Date on market: 7/21/2026
- Cumulative days on market: 22 days
Price history
| Date | Event | Price |
|---|---|---|
| 8/24/2026 | Sold | $450,000+3.4%$171/sqft |
Source:  MLS Now #5228364 Report a problem MLS Now #5228364 Report a problem | ||
| 8/12/2026 | Pending sale | $435,000$165/sqft |
Source: MLS Now #5228364 Report a problem | ||
| 7/21/2026 | Listed for sale | $435,000+222.2%$165/sqft |
Source: MLS Now #5228364 Report a problem | ||
| 6/13/1994 | Sold | $135,000$51/sqft |
Source: Public Record Report a problem | ||
Public tax history
| Year | Property taxes | Tax assessment |
|---|---|---|
| 2024 | $4,220 +9.2% | $92,540 +19.2% |
| 2023 | $3,864 +0.5% | $77,630 |
| 2022 | $3,845 -0.4% | $77,630 |
| 2021 | $3,860 +12.5% | $77,630 +18.5% |
| 2020 | $3,430 | $65,490 |
| 2019 | $3,430 | $65,490 |
| 2018 | $3,430 +3% | $65,490 +8.3% |
| 2017 | $3,330 +1.3% | $60,490 +2% |
| 2016 | $3,286 -1.2% | $59,300 |
| 2015 | $3,327 | $59,300 +13.8% |
| 2014 | $3,327 +121% | $52,120 |
| 2013 | $1,506 | $52,120 |
| 2012 | -- | $52,120 -7.5% |
| 2011 | -- | $56,350 -0.1% |
| 2010 | -- | $56,420 |
| 2009 | $3,014 +13.5% | -- |
| 2008 | $2,655 -2.8% | -- |
| 2007 | $2,731 +2.2% | -- |
| 2005 | $2,672 +1.7% | -- |
| 2004 | $2,627 +20.7% | -- |
| 2003 | $2,176 +2.9% | -- |
| 2002 | $2,114 -0.2% | -- |
| 2001 | $2,119 +9.1% | -- |
| 2000 | $1,943 | -- |
Find assessor info on the county website
Neighborhood: 44718
Nearby homes
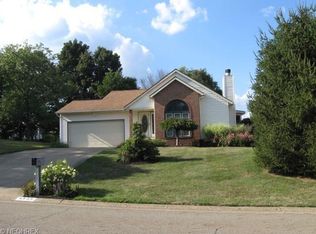
- $282,7003 bd3 ba1.2k sqft6235 Bayside St NW, Canton, OH 44718Off Market
- $195,0003 bd2 ba1.5k sqft6201 Bayside St NW, Canton, OH 44718Sold

- $317,6004 bd2 ba2.1k sqft6257 Irvine Cir NW, Canton, OH 44718Off Market
- $324,0003 bd2 ba2.1k sqft6179 Bayside St NW, Canton, OH 44718Off Market
- $335,0003 bd3 ba2.3k sqft6251 Bayside St NW, Canton, OH 44718Sold
- $295,9003 bd2 ba1.8k sqft6216 Bayside St NW, Canton, OH 44718Off Market
- $311,1003 bd2 ba1.8k sqft6234 Bayside St NW, Canton, OH 44718Off Market
- $351,6004 bd3 ba2k sqft6250 Irvine Cir NW, Canton, OH 44718Off Market
Nearby schools
GreatSchools rating
- 9/10Strausser Elementary SchoolGrades: K-5Distance: 2.8 mi
- 8/10Jackson Middle SchoolGrades: 6-8Distance: 1.1 mi
- 8/10Jackson High SchoolGrades: 9-12Distance: 1.5 mi
Schools provided by the listing agent
- District: Jackson LSD - 7605
Source: MLS Now. This data may not be complete. We recommend contacting the local school district to confirm school assignments for this home.
Get a cash offer in 3 minutes
Find out how much your home could sell for in as little as 3 minutes with a no-obligation cash offer.
Estimated market value
$424,700
Get a cash offer in 3 minutes
Find out how much your home could sell for in as little as 3 minutes with a no-obligation cash offer.
Estimated market value
$424,700
- Ohio
- Stark County
- Canton
- 44718
- 6215 Bayside St NW
